

3245 Ashland Avenue, Lake View, Chicago, Illinois 60657
Sorry, we are updating photos, please update this page in 15 minutes
$402,021
|
Sold
|
|
| Status: | Closed |
| Sqft: | 0 |
| Cost/Sqft: | — |
| Beds: | 2 |
| Baths: | 2 |
| Year Built: | — |
| Property Taxes: | $0 |
| Days On Market: | 7125 |
| Lot Size: | 0,00 |
Description
LV Lofts! Boutique style 24 unit loft building, 1/2 bedroom units available in the heart of lakeview, 10'8"ft concrete ceilings, natural cherry cabinets, granite counters, GE profile SS appl, master bedroom features WIC, travertine & slate bths, high teck elevator building,Fantastic rooftop deck, with view,planters, common gas grill,indoor garage parking available, estimated delivery early 08 pick your finishes now!
Property Specifics
| Condos/Townhomes | |
| — | |
| — | |
| — | |
| None | |
| Brick | |
| Rubber | |
| — | |
| No | |
| — |
| Cook | |
| — | |
| 143 / — | |
| Heat, Water, Gas, Insurance, Exterior Maintenance, Scavenger | |
| Lake Michigan | |
| Public Sewer | |
| Central Air | |
| Natural Gas, Forced Air | |
| 06489559 | |
| 14203240501003 |
Property History
| DATE: | EVENT: | PRICE: | SOURCE: |
|---|---|---|---|
| 29 Jul, 2008 | Sold | $402,021 | MRED MLS |
| 11 Mar, 2008 | Under contract | $379,900 | MRED MLS |
| — | Last price change | $399,900 | MRED MLS |
| 24 Apr, 2007 | Listed for sale | $400,000 | MRED MLS |
| 2 Jul, 2012 | Sold | $326,000 | MRED MLS |
| 25 Apr, 2012 | Under contract | $339,000 | MRED MLS |
| 2 Apr, 2012 | Listed for sale | $339,000 | MRED MLS |
| 7 Apr, 2016 | Sold | $387,500 | MRED MLS |
| 12 Feb, 2016 | Under contract | $395,000 | MRED MLS |
| 8 Feb, 2016 | Listed for sale | $395,000 | MRED MLS |
| 22 Mar, 2019 | Under contract | $0 | MRED MLS |
| 9 Mar, 2019 | Listed for sale | $0 | MRED MLS |
| 21 Mar, 2022 | Sold | $425,000 | MRED MLS |
| 20 Jan, 2022 | Under contract | $430,000 | MRED MLS |
| 19 Jan, 2022 | Listed for sale | $430,000 | MRED MLS |
Sorry, we are updating photos, please update this page in 15 minutes
Room Specifics
All Bedroom Info:
Total Bedrooms: 2
Bedrooms Above Ground: 2
Bedrooms Below Ground: 0
Total Bedrooms: 2
Bedrooms Above Ground: 2
Bedrooms Below Ground: 0
Second Bedroom Info:
Dimensions: —
Location: —Dimensions: —
Floor Type: Carpet
Bathroom Info:
Full Bathrooms: 2
Partial Bathrooms: —Full Bathrooms: 2
Bathroom Amenities: —
Bathroom in Basement: 0
Dining Room Info:
Dimensions: —
Location: —Dimensions: —
Floor Type: Hardwood
Kitchen Info:
Dimensions: —
Location: —Dimensions: —
Floor Type: Hardwood
Features: Eating Area-Breakfast Bar, Galley
Living Room Info:
Dimensions: —
Location: —Dimensions: —
Floor Type: Hardwood
Additional Rooms Info:
Rooms: —
Basement: NoneRooms: —
Other Specifics
| 1 | |
| Concrete Perimeter | |
| Garage | |
| — | |
| — | |
| — | |
| Balcony | |
| — | |
| PER SURVEY | |
| — | |
| Yes | |
| Elevator, Hardwood Floors, Laundry Hook-Up in Unit | |
| Range, Microwave, Dishwasher, Refrigerator, Washer, Dryer, Disposal | |
| Not in DB | |
| — | |
| Elevator(s), Sundeck | |
| — |
Tax History
| Year | Property Taxes |
|---|---|
| 2012 | $4,736 |
| 2016 | $4,889 |
| 2022 | $6,517 |
Contact Agent
Nearby Similar Homes
3250 Lincoln Avenue, Chicago, Illinois 60657
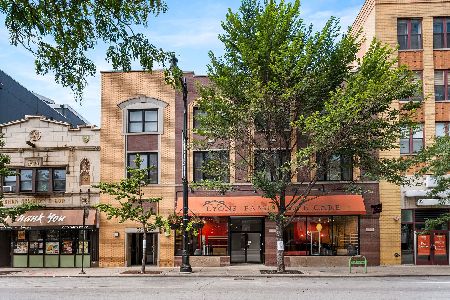
For Sale
$595,000
3 beds / 2.1 baths / 1,800 ft2
Condos/Townhomes / Built: 1940
11
3151 Lincoln Avenue, Chicago, Illinois 60657
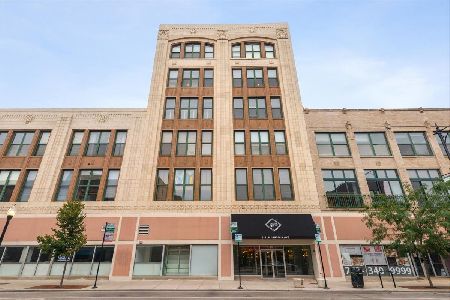
For Sale
$574,900
2 beds / 2.0 baths / 1,275 ft2
Condos/Townhomes / Built: 1929
20
3151 Lincoln Avenue, Chicago, Illinois 60657
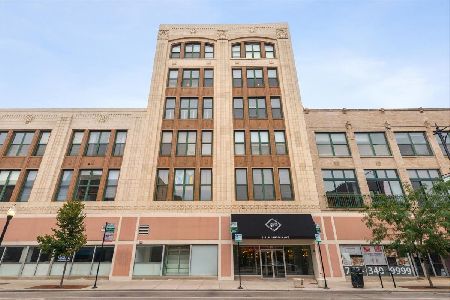
For Sale
$334,900
1 beds / 1.0 baths / 0 ft2
Condos/Townhomes / Built: 1936
0
1502 School Street, Chicago, Illinois 60657
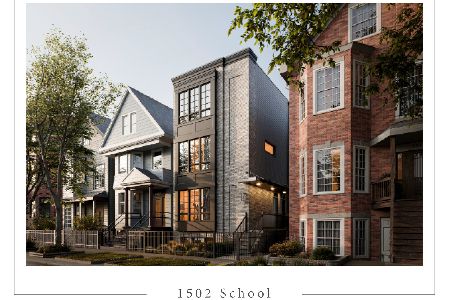
For Sale
$1,525,000
4 beds / 3.1 baths / 0 ft2
Condos/Townhomes / Built: 2026
188
1502 School Street, Chicago, Illinois 60657
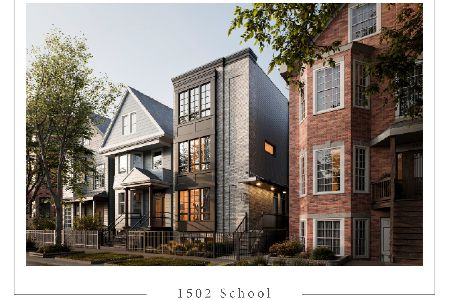
For Sale
$1,650,000
3 beds / 2.1 baths / 0 ft2
Condos/Townhomes / Built: 2026
187
1500 School Street, Chicago, Illinois 60657
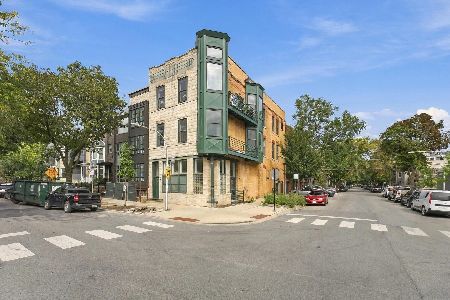
For Sale
$799,000
3 beds / 2.0 baths / 1,570 ft2
Condos/Townhomes / Built: 1888
31
Nearby Sold Comparables
3245 Ashland, Chicago, Illinois 60657

Sold
$375,000
2 beds / 2.0 baths / 0 ft2
Condos/Townhomes / Built: —
7566
3245 Ashland Avenue, Chicago, Illinois 60657
Sold
$359,000
2 beds / 2.0 baths / 0 ft2
Condos/Townhomes / Built: 2008
5600
3245 Ashland Avenue, Chicago, Illinois 60657
Sold
$345,000
2 beds / 2.0 baths / 0 ft2
Condos/Townhomes / Built: 2008
5675
3245 Ashland Avenue, Chicago, Illinois 60657
Sold
$339,000
2 beds / 2.0 baths / 0 ft2
Condos/Townhomes / Built: —
5320
3245 Ashland Avenue, Chicago, Illinois 60657
Sold
$239,000
1 beds / 1.0 baths / 0 ft2
Condos/Townhomes / Built: 2008
5346
Contact Agent
Listing Provided By
Rooney Realty Ltd.
