

325 Dardis Drive, Burlington, Wisconsin 53105


$272,000
|
Sold
|
|
| Status: | Closed |
| Sqft: | 1,410 |
| Cost/Sqft: | $195 |
| Beds: | 3 |
| Baths: | 2 |
| Year Built: | 1960 |
| Property Taxes: | $3,950 |
| Days On Market: | 2245 |
| Lot Size: | 0,00 |
Description
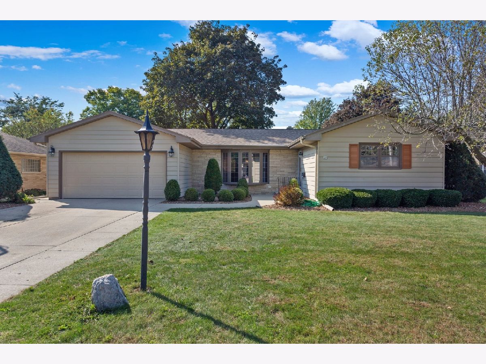
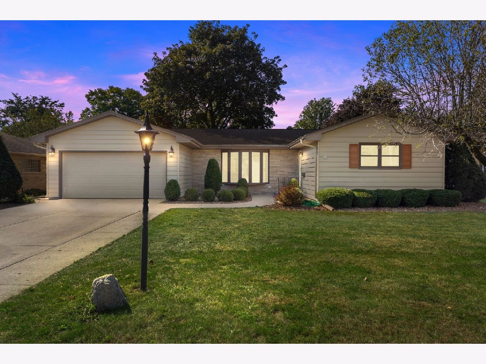
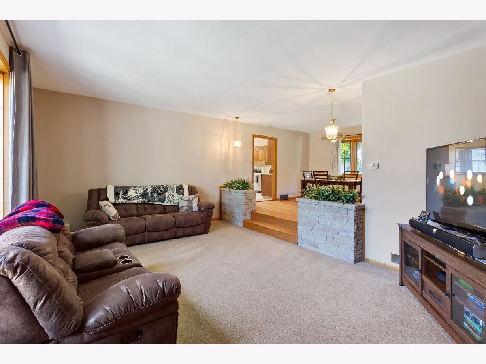
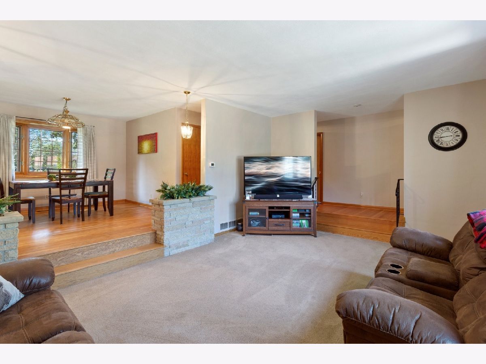
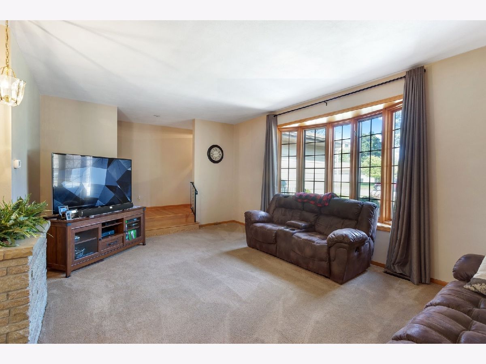
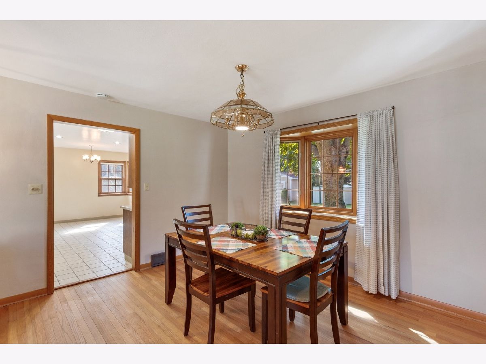
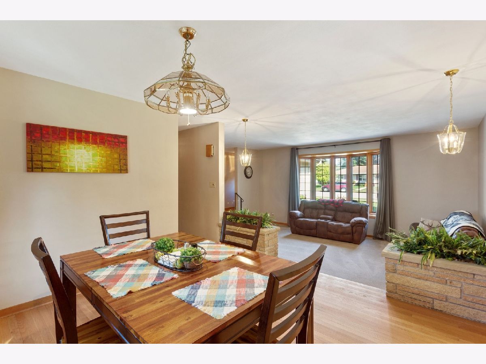
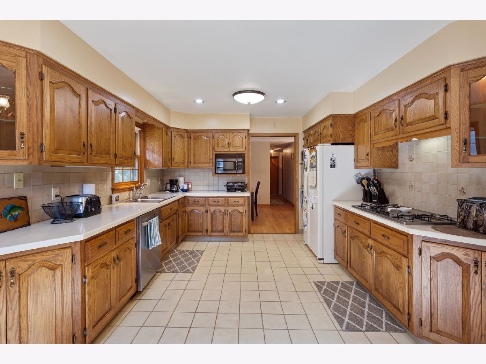
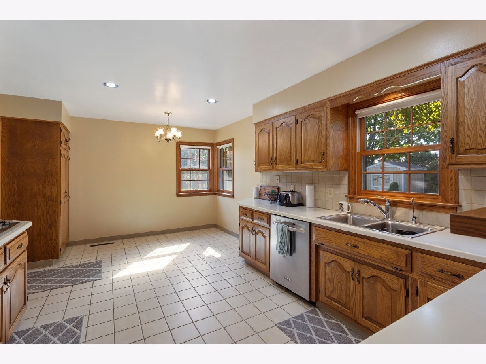
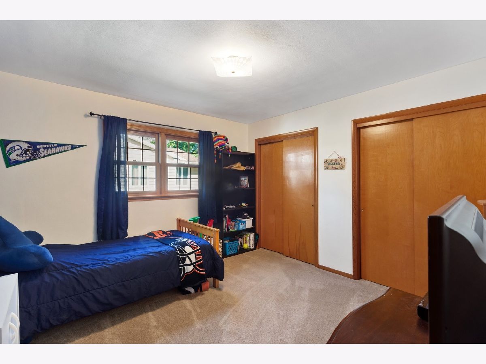
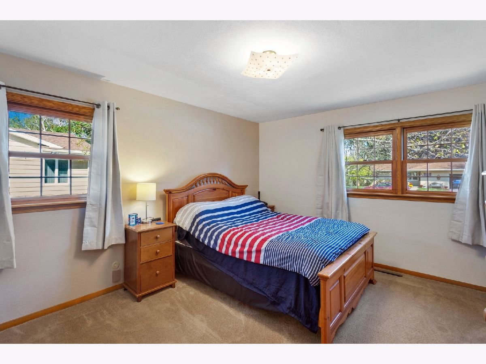
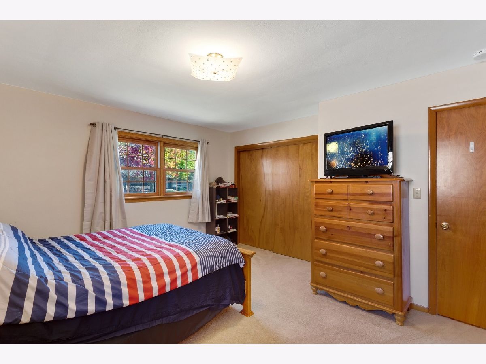
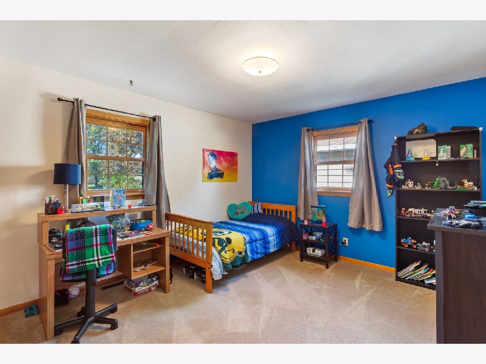
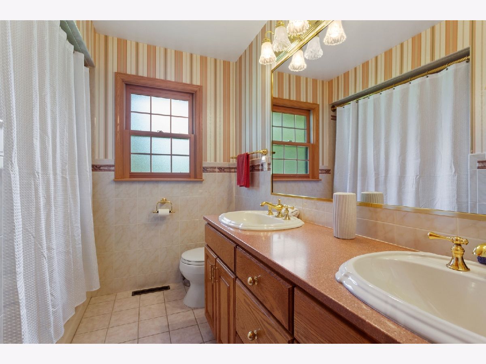
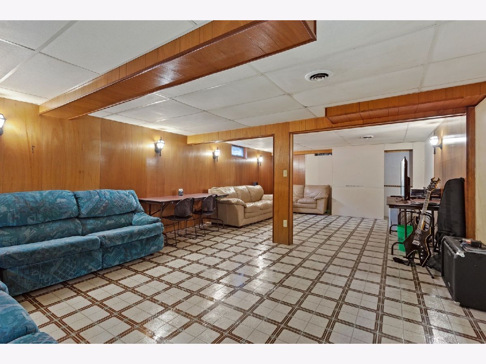
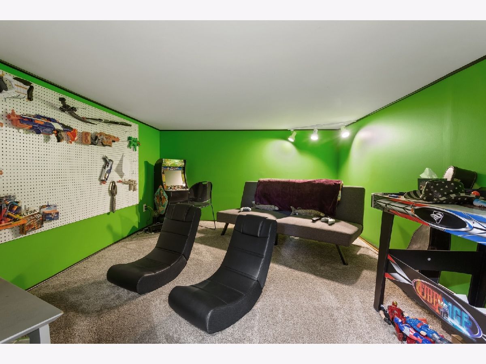
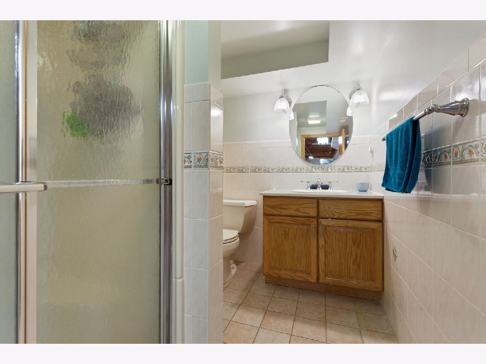
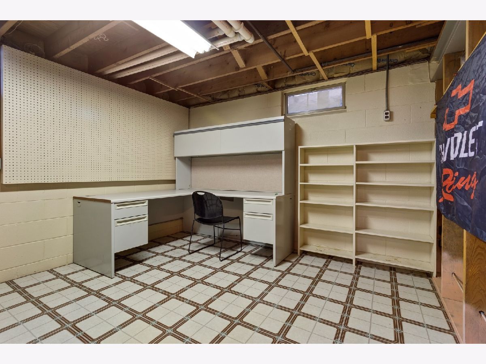
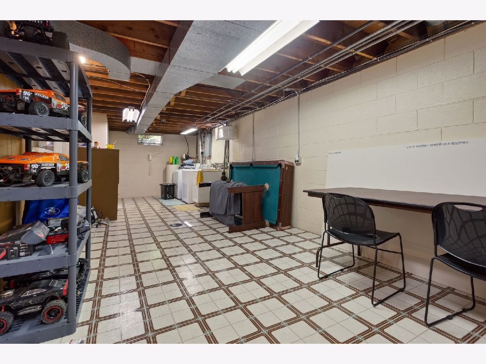
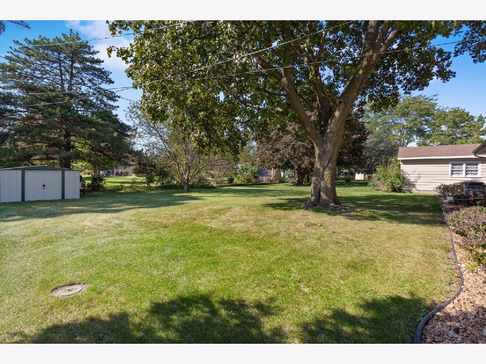
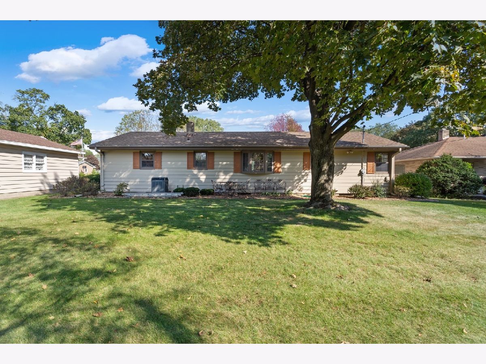
Gorgeous 3 bedroom 2 bath sprawling Burlington ranch features hardwood floors, a bright, sunken living room with bay window, formal dining room with second bay window, huge eat in kitchen with oak cabinets and pantry, three good sized bedrooms one with dual closets and main level bathroom with dual sinks. Basement features large rec room, full bath with walk in shower, game room, storage room/workshop and laundry room. Huge yard with shed. Attached two car garage. Great location near Highridge Park, Gooseberries Grocery Store, shopping and restaurants! Property taxes are $3,950.46! Inclusions: Refrigerator, oven/range, disposal, dishwasher, microwave, washer, dryer, water softener (owned).
Property Specifics
| Single Family | |
| — | |
| Ranch | |
| 1960 | |
| Full | |
| Brick | |
| — | |
| — | |
| No | |
| — |
| Other | |
| — | |
| — / Not Applicable | |
| None | |
| Public | |
| Public Sewer | |
| Central Air | |
| Natural Gas, Forced Air | |
| 10886360 | |
| 206031931160570 |
Property History
| DATE: | EVENT: | PRICE: | SOURCE: |
|---|---|---|---|
| 10 Nov, 2020 | Sold | $272,000 | MRED MLS |
| 1 Oct, 2020 | Under contract | $274,900 | MRED MLS |
| 28 Sep, 2020 | Listed for sale | $274,900 | MRED MLS |
Some photos of this home have been virtually staged.
Room Specifics
Total Bedrooms: 3
Bedrooms Above Ground: 3
Bedrooms Below Ground: 0
Dimensions: —
Floor Type: Carpet
Dimensions: —
Floor Type: Carpet
Full Bathrooms: 2
Bathroom Amenities: Double Sink
Bathroom in Basement: 1
Dimensions: —
Floor Type: Hardwood
Dimensions: —
Floor Type: Vinyl
Dimensions: —
Floor Type: Carpet
Dimensions: —
Floor Type: Vinyl
Rooms: Game Room, Workshop
Other Specifics
| 2 | |
| — | |
| Garage, Space/s | |
| — | |
| — | |
| — | |
| — | |
| — | |
| 139.9 X 80 X 143.2 X 66 | |
| — | |
| None | |
| Hardwood Floors, First Floor Bedroom, First Floor Full Bath | |
| Range, Microwave, Dishwasher, Refrigerator, Washer, Dryer, Disposal, Water Softener Owned | |
| Not in DB | |
| Sidewalks, Street Lights, Street Paved | |
| — | |
| — |
Tax History
| Year | Property Taxes |
|---|---|
| 2020 | $3,950 |
Contact Agent
Nearby Similar Homes


Nearby Sold Comparables


Contact Agent
Listing Provided By
Coldwell Banker Realty
