

325 Francis Street, Braidwood, Illinois 60408
$250,000
|
Sold
|
|
| Status: | Closed |
| Sqft: | 1,800 |
| Cost/Sqft: | $144 |
| Beds: | 3 |
| Baths: | 2 |
| Year Built: | 2006 |
| Property Taxes: | $3,680 |
| Days On Market: | 3002 |
| Lot Size: | 0,35 |
Description
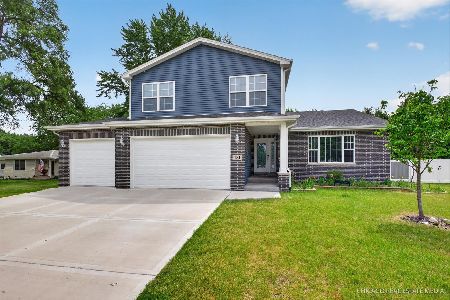
Huge PRICE REDUCTION! Custom one owner beautiful brick ranch w/3 car garage on a large park like property. Nothing but quality in this 3 bedroom, 2 bath ranch home in a great location, great access to I-55, schools, restaurants and shopping. Prof. manicured lawn w/sprinkler sys. Huge brick paver patio in back to relax & enjoy as your private retreat. Leaf guard system installed on gutters. Living Rm w/9ft. ceiling, custom window treatments & wood burning fireplace(never used) Huge master w/master bath w/jacuzzi tub, & sep shower, vanity w/double sinks & 8x11 walk in closet. A sep dining room w/hwd floors can be used as an office/den also. Kitchen has hardwood floors, closet pantry, all appliances stay. Breakfast area has hardwood floors with a view of the beautiful backyard & paver patio. Two more generous size bedrooms with another full bath finish off this mint condition move in ready home. Full Dry Concrete Crawl. Make your appt today to view this beautiful home
Property Specifics
| Single Family | |
| — | |
| Ranch | |
| 2006 | |
| None | |
| Vinyl Siding, Brick | |
| Asphalt | |
| — | |
| No | |
| 0.35 |
| Will | |
| — | |
| 0 / Not Applicable | |
| None | |
| Public | |
| Public Sewer | |
| Central Air | |
| Natural Gas, Forced Air | |
| 10058984 | |
| 0224171010260000 |
Property History
| DATE: | EVENT: | PRICE: | SOURCE: |
|---|---|---|---|
| 27 Dec, 2018 | Sold | $250,000 | MRED MLS |
| 17 Nov, 2018 | Under contract | $259,900 | MRED MLS |
| — | Last price change | $269,900 | MRED MLS |
| 21 Aug, 2018 | Listed for sale | $269,900 | MRED MLS |
Room Specifics
Total Bedrooms: 3
Bedrooms Above Ground: 3
Bedrooms Below Ground: 0
Dimensions: —
Floor Type: Carpet
Dimensions: —
Floor Type: Carpet
Full Bathrooms: 2
Bathroom Amenities: Whirlpool, Separate Shower, Double Sink
Bathroom in Basement: 0
Dimensions: —
Floor Type: Hardwood
Dimensions: —
Floor Type: Hardwood
Features: Eating Area-Breakfast Bar
Dimensions: —
Floor Type: Vinyl
Dimensions: —
Floor Type: Carpet
Rooms: Breakfast Room
Other Specifics
| 3 | |
| Concrete Perimeter | |
| Garage, Space/s | |
| — | |
| — | |
| — | |
| — | |
| — | |
| 100 X 160 | |
| Full | |
| Full | |
| — | |
| Range, Microwave, Dishwasher, Refrigerator, Washer, Dryer | |
| Not in DB | |
| — | |
| — | |
| Gas Log, Gas Starter |
Tax History
| Year | Property Taxes |
|---|---|
| 2018 | $3,680 |
Contact Agent
Nearby Similar Homes

Nearby Sold Comparables


Contact Agent
Listing Provided By
Coldwell Banker The Real Estate Group
