

3254 Crystal Street, Humboldt Park, Chicago, Illinois 60651

$835,000
|
Sold
|
|
| Status: | Closed |
| Sqft: | 0 |
| Cost/Sqft: | — |
| Beds: | 4 |
| Baths: | 4 |
| Year Built: | 2021 |
| Property Taxes: | $1,744 |
| Days On Market: | 2056 |
| Lot Size: | 0,00 |
Description
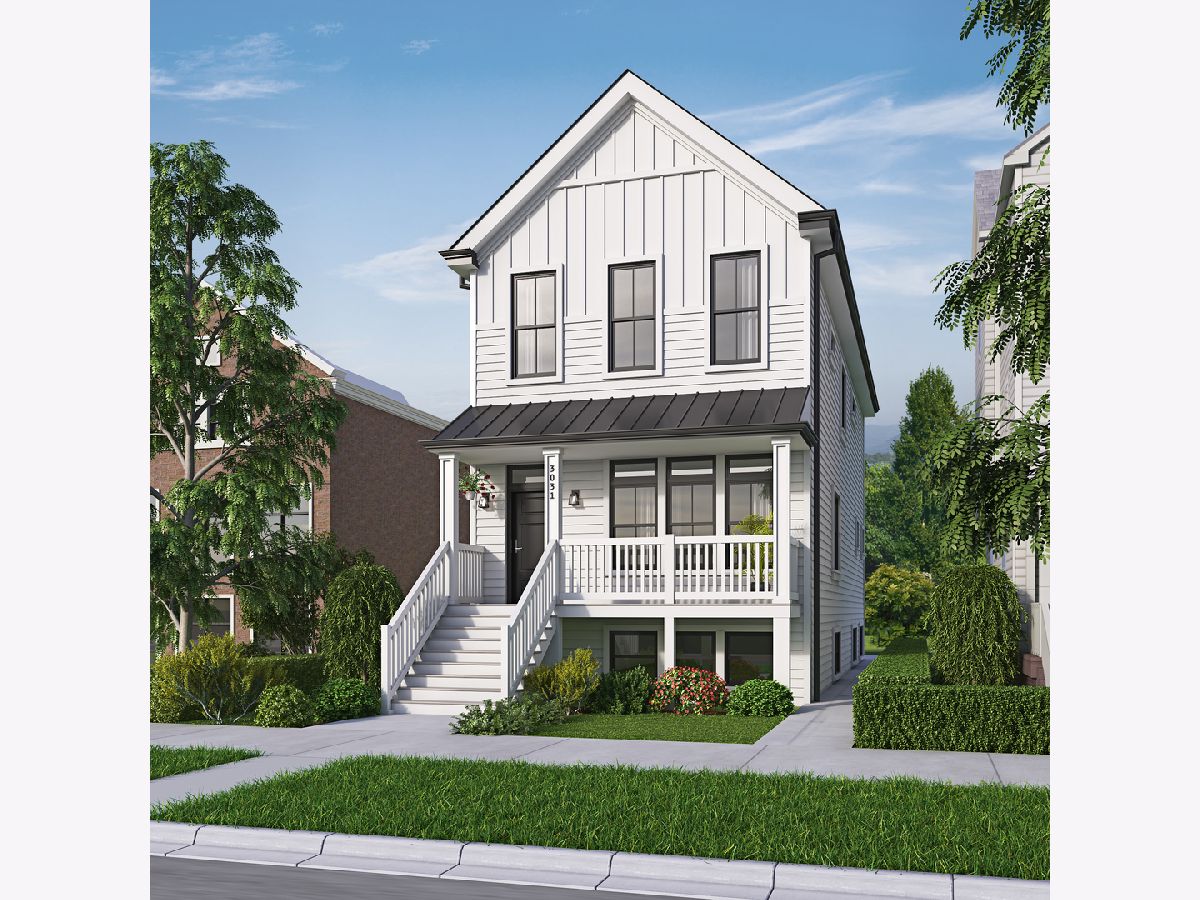
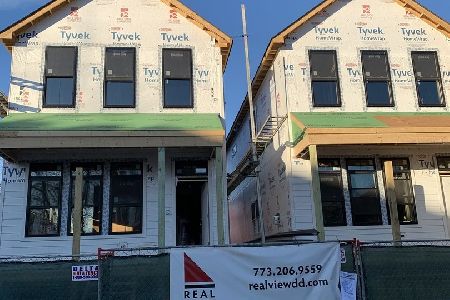
Another twin development by Real View Design and Development, steps away from the historic Humboldt Park, close to restaurants, transportation, and schools! This 5 bedrooms and 3.5 Bath home features Fiber cement board siding, a metal-roofed front porch, open wood deck, and a two-car garage. The first floor features an open floor plan with a fireplace within the living-dining room, a well-appointed kitchen with luxury kitchen appliances, a quartz countertop, white shaker style cabinetry, and custom colored island cabinets. The family room features coffered ceiling details and a patio door that leads to the outdoors. The sky-lit stairs lead to the second floor which features a spacious master suite with a vaulted ceiling, 15' long walk-in closet, radiant heated floor in the bath, soaker tub and a large custom tiled shower. Second floor also features two bedrooms, a full bath, laundry, and storage closets. The basement features 9' ceiling height with an expansive family room and wet bar with custom cabinets, two bedrooms, a full bath, and a laundry room. This is the home you have been waiting to see! Schedule a showing with your agent and customize your finishes. Ready to move in Feb 2021. Sellers are Lic Brokers in IL.
Property Specifics
| Single Family | |
| — | |
| — | |
| 2021 | |
| Full | |
| — | |
| No | |
| — |
| Cook | |
| — | |
| — / Not Applicable | |
| None | |
| Public | |
| Public Sewer | |
| 10984868 | |
| 16022260170000 |
Property History
| DATE: | EVENT: | PRICE: | SOURCE: |
|---|---|---|---|
| 12 May, 2021 | Sold | $835,000 | MRED MLS |
| 16 Mar, 2021 | Under contract | $849,000 | MRED MLS |
| 31 Jan, 2021 | Listed for sale | $849,000 | MRED MLS |
Room Specifics
Total Bedrooms: 5
Bedrooms Above Ground: 4
Bedrooms Below Ground: 1
Dimensions: —
Floor Type: —
Dimensions: —
Floor Type: —
Dimensions: —
Floor Type: —
Dimensions: —
Floor Type: —
Full Bathrooms: 4
Bathroom Amenities: —
Bathroom in Basement: 1
Rooms: Bedroom 5
Basement Description: Finished
Other Specifics
| 2 | |
| — | |
| — | |
| — | |
| — | |
| 25X125 | |
| — | |
| Full | |
| — | |
| — | |
| Not in DB | |
| — | |
| — | |
| — | |
| — |
Tax History
| Year | Property Taxes |
|---|---|
| 2021 | $1,744 |
Contact Agent
Nearby Similar Homes
Nearby Sold Comparables

Contact Agent
Listing Provided By
Real View Properties
