

326 Park Street, Westmont, Illinois 60559
Sorry, we are updating photos, please update this page in 15 minutes
$266,300
|
Sold
|
|
| Status: | Closed |
| Sqft: | 1,848 |
| Cost/Sqft: | $149 |
| Beds: | 4 |
| Baths: | 2 |
| Year Built: | — |
| Property Taxes: | $3,551 |
| Days On Market: | 5352 |
| Lot Size: | 0,00 |
Description
THIS IS THE CUTEST HOUSE! 4 BEDROOM, 2 BTH. REMODELED AND UPDATED TO A TEE! BRAZILIAN CHERRY FLOORS, GRANITE COUNTERS, SS APPLIANCES, MAPLE CABINETS W/UPPER AND LOWER LIGHTING. NEWER WINDOWS, CARPET, FURNACE AND A/C. 2ND FLOOR BATH WITH DOUBLE SINKS! INTERIOR FRESHLY PAINTED, EXTERIOR PAINTED 2006. BASEMENT DEN AND FULL BATH. HUGE 60X140 FENCED YARD. BIG GARAGE W/ NEW GARAGE DOOR. CLOSE TO TOWN AND TRAIN!
Property Specifics
| Single Family | |
| — | |
| Cape Cod | |
| — | |
| Full, Walkout | |
| Frame | |
| Asphalt | |
| — | |
| No | |
| — |
| Du Page | |
| — | |
| 0 / Not Applicable | |
| None | |
| Lake Michigan | |
| Public Sewer | |
| Central Air | |
| Natural Gas, Forced Air | |
| 08025469 | |
| 0909422018 |
Nearby Schools
| NAME: | DISTRICT: | DISTANCE: | |
|---|---|---|---|
|
Grade School
J T Manning Elementary School |
201 | — | |
|
Middle School
Westmont Junior High School |
201 | Not in DB | |
|
High School
Westmont High School |
201 | Not in DB | |
Property History
| DATE: | EVENT: | PRICE: | SOURCE: |
|---|---|---|---|
| 5 Jul, 2012 | Sold | $266,300 | MRED MLS |
| 27 May, 2012 | Under contract | $274,900 | MRED MLS |
| — | Last price change | $289,000 | MRED MLS |
| 21 Mar, 2012 | Listed for sale | $289,000 | MRED MLS |
| 17 Jun, 2020 | Sold | $295,000 | MRED MLS |
| 7 May, 2020 | Under contract | $300,000 | MRED MLS |
| 6 May, 2020 | Listed for sale | $300,000 | MRED MLS |
Sorry, we are updating photos, please update this page in 15 minutes
Room Specifics
All Bedroom Info:
Total Bedrooms: 4
Bedrooms Above Ground: 4
Bedrooms Below Ground: 0
Total Bedrooms: 4
Bedrooms Above Ground: 4
Bedrooms Below Ground: 0
Second Bedroom Info:
Dimensions: —
Location: —Dimensions: —
Floor Type: Carpet
Third Bedroom Info:
Dimensions: —
Location: —Dimensions: —
Floor Type: Carpet
Fourth Bedroom Info:
Dimensions: —
Location: —Dimensions: —
Floor Type: Carpet
Bathroom Info:
Full Bathrooms: 2
Partial Bathrooms: 0Full Bathrooms: 2
Bathroom Amenities: Double Sink
Bathroom in Basement: 1
Dining Room Info:
Dimensions: —
Location: —Dimensions: —
Floor Type: Hardwood
Kitchen Info:
Dimensions: —
Location: —Dimensions: —
Floor Type: Hardwood
Features: Eating Area-Breakfast Bar, Island, Pantry-Closet
Living Room Info:
Dimensions: —
Location: —Dimensions: —
Floor Type: Hardwood
Additional Rooms Info:
Rooms: Foyer, Office
Basement: Full, WalkoutRooms: Foyer, Office
Other Specifics
| 2 | |
| Concrete Perimeter | |
| Garage | |
| — | |
| — | |
| — | |
| Patio, Brick Paver Patio | |
| Fenced Yard | |
| 60X140 | |
| — | |
| None | |
| Hardwood Floors, First Floor Bedroom | |
| Range, Microwave, Dishwasher, Refrigerator, Freezer, Washer, Disposal, Stainless Steel Appliance(s) | |
| Not in DB | |
| Sidewalks, Street Lights, Street Paved | |
| — | |
| — |
Tax History
| Year | Property Taxes |
|---|---|
| 2012 | $3,551 |
| 2020 | $3,998 |
Contact Agent
Nearby Similar Homes
15 8th Street, Downers Grove, Illinois 60515
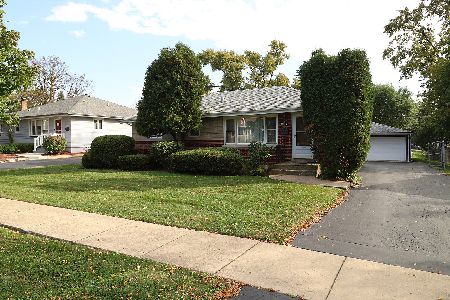
For Sale
$419,000
3 beds / 1.0 baths / 1,000 ft2
Single Family / Built: 1955
31
22 55th Street, Downers Grove, Illinois 60515
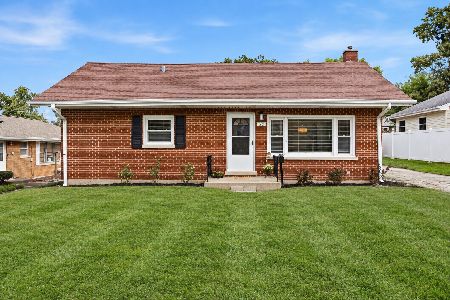
For Sale
$319,000
2 beds / 1.0 baths / 912 ft2
Single Family / Built: 1956
6
10 4th Street, Downers Grove, Illinois 60515

For Sale
$355,000
3 beds / 1.0 baths / 1,111 ft2
Single Family / Built: 1956
60
113 4th Street, Downers Grove, Illinois 60515

For Sale
$1,850,000
4 beds / 4.1 baths / 7,000 ft2
Single Family / Built: 2026
28
241 Quincy Street, Westmont, Illinois 60559

For Sale
$350,000
3 beds / 2.0 baths / 1,113 ft2
Single Family / Built: 1953
66
700 58th Street, Westmont, Illinois 60559
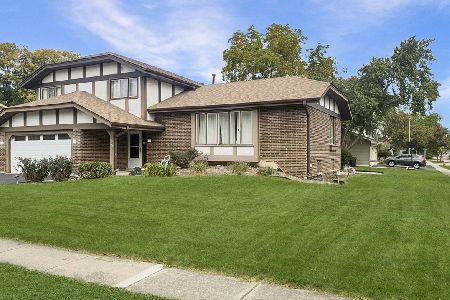
For Sale
$589,000
3 beds / 2.1 baths / 2,200 ft2
Single Family / Built: 1977
21
Nearby Sold Comparables
326 Park Street, Westmont, Illinois 60559

Sold
$300,000
4 beds / 2.0 baths / 1,848 ft2
Single Family / Built: 1926
2384
336 Park Street, Westmont, Illinois 60559

Sold
$214,900
3 beds / 2.0 baths / 1,421 ft2
Single Family / Built: 1957
5459
329 Williams Street, Westmont, Illinois 60559

Sold
$487,500
3 beds / 2.1 baths / 2,318 ft2
Single Family / Built: 1987
1685
325 Williams Street, Westmont, Illinois 60559
Sold
$139,900
2 beds / 1.0 baths / 672 ft2
Single Family / Built: 1953
3721
316 Park Street, Westmont, Illinois 60559

Sold
$299,900
2 beds / 2.0 baths / 862 ft2
Single Family / Built: 1952
496
Contact Agent
Listing Provided By
Coldwell Banker Residential
