

3264 Pheasant Lane, Belvidere, Illinois 61008
Subdivision > Be Ver Kreek
Sorry, we are updating photos, please update this page in 15 minutes
$160,000
|
Sold
|
|
| Status: | Closed |
| Sqft: | 1,704 |
| Cost/Sqft: | $99 |
| Beds: | 3 |
| Baths: | 2 |
| Year Built: | 1972 |
| Property Taxes: | $3,206 |
| Days On Market: | 4605 |
| Lot Size: | 0,46 |
Description
Love To Entertain? Here's the House for you! Large 3 bedroom ranch features first floor living room, dining area off large kitchen w/tons of cabinets, 1st floor family room with WB fireplace and huge sunroom with sliders out to inground pool. What's more is finished basement with 2 living areas, wet bar and additional room. Lots of updating including brand new carpet and paint, updated bath; Updated exterior/mechanic
Property Specifics
| Single Family | |
| — | |
| Ranch | |
| 1972 | |
| Full | |
| Vinyl Siding, Brick | |
| Asphalt | |
| — | |
| No | |
| 0.46 |
| Boone | |
| Be Ver Kreek | |
| 0 / Not Applicable | |
| None | |
| Private Well | |
| Septic-Private | |
| Central Air | |
| Natural Gas, Forced Air | |
| 08585014 | |
| 0503351015 |
Nearby Schools
| NAME: | DISTRICT: | DISTANCE: | |
|---|---|---|---|
|
Grade School
Caledonia Elementary School |
100 | — | |
|
Middle School
Belvidere Central Middle School |
100 | Not in DB | |
|
High School
Belvidere North High School |
100 | Not in DB | |
Property History
| DATE: | EVENT: | PRICE: | SOURCE: |
|---|---|---|---|
| 23 May, 2014 | Sold | $160,000 | MRED MLS |
| 23 Apr, 2014 | Under contract | $168,500 | MRED MLS |
| 13 Apr, 2014 | Listed for sale | $168,500 | MRED MLS |
| 27 Dec, 2018 | Sold | $158,000 | MRED MLS |
| 16 Nov, 2018 | Under contract | $159,000 | MRED MLS |
| 13 Nov, 2018 | Listed for sale | $159,000 | MRED MLS |
Sorry, we are updating photos, please update this page in 15 minutes
Room Specifics
All Bedroom Info:
Total Bedrooms: 3
Bedrooms Above Ground: 3
Bedrooms Below Ground: 0
Total Bedrooms: 3
Bedrooms Above Ground: 3
Bedrooms Below Ground: 0
Second Bedroom Info:
Dimensions: —
Location: —Dimensions: —
Floor Type: Carpet
Third Bedroom Info:
Dimensions: —
Location: —Dimensions: —
Floor Type: Carpet
Bathroom Info:
Full Bathrooms: 2
Partial Bathrooms: 0Full Bathrooms: 2
Bathroom Amenities: —
Bathroom in Basement: 0
Dining Room Info:
Dimensions: —
Location: —Dimensions: —
Floor Type: Vinyl
Kitchen Info:
Dimensions: —
Location: —Dimensions: —
Floor Type: Vinyl
Features: Pantry-Closet
Living Room Info:
Dimensions: —
Location: —Dimensions: —
Floor Type: Carpet
Family Room Info:
Dimensions: —
Location: —Dimensions: —
Floor Type: Carpet
Additional Rooms Info:
Rooms: Bonus Room, Den, Recreation Room, Sun Room
Basement: FullRooms: Bonus Room, Den, Recreation Room, Sun Room
Other Specifics
| 2 | |
| Concrete Perimeter | |
| Garage | |
| — | |
| — | |
| — | |
| In Ground Pool | |
| — | |
| 100X200 | |
| — | |
| Full | |
| First Floor Bedroom, First Floor Full Bath | |
| Range, Dishwasher, Refrigerator, Washer, Dryer | |
| Not in DB | |
| Street Lights | |
| — | |
| Wood Burning |
Tax History
| Year | Property Taxes |
|---|---|
| 2014 | $3,206 |
| 2018 | $4,469 |
Contact Agent
Nearby Similar Homes
Nearby Sold Comparables
3216 Pheasant Lane, Belvidere, Illinois 61008
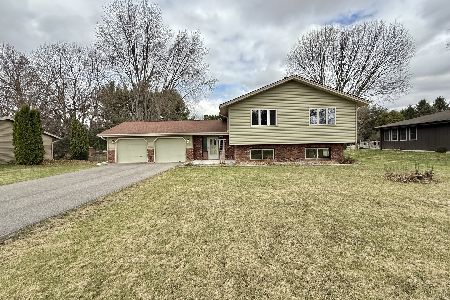
Sold
$265,000
4 beds / 2.0 baths / 1,975 ft2
Single Family / Built: 1971
599
3301 Whip Poor Will Lane, Belvidere, Illinois 61008
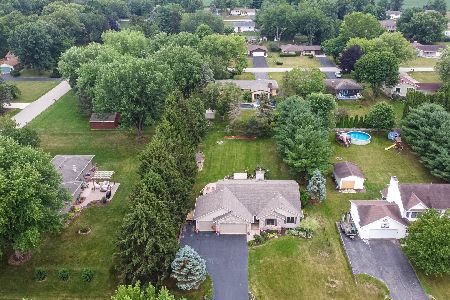
Sold
$269,900
3 beds / 2.0 baths / 1,730 ft2
Single Family / Built: 1996
1957
3239 Whip-poor-will Lane, Belvidere, Illinois 61008

Sold
$194,500
4 beds / 2.1 baths / 2,248 ft2
Single Family / Built: —
4617
3291 Pheasant Lane, Belvidere, Illinois 61008
Sold
$199,900
3 beds / 2.0 baths / 1,700 ft2
Single Family / Built: 1968
2778
3223 Pheasant Lane, Belvidere, Illinois 61008
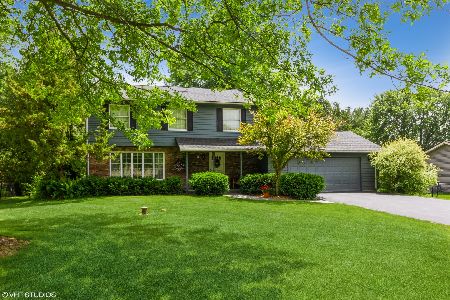
Sold
$249,900
5 beds / 2.1 baths / 1,836 ft2
Single Family / Built: 1974
1606
Contact Agent
Listing Provided By
Keller Williams Realty Signature
