

327 Ann Street, Elgin, Illinois 60120


$245,000
|
Sold
|
|
| Status: | Closed |
| Sqft: | 1,164 |
| Cost/Sqft: | $210 |
| Beds: | 3 |
| Baths: | 2 |
| Year Built: | 1900 |
| Property Taxes: | $3,301 |
| Days On Market: | 95 |
| Lot Size: | 0,00 |
Sorry but we don't have exact coordinates for this place
Description
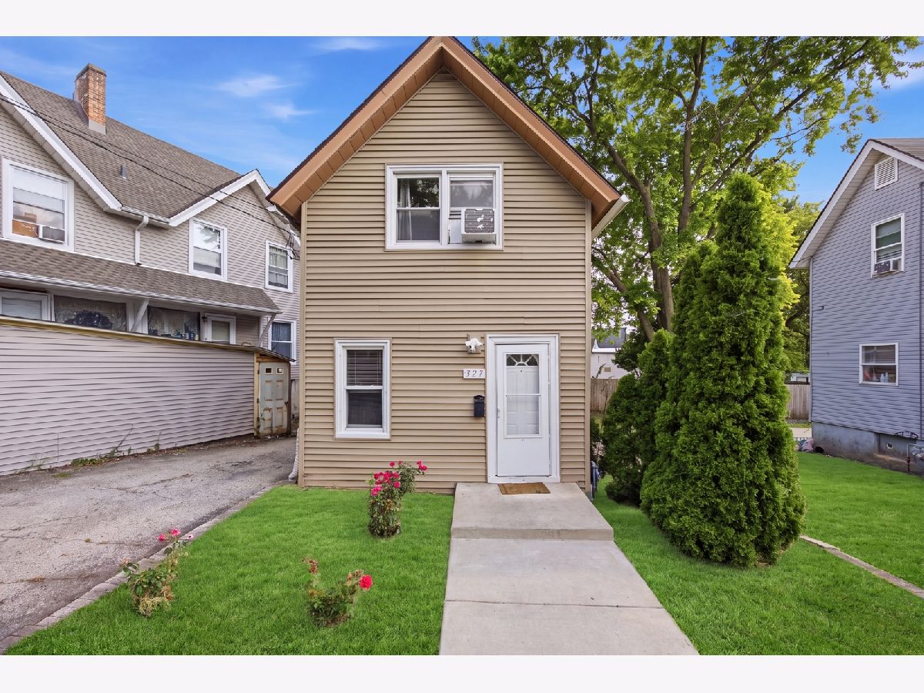
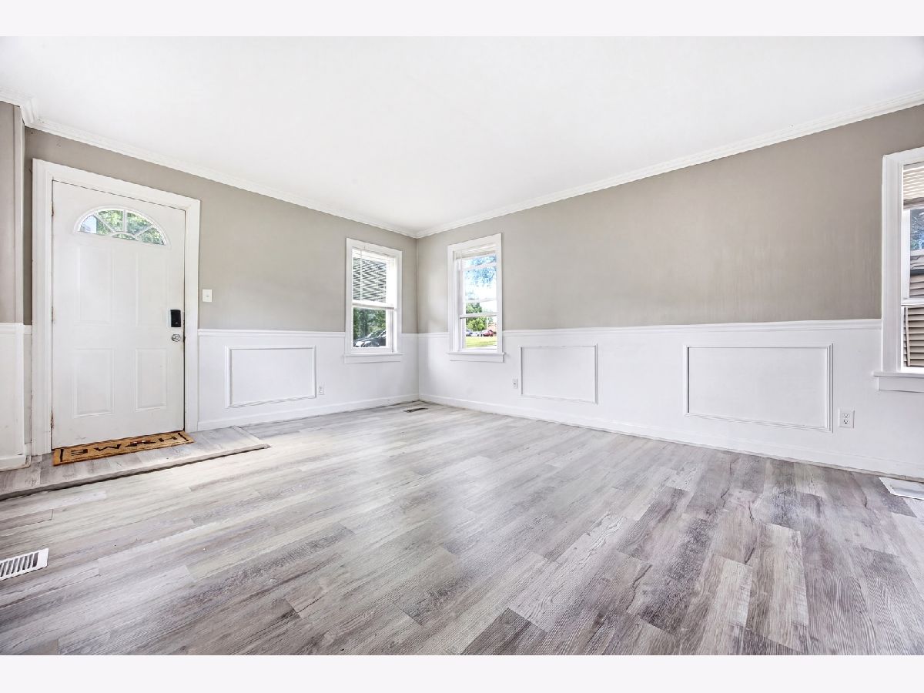
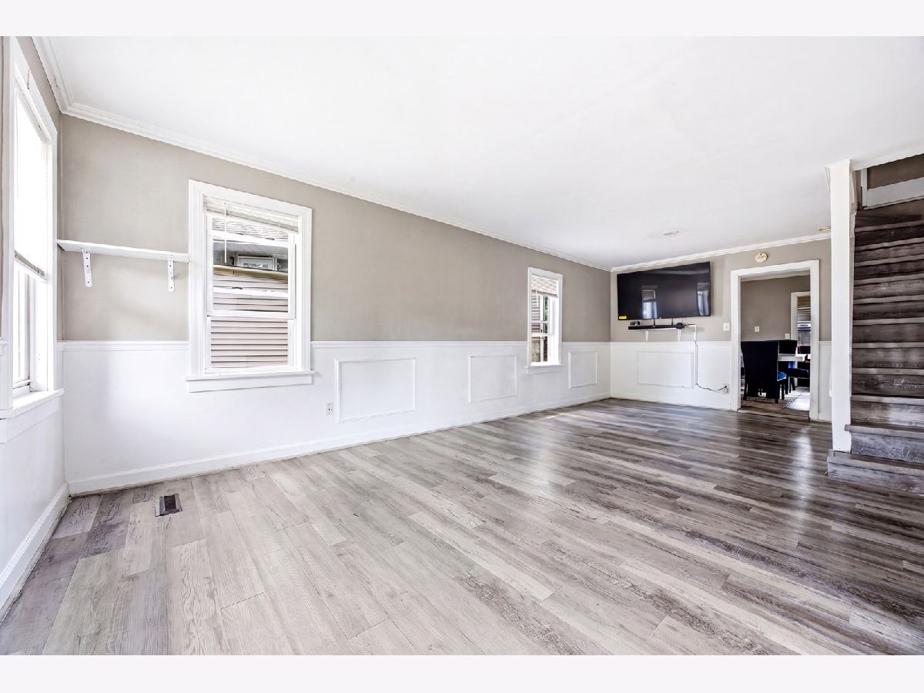
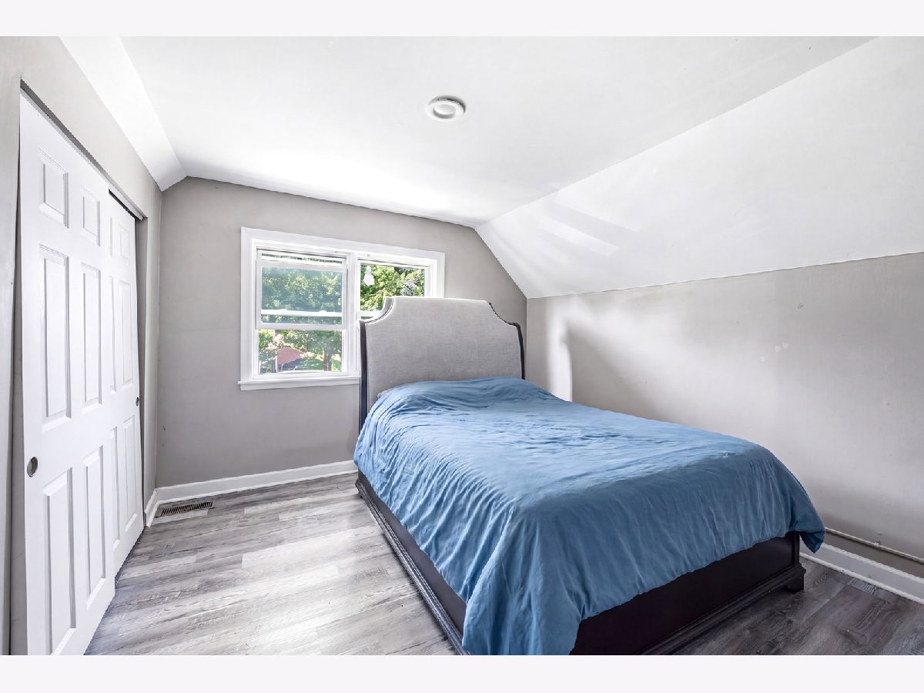
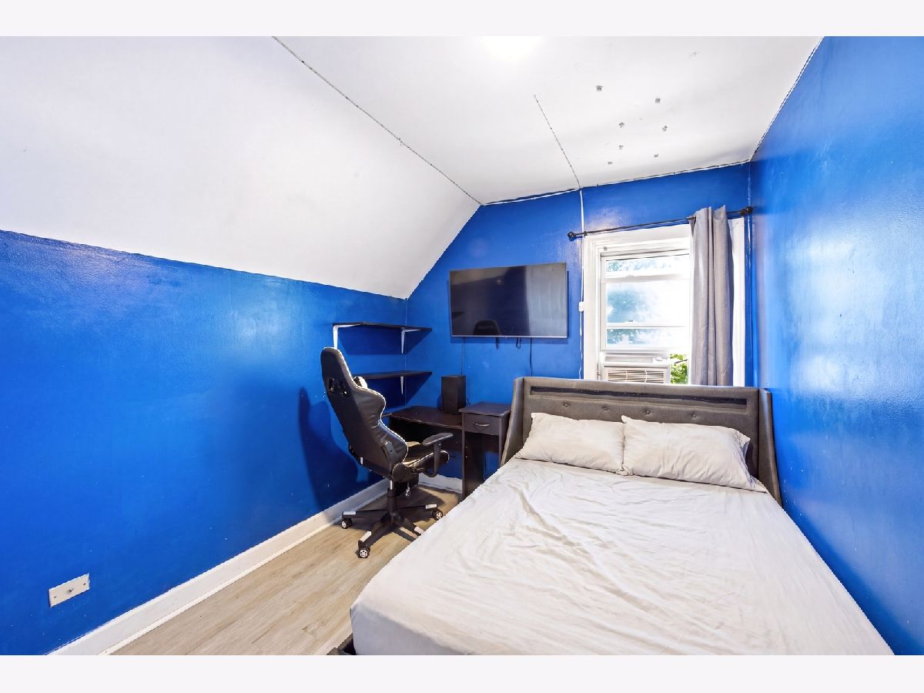
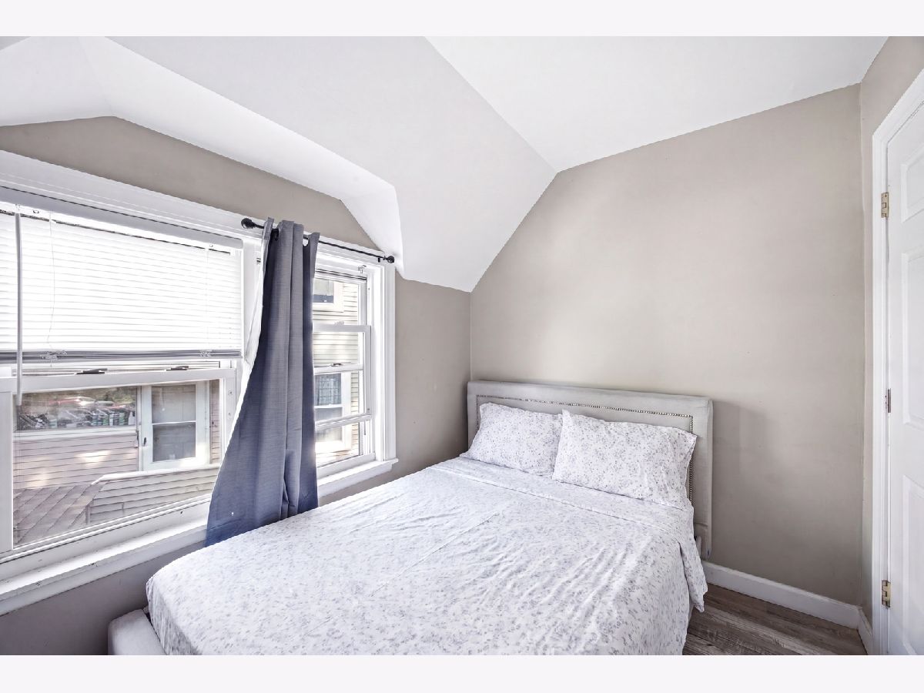
This 3-bedroom, 1.1-bath home delivers. Within the last five years, it has received a newer roof, newer siding, newer furnace, and fresh paint throughout meaning you can skip the projects and simply move in and enjoy. Inside, three comfortable bedrooms offer flexible space for rest, work, or hobbies, while the 1.1 baths add everyday convenience. The location puts you just minutes from downtown Elgin, with easy access to dining, shopping, entertainment, the Metra, and the Fox River. Affordable, updated, and ideally located, this is a fantastic starter home and a smart opportunity in today's market.
Property Specifics
| Single Family | |
| — | |
| — | |
| 1900 | |
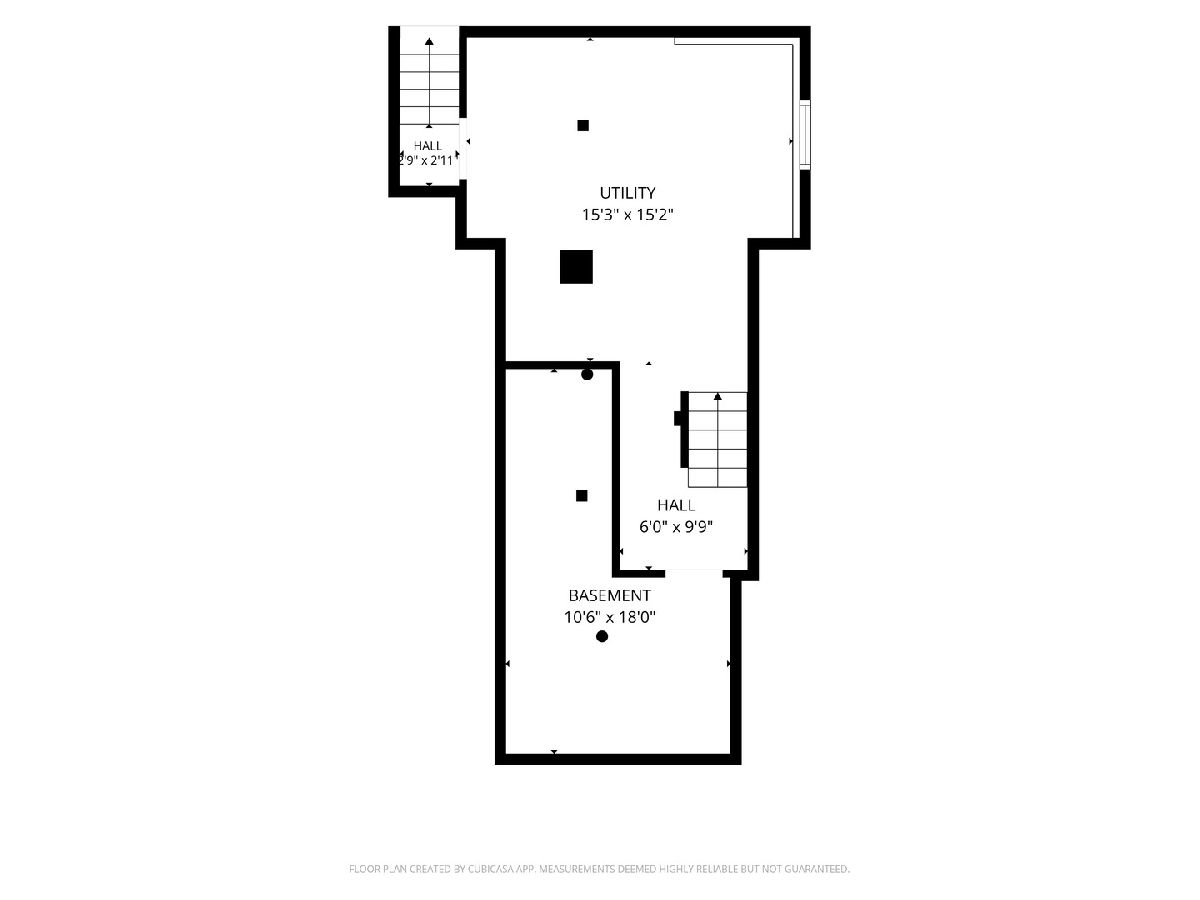
| Unfinished, Full | |
| Vinyl Siding | |
| — | |
| — | |
| No | |
| — |
| Kane | |
| — | |
| — / Not Applicable | |
| None | |
| Public | |
| Public Sewer | |
| Window Unit(s) | |
| Gas, Forced Air | |
| 12718306 | |
| 0613104012 |
Property History
| DATE: | EVENT: | PRICE: | SOURCE: |
|---|---|---|---|
| 18 Aug, 2008 | Sold | $59,000 | MRED MLS |
| 22 Jul, 2008 | Under contract | $67,500 | MRED MLS |
| — | Last price change | $69,900 | MRED MLS |
| 2 May, 2008 | Listed for sale | $79,900 | MRED MLS |
| 30 Jul, 2021 | Sold | $160,000 | MRED MLS |
| 14 Jun, 2021 | Under contract | $149,500 | MRED MLS |
| 12 Jun, 2021 | Listed for sale | $149,500 | MRED MLS |
| 27 Oct, 2026 | Sold | $245,000 | MRED MLS |
| 20 Aug, 2026 | Under contract | $245,000 | MRED MLS |
| 29 Jul, 2026 | Listed for sale | $245,000 | MRED MLS |
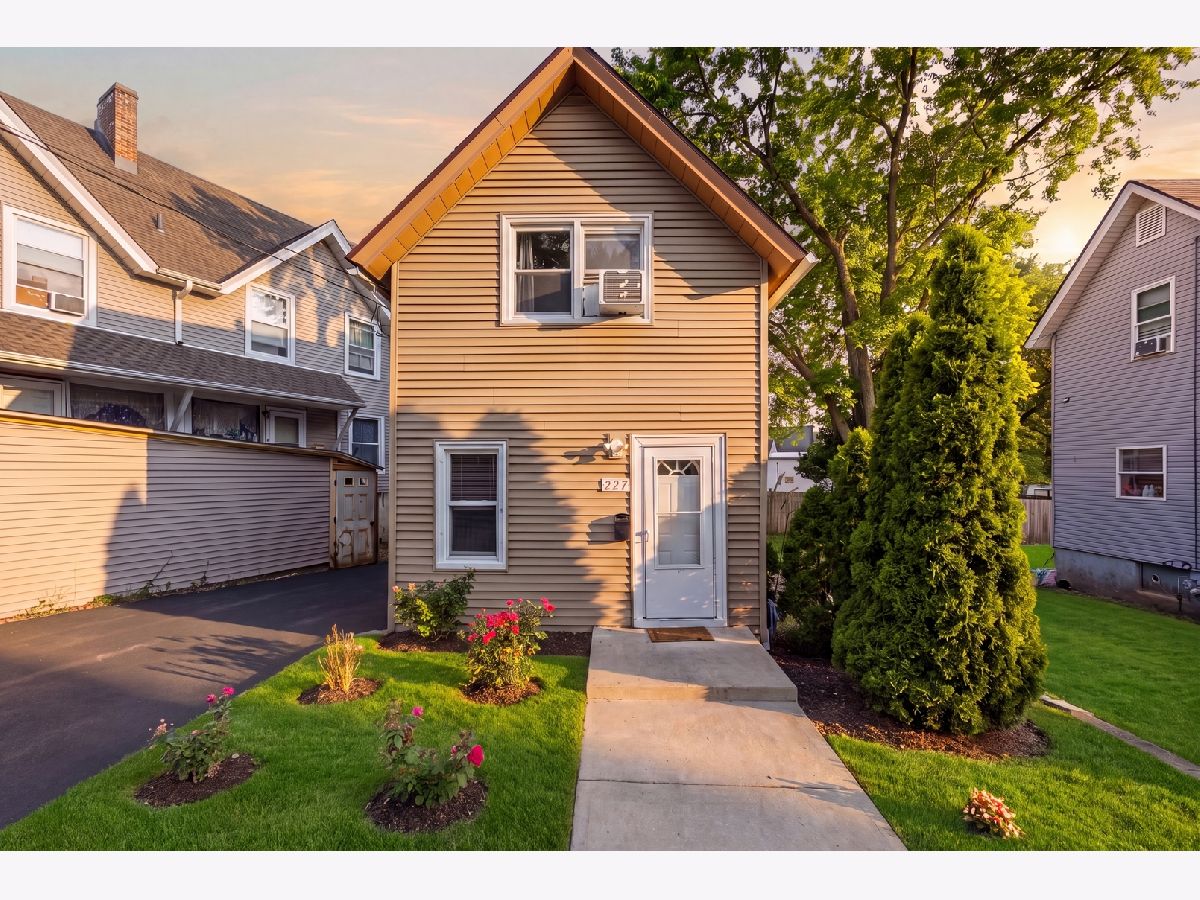
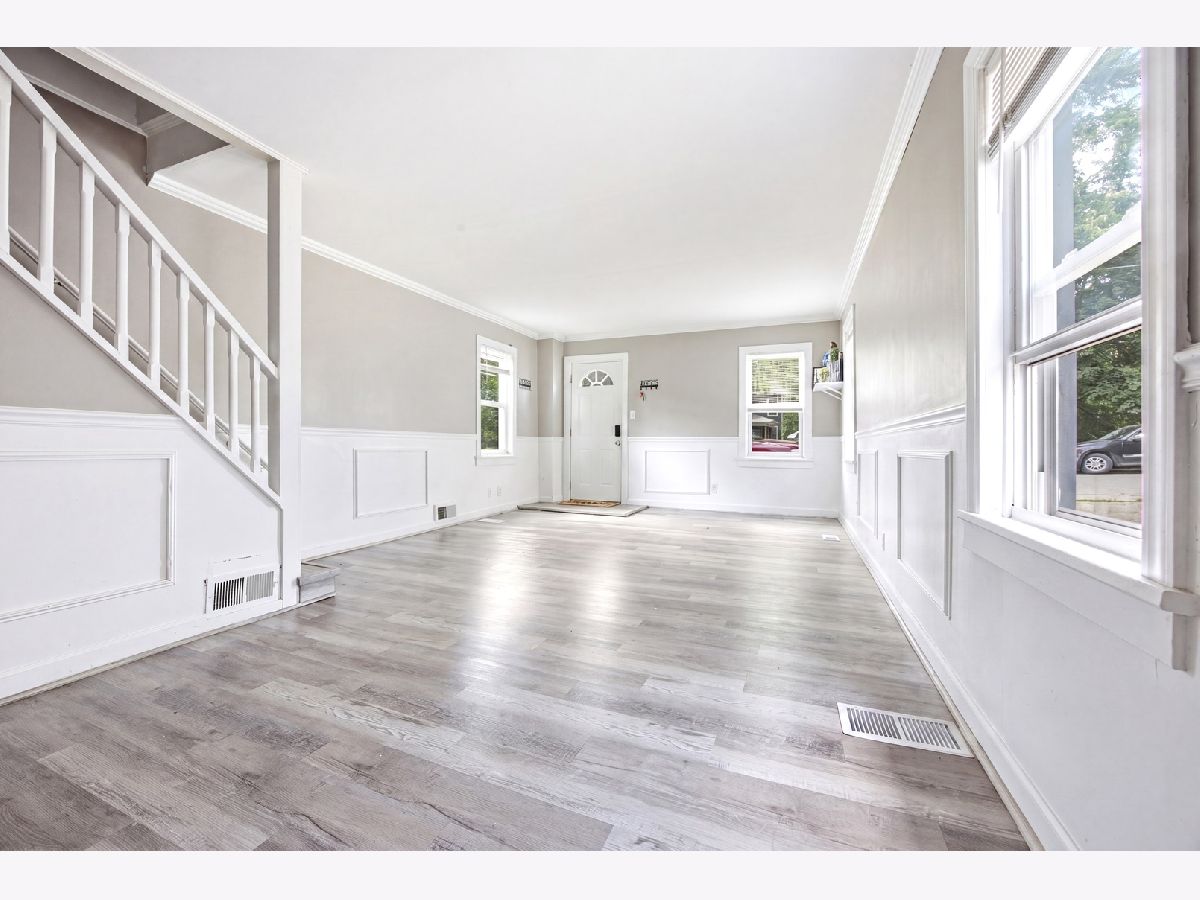
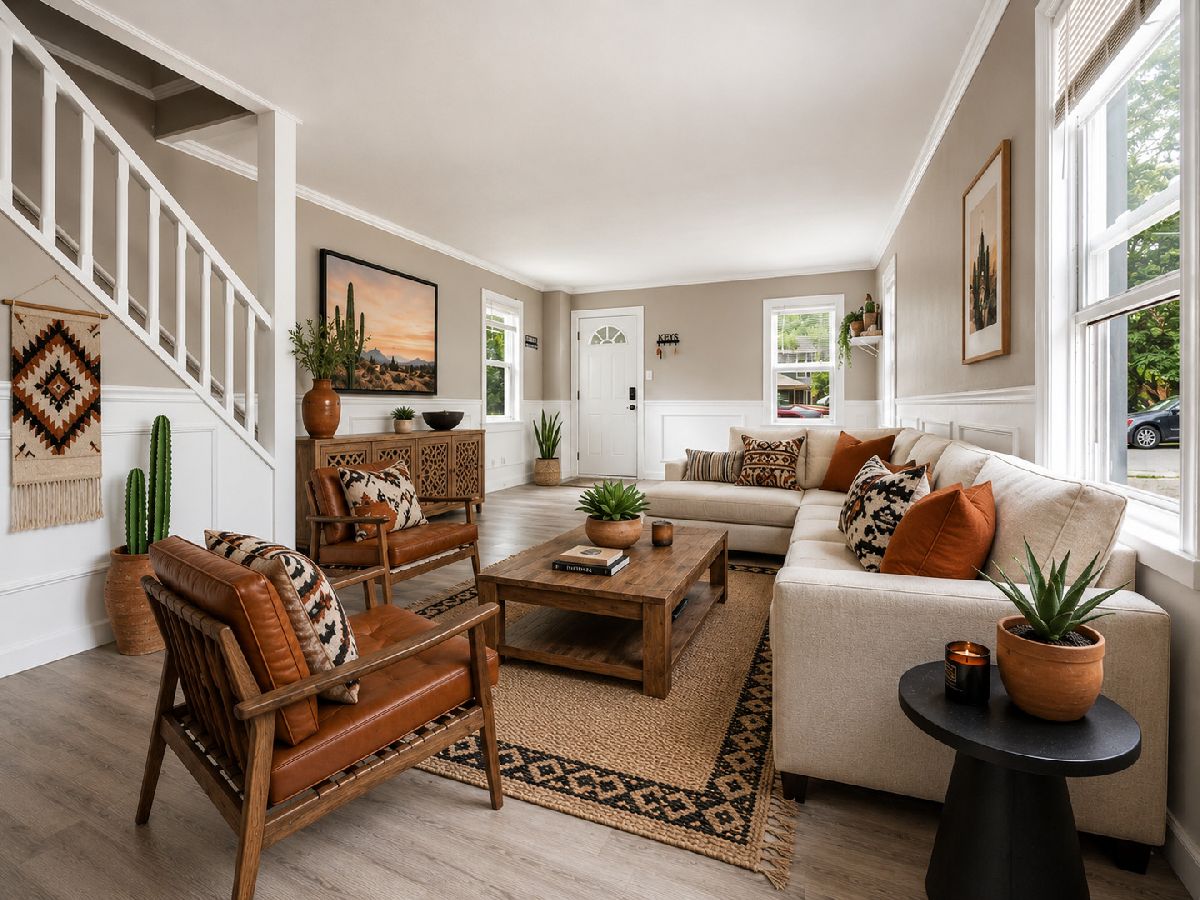
Some photos of this home have been virtually staged.
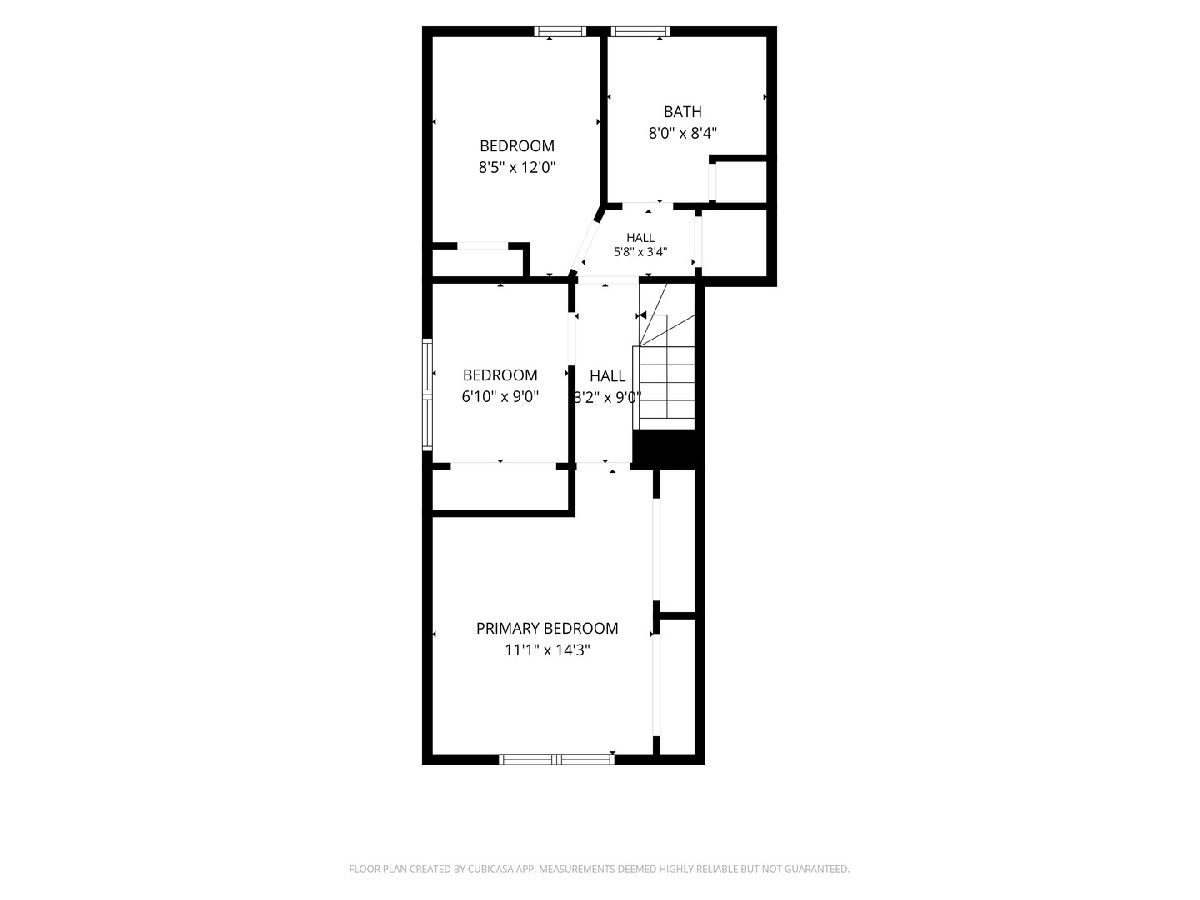
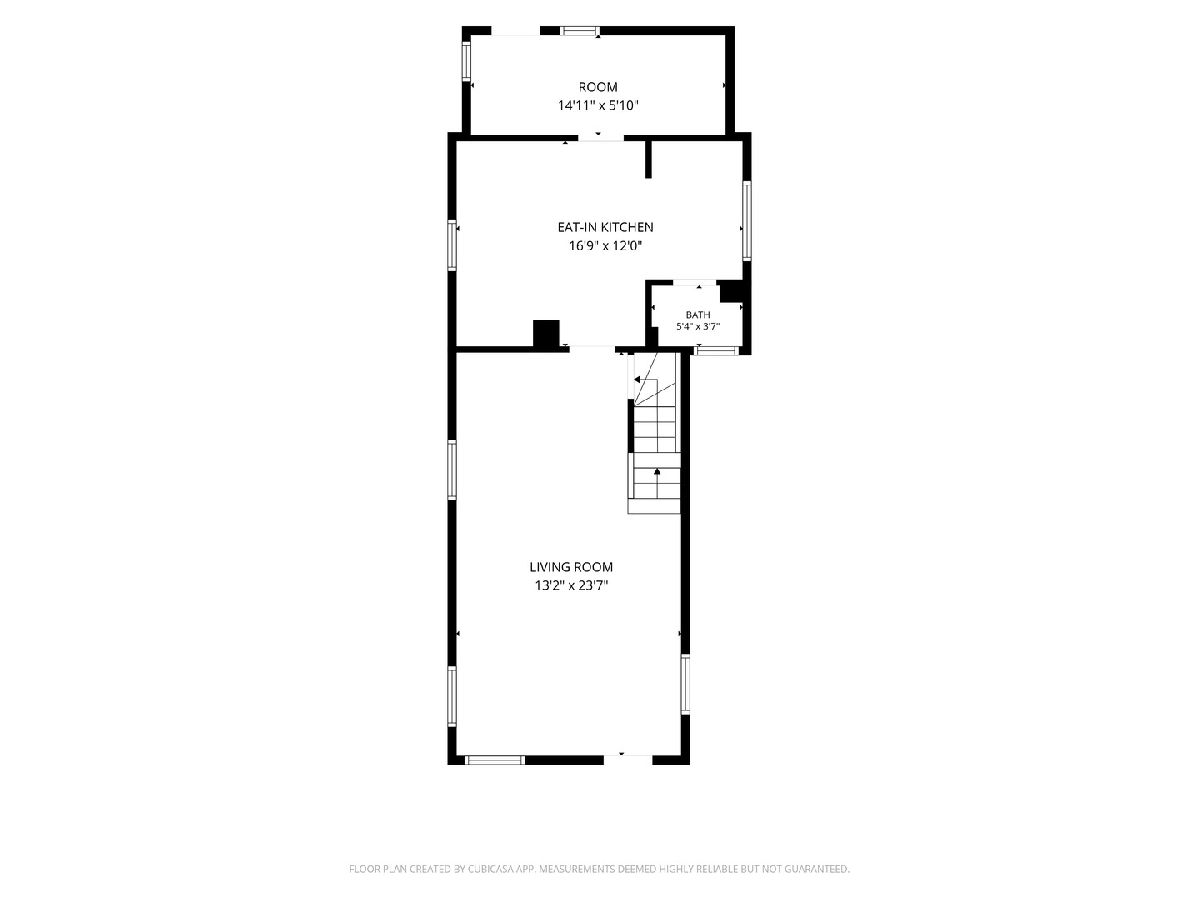
Room Specifics
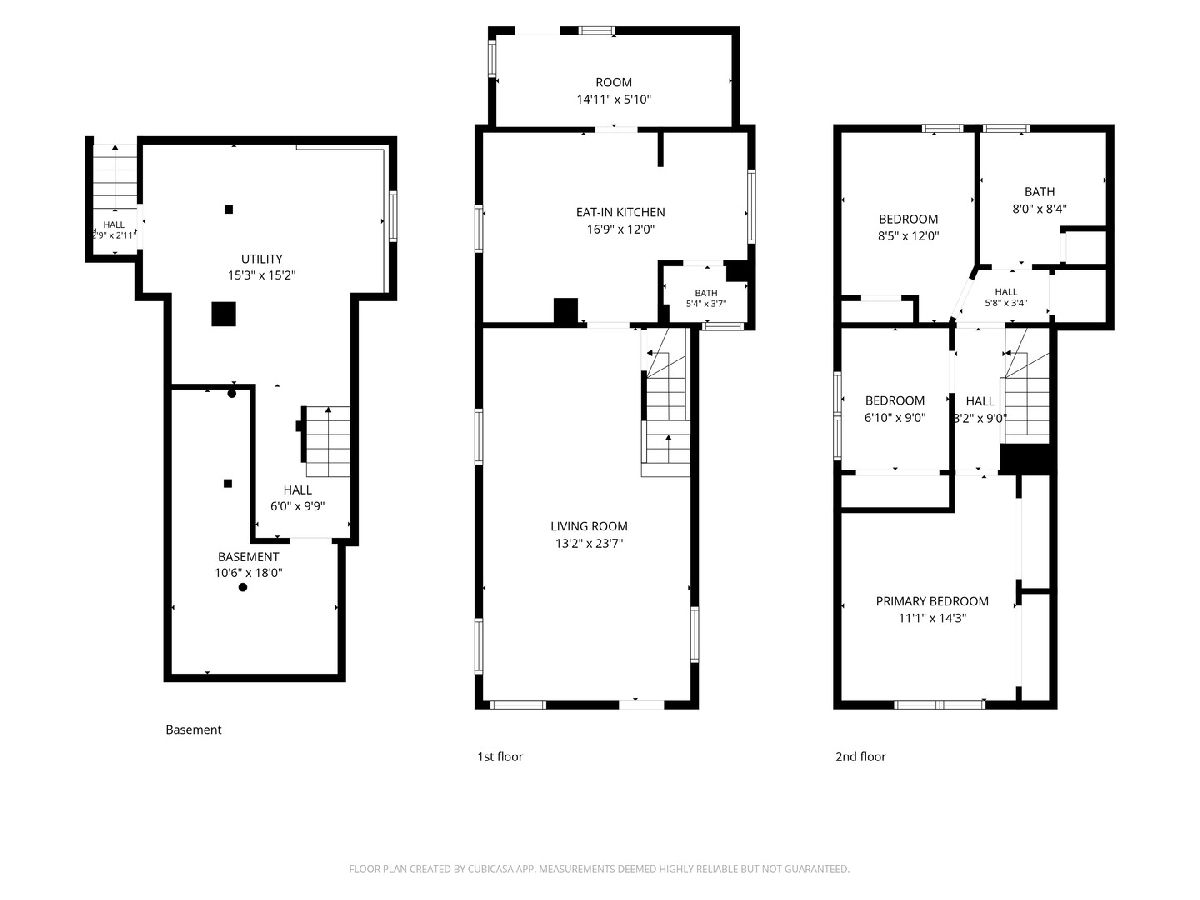
All Bedroom Info:
Total Bedrooms: 3
Bedrooms Above Ground: 3
Bedrooms Below Ground: 0
Total Bedrooms: 3
Bedrooms Above Ground: 3
Bedrooms Below Ground: 0
Master Bedroom Info:
Dimensions: 11X12
Location: —Dimensions: 11X12
Floor Type: Carpet
Second Bedroom Info:
Dimensions: 10X8
Location: —Dimensions: 10X8
Floor Type: Carpet
Third Bedroom Info:
Dimensions: 10X8
Location: —Dimensions: 10X8
Floor Type: Carpet
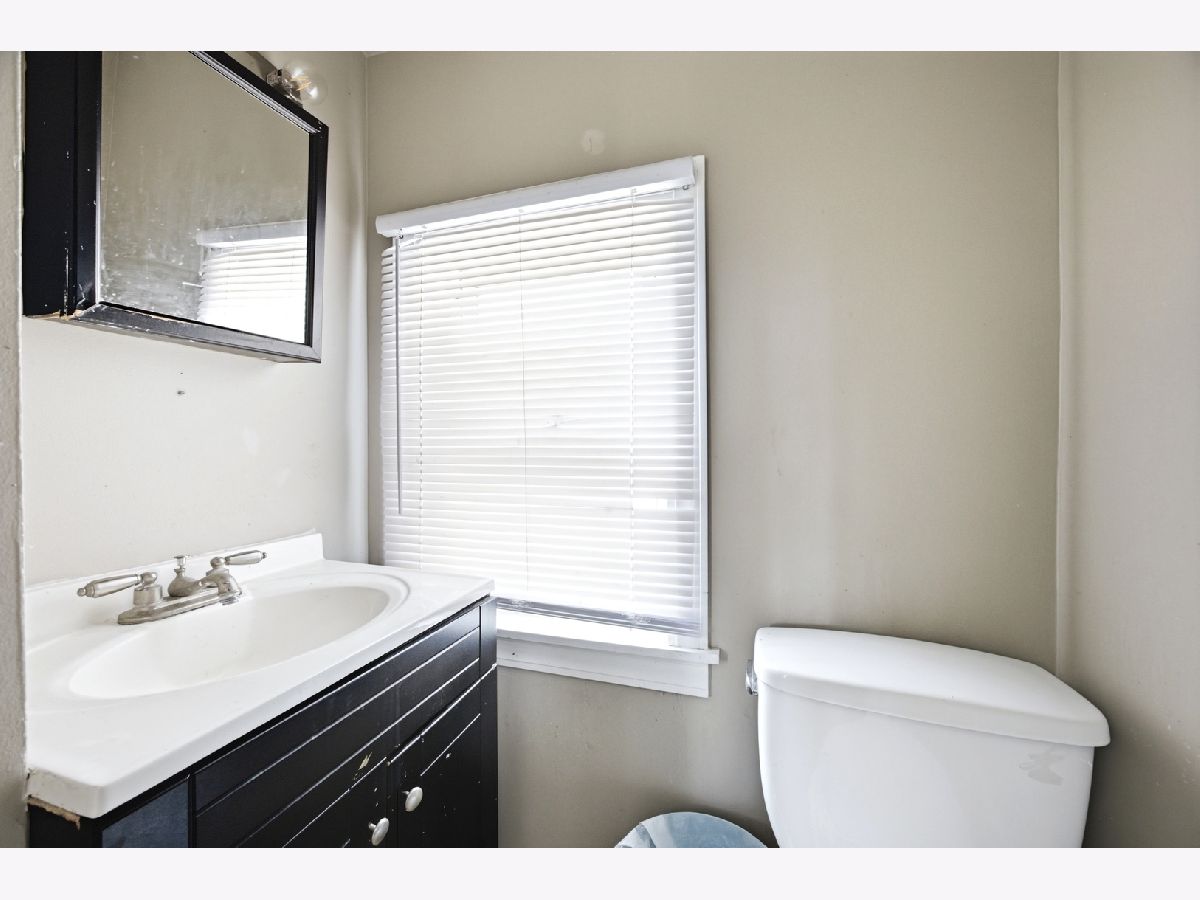
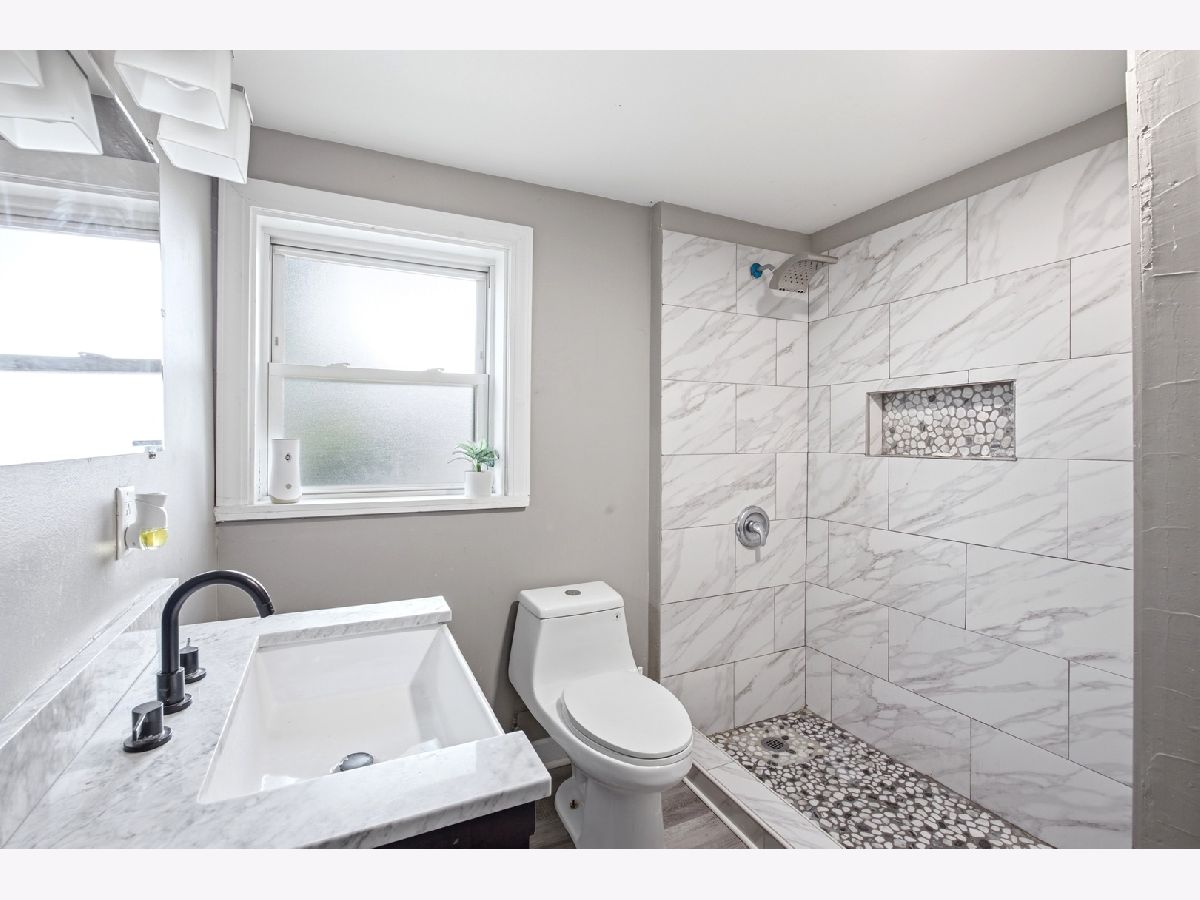
Bathroom Info:
Full Bathrooms: 2
Partial Bathrooms: 1Full Bathrooms: 2
Bathroom Amenities: —
Bathroom in Basement: 0
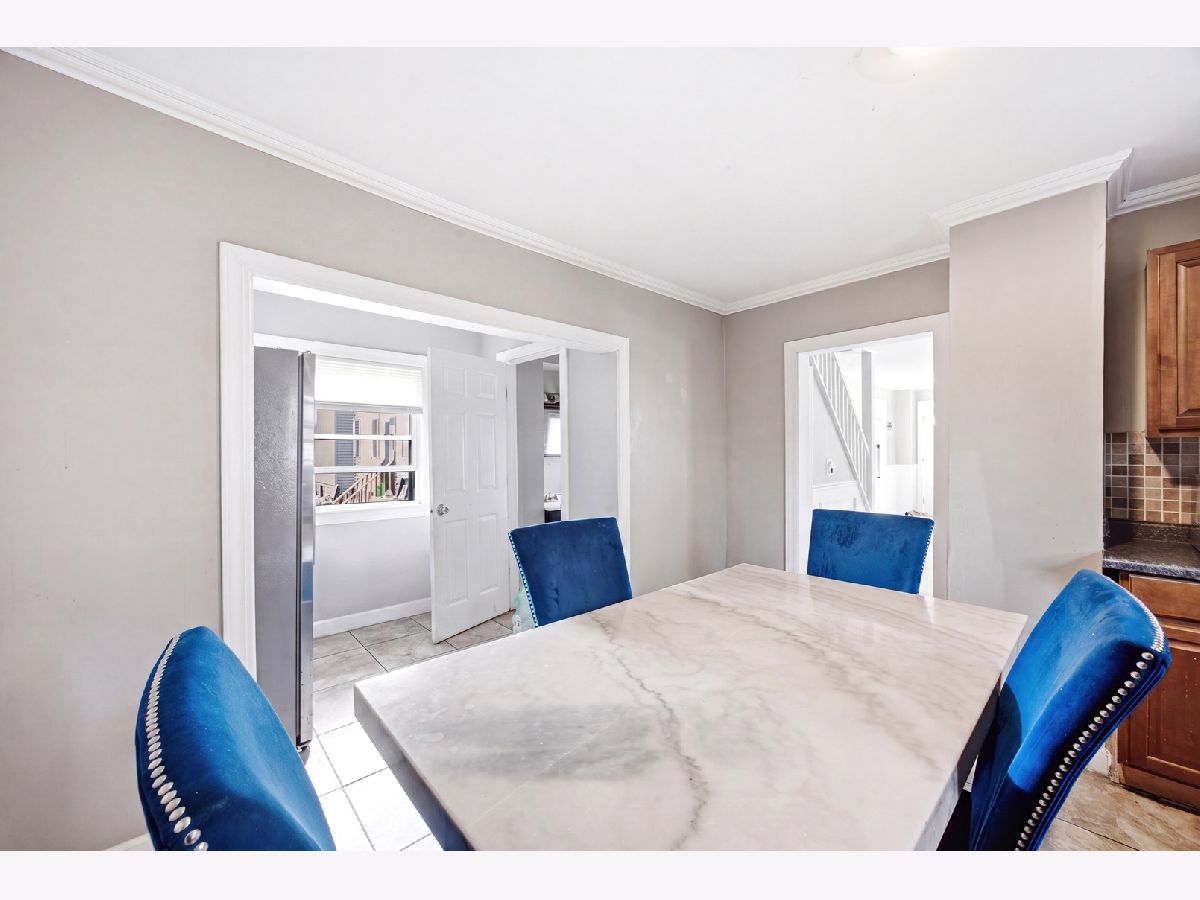
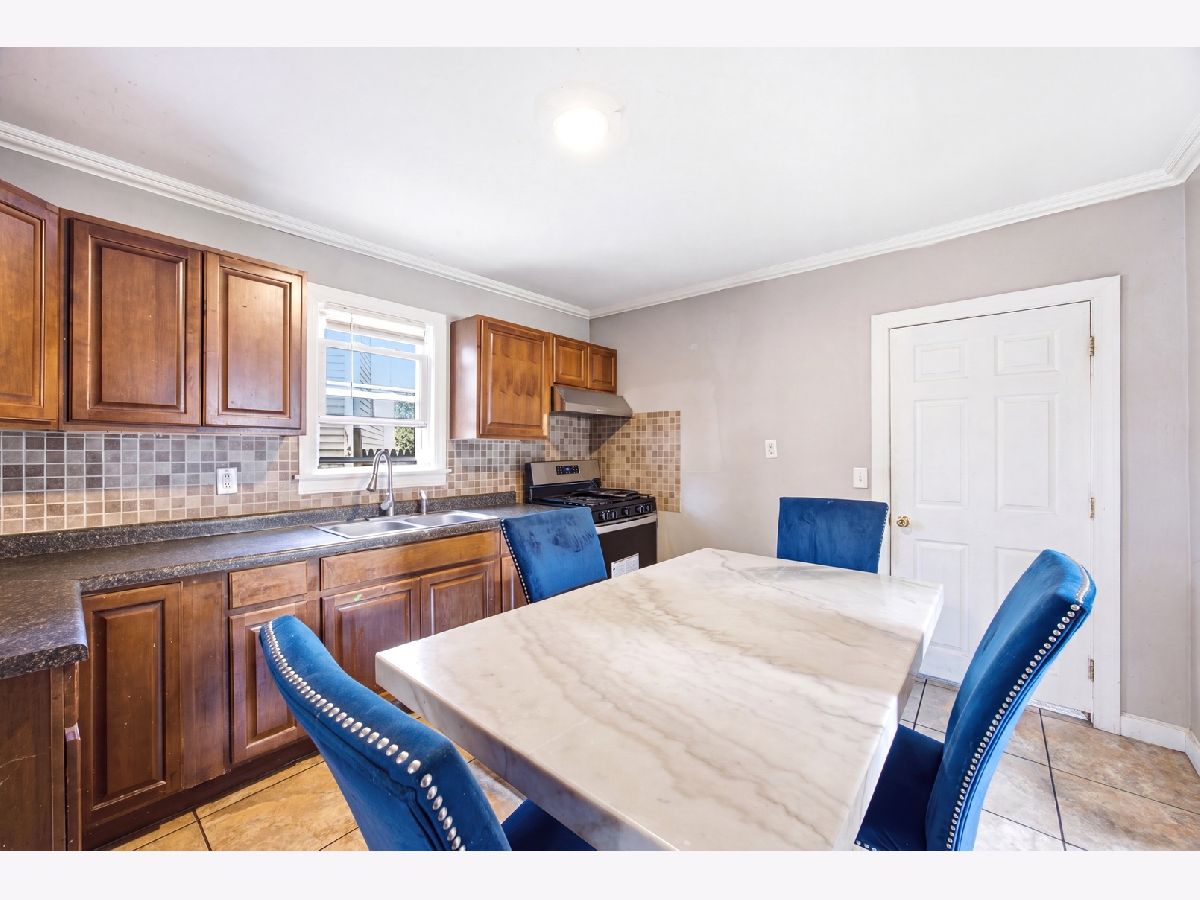
Kitchen Info:
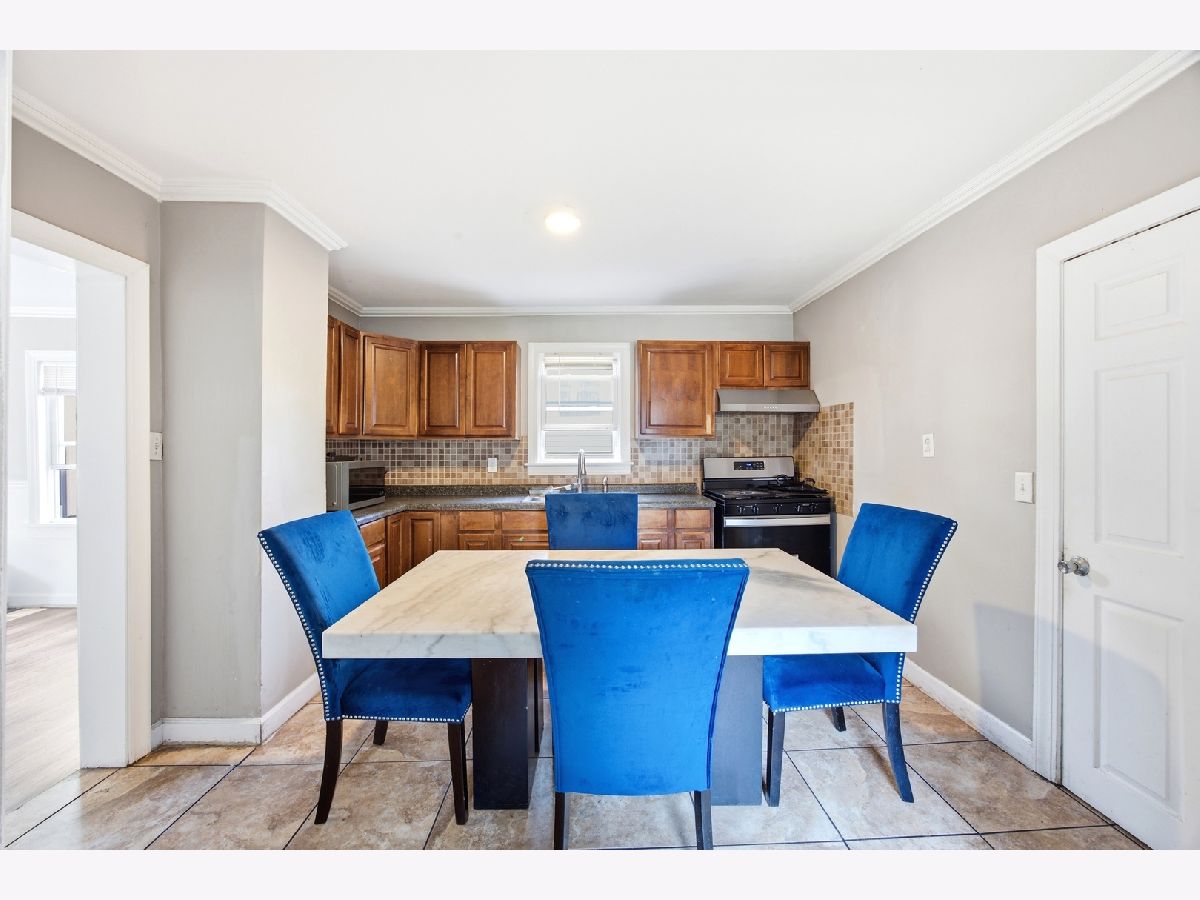
Dimensions: 17X14
Location: Main LevelDimensions: 17X14
Floor Type: Ceramic Tile
Living Room Info:
Dimensions: 23X13
Location: Main LevelDimensions: 23X13
Floor Type: Carpet
Additional Rooms Info:
Rooms: Enclosed Porch
Basement: Unfinished, FullRooms: Enclosed Porch
First Additional Room Info:
Name: Enclosed Porch
Dimensions: 17X5
Location: Main LevelName: Enclosed Porch
Dimensions: 17X5
Floor Type: Carpet
Other Specifics
| — | |
| — | |
| Owned | |
| — | |
| — | |
| — | |
| — | |
| — | |
| 29 X 66 | |
| — | |
| None | |
| — | |
| Range, Refrigerator | |
| Not in DB | |
| — | |
| — | |
| — |
Tax History
| Year | Property Taxes |
|---|---|
| 2008 | $2,207 |
| 2021 | $3,167 |
| 2026 | $3,301 |
Contact Agent
Contact Agent
Listing Provided By
Epic Real Estate Group
