

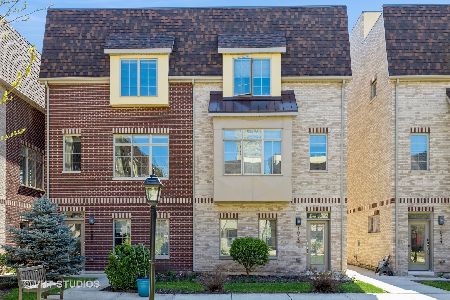
327 Chestnut Lane, Oak Park, Illinois 60302
Sorry, we are updating photos, please update this page in 15 minutes
$609,000
|
Sold
|
|
| Status: | Closed |
| Sqft: | 0 |
| Cost/Sqft: | — |
| Beds: | 4 |
| Baths: | 4 |
| Year Built: | 2015 |
| Property Taxes: | $2,605 |
| Days On Market: | 3187 |
| Lot Size: | 0,00 |
Description
Live the life of luxury in this stunning, impeccable home in the highly sought after, Oak Park Oasis. Over 2700sf, bursting with the highest end upgrades, including finished rooftop deck with pergola, Carrera marble fireplace; quartz countertops throughout, custom blinds, wetbar, built out closets, and many more. No detail was overlooked! Spacious, filled with natural light, and overlooking a serene courtyard. Walking distance to the train, and the best of downtown Oak Park. Here's your chance to call this gorgeous, modern home yours.
Property Specifics
| Condos/Townhomes | |
| 4 | |
| — | |
| 2015 | |
| None | |
| — | |
| No | |
| — |
| Cook | |
| — | |
| 197 / Monthly | |
| Insurance,Exterior Maintenance,Lawn Care | |
| Lake Michigan | |
| Public Sewer, Sewer-Storm | |
| 09808680 | |
| 16073160640000 |
Nearby Schools
| NAME: | DISTRICT: | DISTANCE: | |
|---|---|---|---|
|
Grade School
Oliver W Holmes Elementary Schoo |
97 | — | |
|
Middle School
Gwendolyn Brooks Middle School |
97 | Not in DB | |
|
High School
Oak Park & River Forest High Sch |
200 | Not in DB | |
Property History
| DATE: | EVENT: | PRICE: | SOURCE: |
|---|---|---|---|
| 27 Jun, 2016 | Sold | $528,950 | MRED MLS |
| 13 Aug, 2015 | Under contract | $519,900 | MRED MLS |
| 13 Aug, 2015 | Listed for sale | $519,900 | MRED MLS |
| 29 Mar, 2018 | Sold | $609,000 | MRED MLS |
| 8 Feb, 2018 | Under contract | $625,000 | MRED MLS |
| 29 Nov, 2017 | Listed for sale | $625,000 | MRED MLS |
| 24 Mar, 2023 | Sold | $600,000 | MRED MLS |
| 4 Jan, 2023 | Under contract | $600,000 | MRED MLS |
| 11 Dec, 2022 | Listed for sale | $600,000 | MRED MLS |
Sorry, we are updating photos, please update this page in 15 minutes
Room Specifics
All Bedroom Info:
Total Bedrooms: 4
Bedrooms Above Ground: 4
Bedrooms Below Ground: 0
Total Bedrooms: 4
Bedrooms Above Ground: 4
Bedrooms Below Ground: 0
Second Bedroom Info:
Dimensions: —
Location: —Dimensions: —
Floor Type: Carpet
Third Bedroom Info:
Dimensions: —
Location: —Dimensions: —
Floor Type: Carpet
Fourth Bedroom Info:
Dimensions: —
Location: —Dimensions: —
Floor Type: Carpet
Bathroom Info:
Full Bathrooms: 4
Partial Bathrooms: 1Full Bathrooms: 4
Bathroom Amenities: Separate Shower
Bathroom in Basement: —
Additional Rooms Info:
Rooms: Foyer,Walk In Closet,Balcony/Porch/Lanai,Deck
Basement: NoneRooms: Foyer,Walk In Closet,Balcony/Porch/Lanai,Deck
Basement Description: None
Other Specifics
| 2 | |
| — | |
| — | |
| Balcony, Roof Deck | |
| — | |
| 20X40 | |
| — | |
| Full | |
| Hardwood Floors, First Floor Bedroom, Laundry Hook-Up in Unit | |
| Range, Microwave, Dishwasher, Refrigerator, Freezer, Washer, Dryer, Stainless Steel Appliance(s), Wine Refrigerator | |
| Not in DB | |
| — | |
| — | |
| — | |
| — |
Tax History
| Year | Property Taxes |
|---|---|
| 2018 | $2,605 |
| 2023 | $17,065 |
Contact Agent
Nearby Similar Homes
329 Home Avenue, Oak Park, Illinois 60302
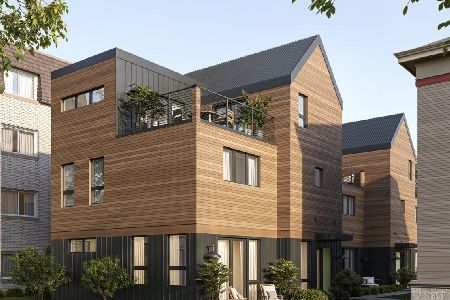
For Sale
$889,900
3 beds / 2.1 baths / 2,350 ft2
Condos/Townhomes / Built: 2026
79
329 Home Avenue, Oak Park, Illinois 60302
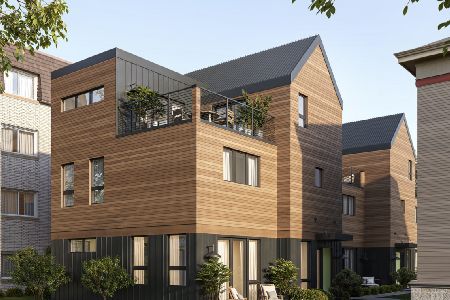
For Sale
$889,900
3 beds / 2.1 baths / 2,350 ft2
Condos/Townhomes / Built: 2026
84
1024 Washington Boulevard, Oak Park, Illinois 60302
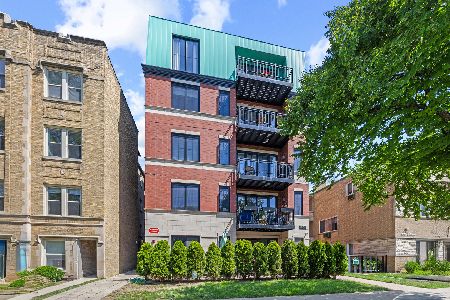
For Sale
$724,000
3 beds / 2.1 baths / 1,800 ft2
Condos/Townhomes / Built: 2021
1
329 Home Avenue, Oak Park, Illinois 60302
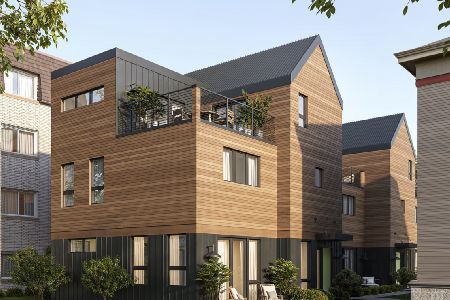
For Sale
$889,900
3 beds / 2.1 baths / 2,350 ft2
Condos/Townhomes / Built: 2026
100
420 Home Avenue, Oak Park, Illinois 60302
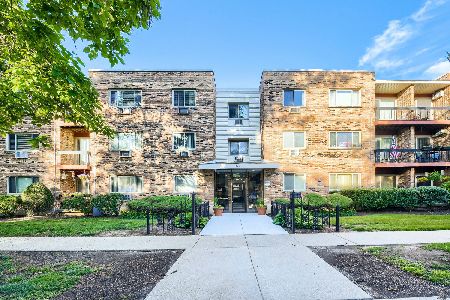
For Sale
$183,000
1 beds / 1.0 baths / 720 ft2
Condos/Townhomes / Built: 1970
65
1008 Washington Boulevard, Oak Park, Illinois 60302
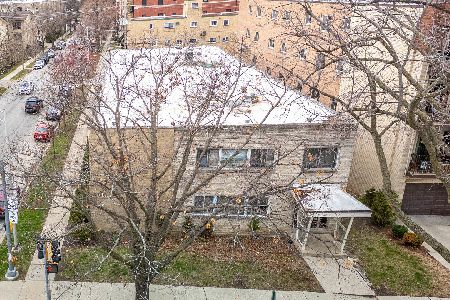
For Sale
$138,900
1 beds / 1.0 baths / 0 ft2
Condos/Townhomes / Built: 1955
44
Nearby Sold Comparables
327 Chestnut Lane, Oak Park, Illinois 60302
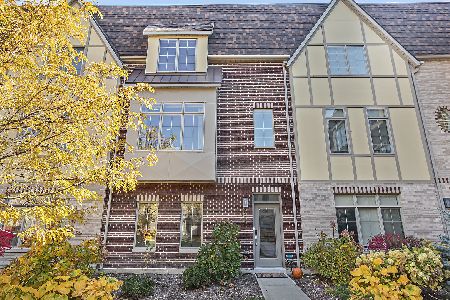
Sold
$600,000
4 beds / 3.1 baths / 0 ft2
Condos/Townhomes / Built: 2015
1349
323 Chestnut Lane, Oak Park, Illinois 60302

Sold
$650,000
4 beds / 3.1 baths / 2,700 ft2
Condos/Townhomes / Built: 2015
2752
1020 Cedar Court, Oak Park, Illinois 60302
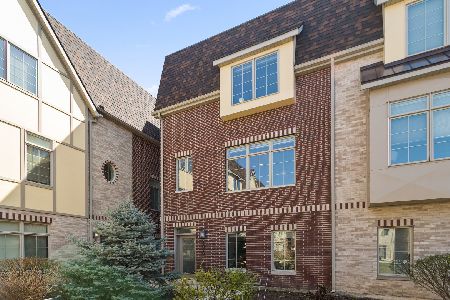
Sold
$605,000
3 beds / 3.1 baths / 2,700 ft2
Condos/Townhomes / Built: 2017
492
1022 Cedar Court, Oak Park, Illinois 60302
Sold
$625,000
3 beds / 3.1 baths / 2,500 ft2
Condos/Townhomes / Built: 2017
851
1020 Washington Boulevard, Oak Park, Illinois 60302
Sold
$154,900
2 beds / 1.0 baths / 0 ft2
Condos/Townhomes / Built: 1940
6892
1020 Washington Boulevard, Oak Park, Illinois 60302
Sold
$164,900
2 beds / 1.0 baths / 0 ft2
Condos/Townhomes / Built: —
6304
Contact Agent
Listing Provided By
Krain Real Estate
