

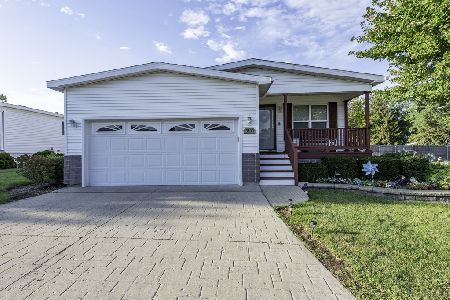
3276 Susan Circle, Park City, Illinois 60085
Sorry, we are updating photos, please update this page in 15 minutes
$10,000
|
Sold
|
|
| Status: | Closed |
| Sqft: | 0 |
| Cost/Sqft: | — |
| Beds: | 2 |
| Baths: | 2 |
| Year Built: | 1987 |
| Property Taxes: | $70 |
| Days On Market: | 6895 |
| Lot Size: | 0,00 |
Description
Immaculate 2 bedroom home larger than most condos! Huge kitchen includes appliances and has a large dining room with built in window seat and wall hutch. Open floor plan has large bedrooms and spacious closets. Master has private bath. Owner won park yard beautification contest with gorgeous plantings and bulbs! Shed stays! great deck! 2 car parking! Like new plush carpeting! Park approval of buyer needed.
Property Specifics
| Mobile | |
| — | |
| — | |
| 1987 | |
| — | |
| Aluminum/Vinyl/Steel Siding | |
| Asphalt | |
| — | |
| No | |
| — |
| Lake | |
| — | |
| — / — | |
| Water, Parking, Insurance, Scavenger, Snow Removal | |
| Public | |
| Public Sewer | |
| Central Air | |
| Natural Gas, Forced Air | |
| 06762793 | |
| 09030426000000 |
Property History
| DATE: | EVENT: | PRICE: | SOURCE: |
|---|---|---|---|
| 20 Aug, 2008 | Sold | $10,000 | MRED MLS |
| 3 Aug, 2008 | Under contract | $11,000 | MRED MLS |
| — | Last price change | $16,000 | MRED MLS |
| 4 Jan, 2008 | Listed for sale | $19,000 | MRED MLS |
Sorry, we are updating photos, please update this page in 15 minutes
Room Specifics
All Bedroom Info:
Total Bedrooms: 2
Bedrooms Above Ground: 2
Bedrooms Below Ground: 0
Total Bedrooms: 2
Bedrooms Above Ground: 2
Bedrooms Below Ground: 0
Second Bedroom Info:
Dimensions: —
Location: —Dimensions: —
Floor Type: Carpet
Bathroom Info:
Full Bathrooms: 2
Partial Bathrooms: 1Full Bathrooms: 2
Bathroom Amenities: —
Bathroom in Basement: —
Dining Room Info:
Dimensions: —
Location: —Dimensions: —
Floor Type: Carpet
Kitchen Info:
Dimensions: —
Location: —Dimensions: —
Floor Type: Carpet
Features: Eating Area-Breakfast Bar, Eating Area-Table Space, Pantry-Closet
Living Room Info:
Dimensions: —
Location: —Dimensions: —
Floor Type: Carpet
Additional Rooms Info:
Rooms: —
Basement: —Rooms: —
Other Specifics
| — | |
| — | |
| Space/s | |
| — | |
| — | |
| — | |
| Deck | |
| Landscaped | |
| 20X70 | |
| — | |
| Half | |
| — | |
| Range, Microwave, Refrigerator, Washer, Dryer | |
| Not in DB | |
| Street Lights, Street Paved | |
| — | |
| — |
Tax History
| Year | Property Taxes |
|---|---|
| 2008 | $70 |
Contact Agent
Nearby Similar Homes
785 Hillcrest Avenue, Park City, Illinois 60085

For Sale
$25,000
2 beds / 1.1 baths / 0 ft2
Mobile / Built: 1988
72
3285 Meadow Drive, Park City, Illinois 60085

For Sale
$43,000
2 beds / 2.0 baths / 0 ft2
Mobile / Built: 1990
141
3300 Evergreen Lane, Park City, Illinois 60085
For Sale
$115,000
2 beds / 2.0 baths / 0 ft2
Mobile / Built: 2004
66
Nearby Sold Comparables
3286 Susan Circle, Park City, Illinois 60085

Sold
$23,000
3 beds / 2.0 baths / 0 ft2
Mobile / Built: 2007
3923
3305 Susan Circle, Park City, Illinois 60085

Sold
$39,000
3 beds / 1.1 baths / 0 ft2
Mobile / Built: 1986
997
3306 Roger Avenue, Park City, Illinois 60085
Sold
$20,000
3 beds / 2.0 baths / 0 ft2
Mobile / Built: 1998
4175
3335 Diana Avenue, Park City, Illinois 60085
Sold
$8,500
3 beds / 2.0 baths / 0 ft2
Mobile / Built: 1989
3196
Contact Agent
Listing Provided By
RE/MAX Suburban
