

329 Dover Drive, Des Plaines, Illinois 60018


$249,000
|
Sold
|
|
| Status: | Closed |
| Sqft: | 1,550 |
| Cost/Sqft: | $168 |
| Beds: | 3 |
| Baths: | 2 |
| Year Built: | 1964 |
| Property Taxes: | $3,635 |
| Days On Market: | 1916 |
| Lot Size: | 0,00 |
Description
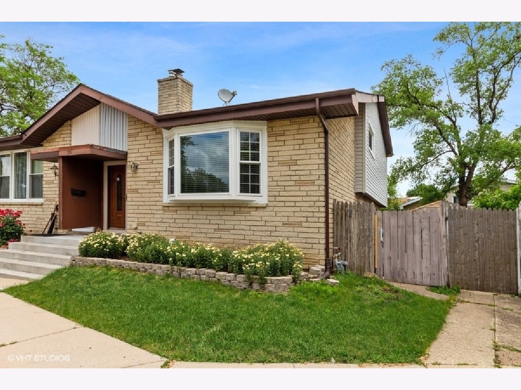
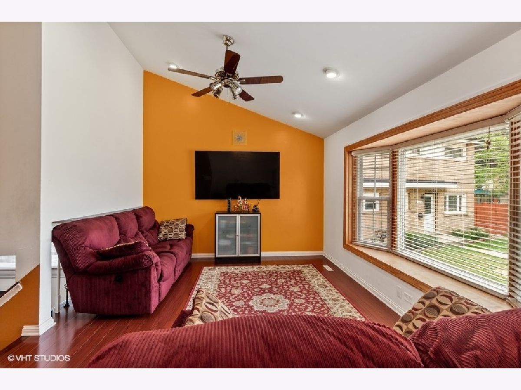
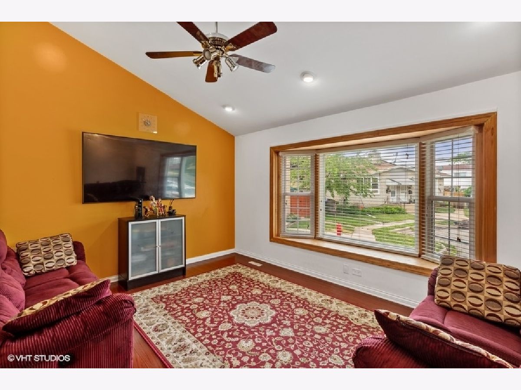
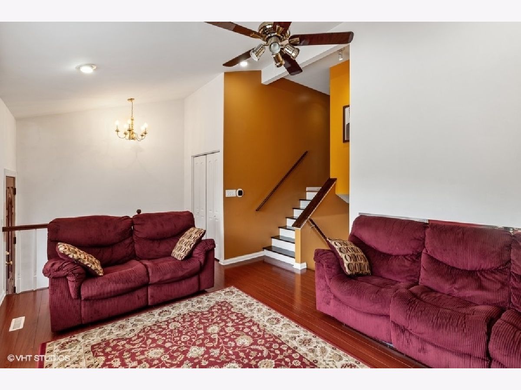
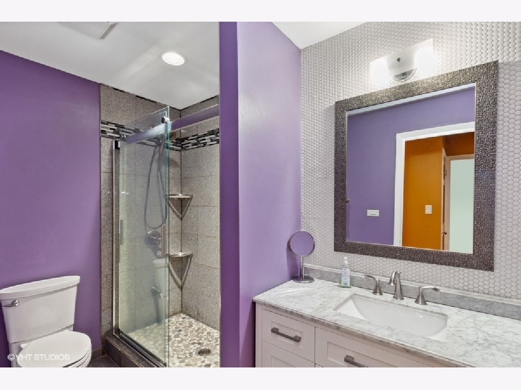
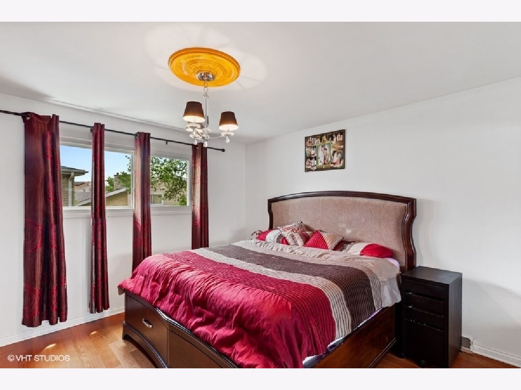
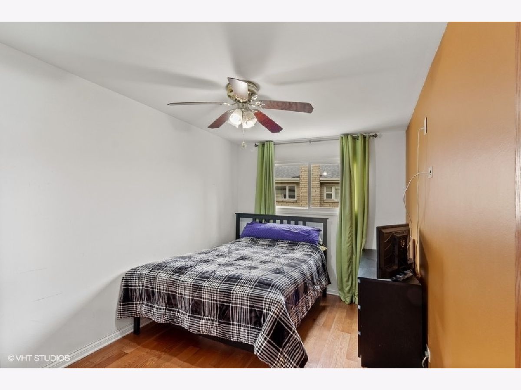
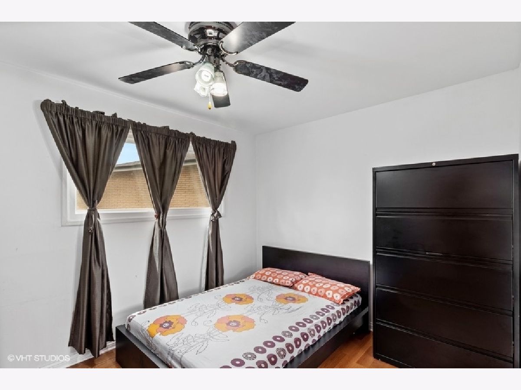
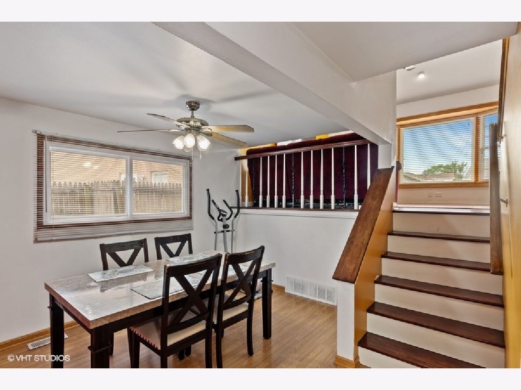
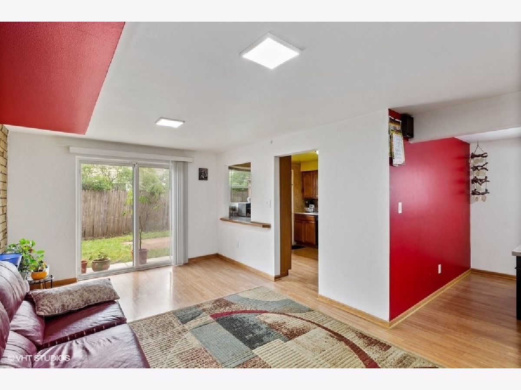
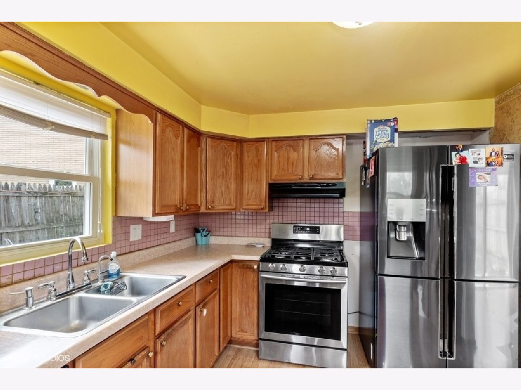
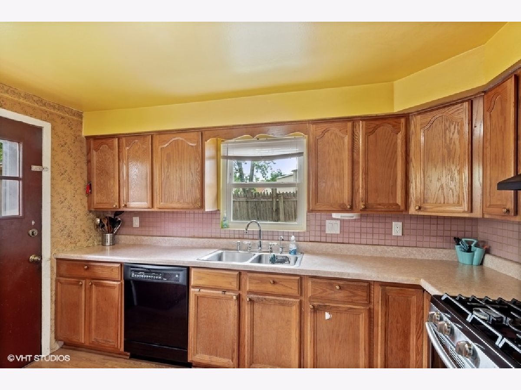
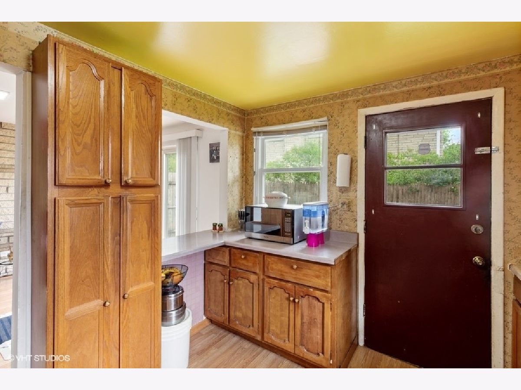
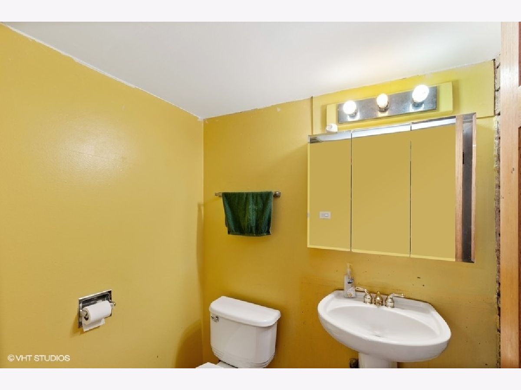
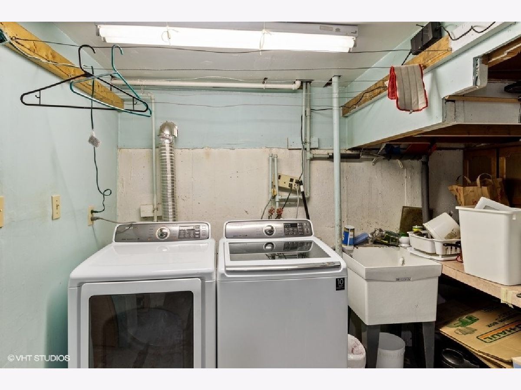
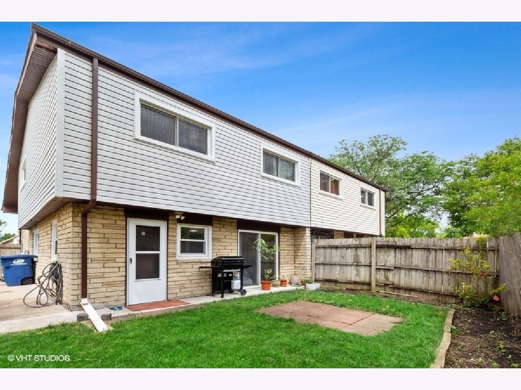
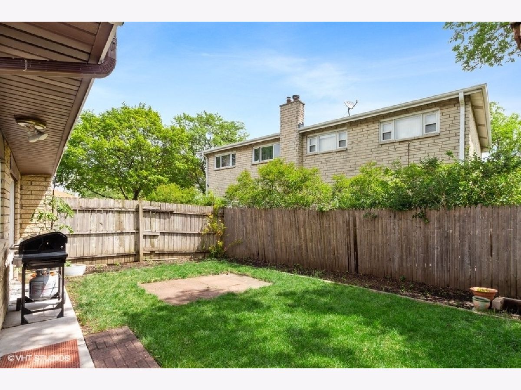
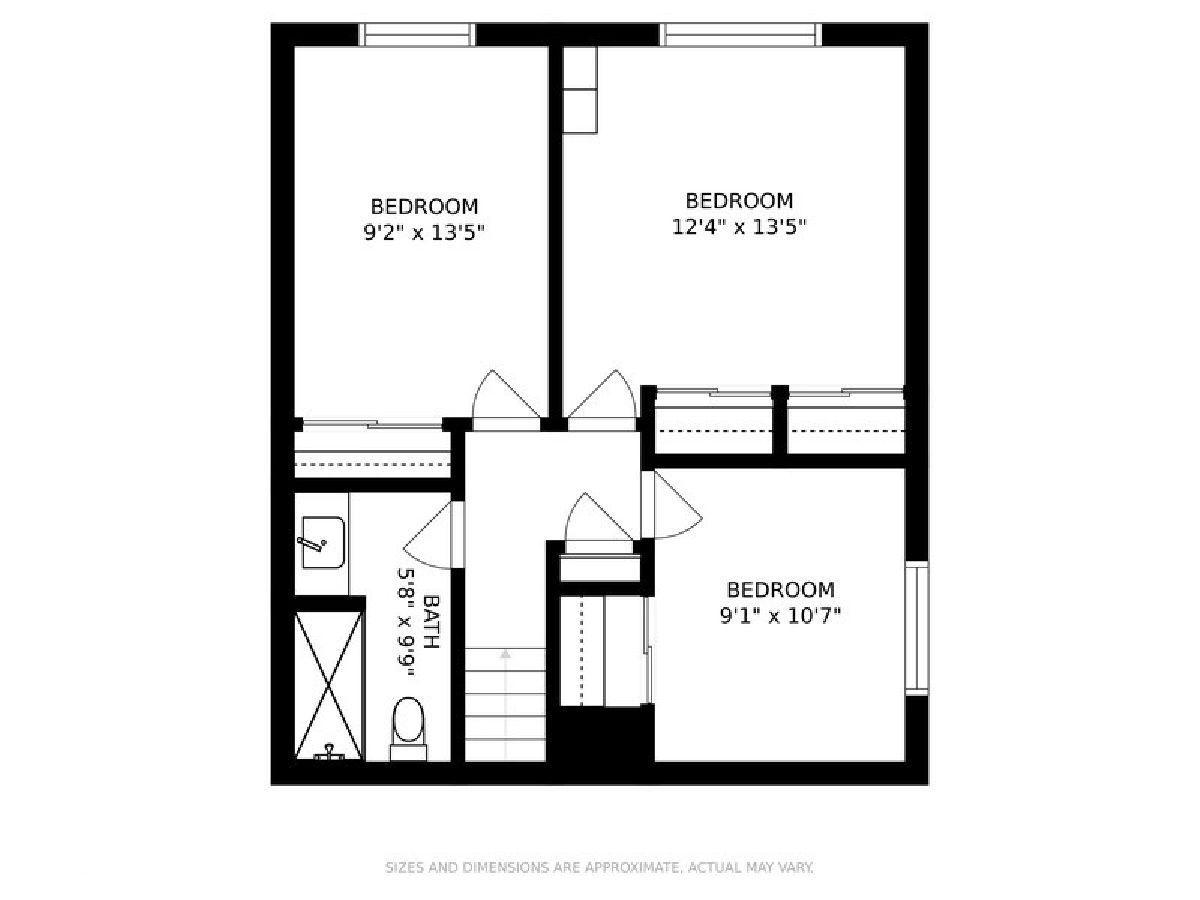
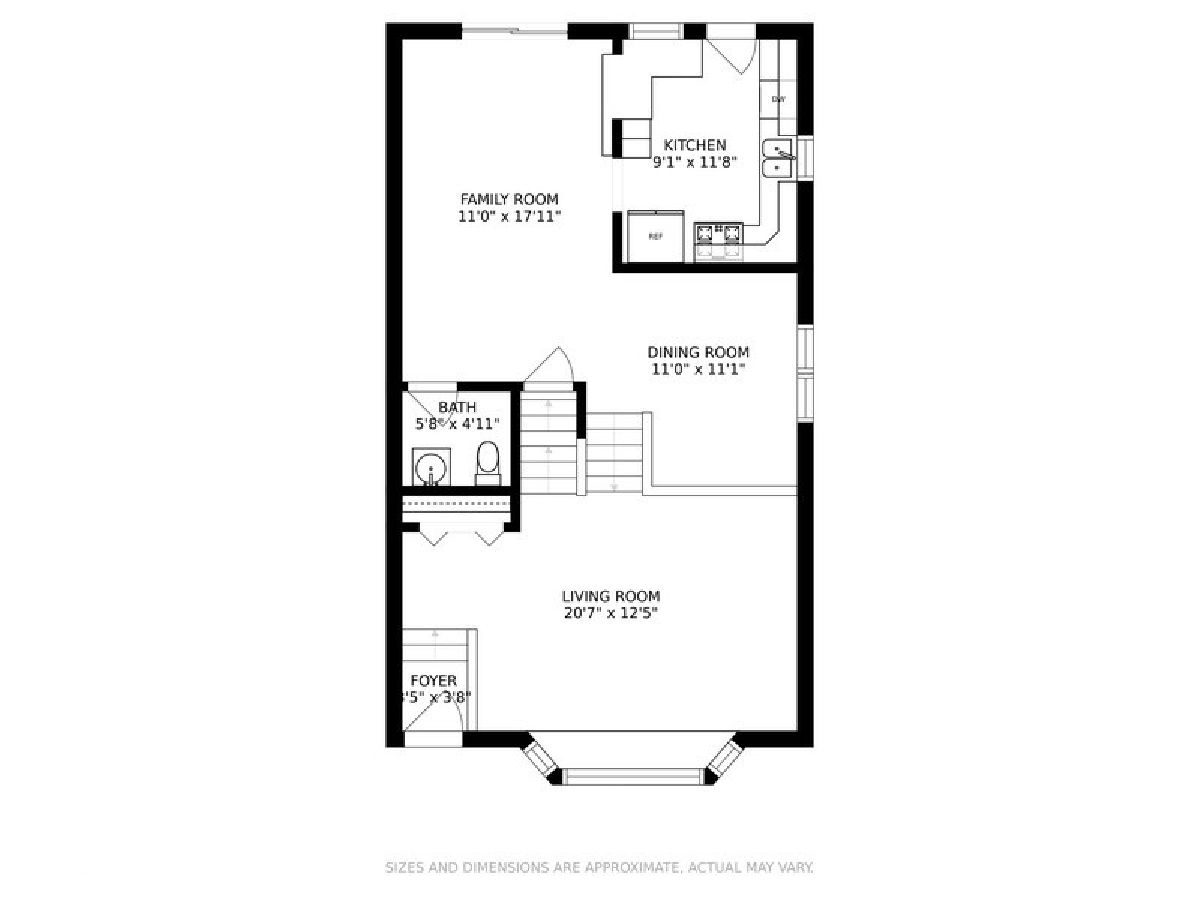
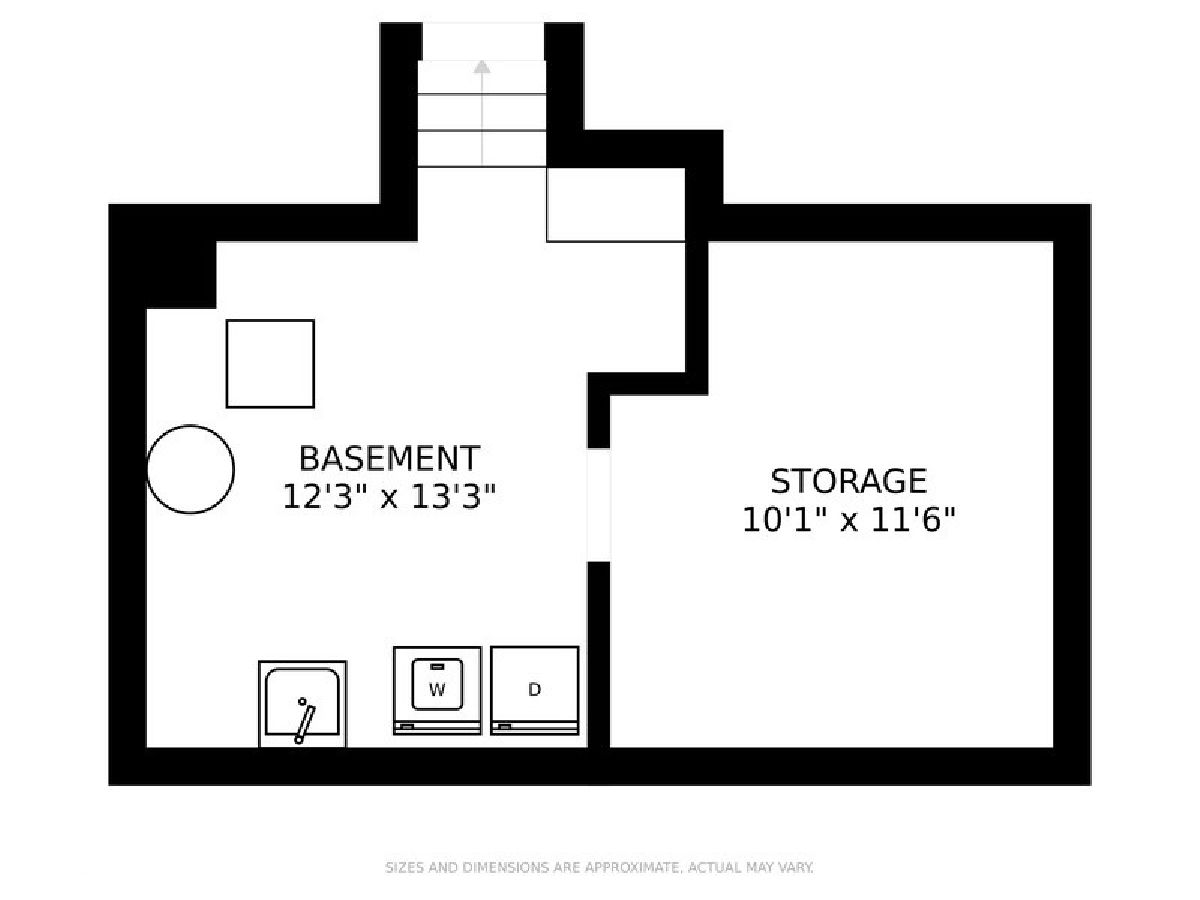
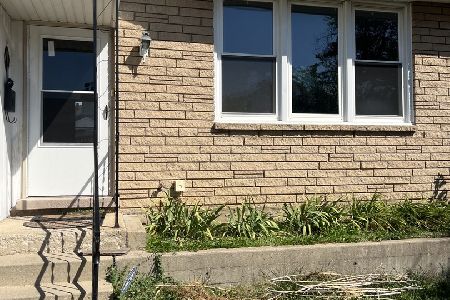
COMPLETELY REMODELED IN 2011 THIS IS A MOVE-IN READY MULTI-LEVEL TOWNHOME WITH A FANTASTIC FLOOR-PLAN SPANNING 1550 SQUARE FEET! THERE IS A NICE SIZE LIVING ROOM FEATURING A VAULTED CEILING AND A LARGE BAY WINDOW BRINGING IN LOTS OF NATURAL LIGHT. JUST A FEW STEPS DOWN IS YOUR MAIN LIVING SPACE WITH A LARGE DINING ROOM THAT IS ADJACENT TO A NICE SIZE KITCHEN WITH LOTS OF CABINETS AND GREAT COUNTER SPACE, A POWDER ROOM PLUS A FAMILY ROOM THAT FEATURES SLIDING GLASS DOORS LEADING TO A FENCED IN BACKYARD YARD WITH A PATIO AND A LARGE SHED! THE BASEMENT HAS A LAUNDRY ROOM, THE MECHANICALS AND GREAT STORAGE. THE SECOND FLOOR HAS 3 VERY NICE SIZE BEDROOMS WITH GREAT CLOSET SPACE AND A FULL BATH COMPLETELY REMODELED IN 2016. ADDITIONAL LIST OF IMPROVEMENTS INCLUDE: NEW ROOF IN 2011, ALL NEW WINDOWS IN 2015, ALL NEW FLOORING IN 2011, NEW HOT WATER TANK IN 2010, ALL NEW SOLID OAK INTERIOR DOORS 2011 AND THE WHOLE HOUSE PAINTED IN 2011. THIS TOWNHOME ALSO INCLUDES 2 ASSIGNED PARKING SPACES RIGHT OUT YOUR FRONT DOOR!!! TRULY A GREAT, WELL MAINTAINED TOWNHOME!
Property Specifics
| Condos/Townhomes | |
| 2 | |
| — | |
| 1964 | |
| Partial | |
| — | |
| No | |
| — |
| Cook | |
| — | |
| 0 / Not Applicable | |
| None | |
| Lake Michigan | |
| Public Sewer | |
| 11136653 | |
| 08244021390000 |
Nearby Schools
| NAME: | DISTRICT: | DISTANCE: | |
|---|---|---|---|
|
Grade School
Devonshire School |
59 | — | |
|
Middle School
Friendship Junior High School |
59 | Not in DB | |
|
High School
Elk Grove High School |
214 | Not in DB | |
Property History
| DATE: | EVENT: | PRICE: | SOURCE: |
|---|---|---|---|
| 17 Sep, 2021 | Sold | $249,000 | MRED MLS |
| 13 Aug, 2021 | Under contract | $260,000 | MRED MLS |
| 25 Jun, 2021 | Listed for sale | $260,000 | MRED MLS |



Room Specifics
Total Bedrooms: 3
Bedrooms Above Ground: 3
Bedrooms Below Ground: 0
Dimensions: —
Floor Type: Hardwood
Dimensions: —
Floor Type: Hardwood
Full Bathrooms: 2
Bathroom Amenities: —
Bathroom in Basement: 0
Rooms: Foyer,Storage
Basement Description: Unfinished
Other Specifics
| — | |
| Concrete Perimeter | |
| — | |
| Patio, Storms/Screens, End Unit | |
| Fenced Yard,Irregular Lot | |
| 27 X 84 | |
| — | |
| None | |
| Vaulted/Cathedral Ceilings, Hardwood Floors, Storage | |
| Range, Microwave, Dishwasher, Refrigerator, Washer, Dryer, Disposal | |
| Not in DB | |
| — | |
| — | |
| — | |
| — |
Tax History
| Year | Property Taxes |
|---|---|
| 2021 | $3,635 |
Contact Agent
Nearby Similar Homes
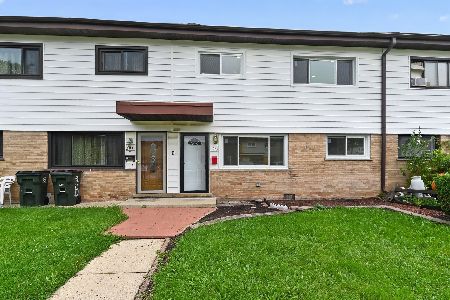
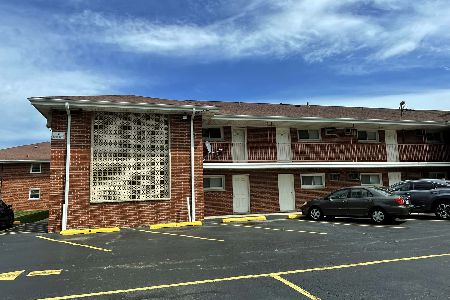
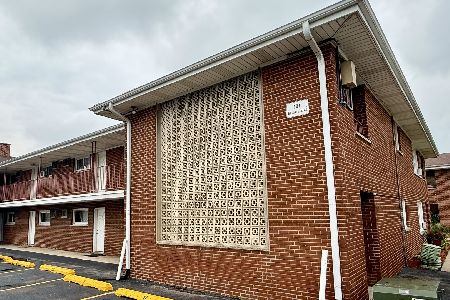
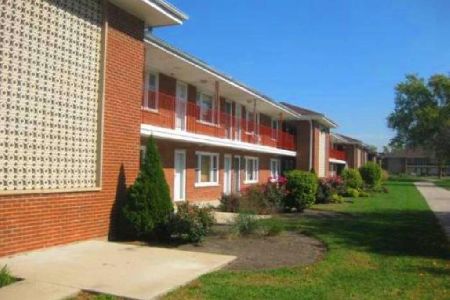
Nearby Sold Comparables

Contact Agent
Listing Provided By
Century 21 Elm, Realtors
