

33 Huron Street, Near North Side, Chicago, Illinois 60654


$755,000
|
Sold
|
|
| Status: | Closed |
| Sqft: | 1,800 |
| Cost/Sqft: | $417 |
| Beds: | 3 |
| Baths: | 2 |
| Year Built: | 1998 |
| Property Taxes: | $12,176 |
| Lot Size: | 0,00 |
Description

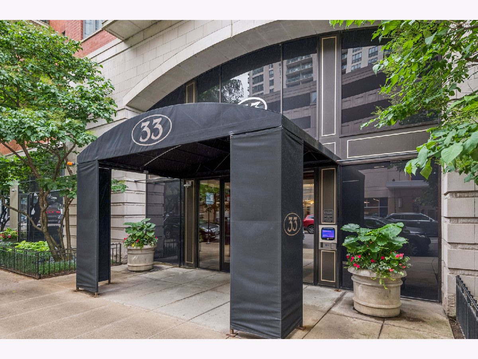
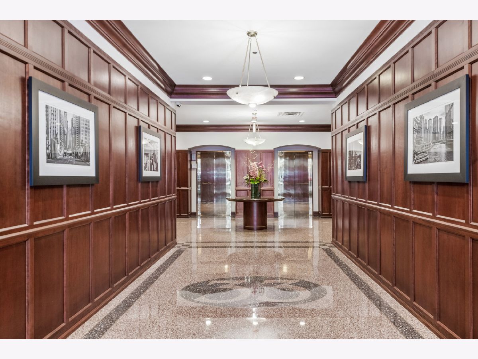
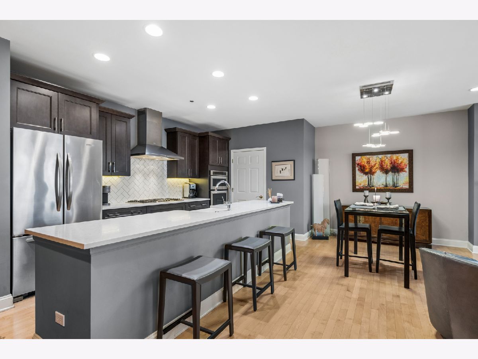
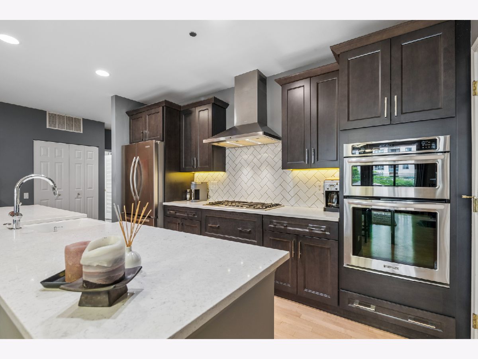
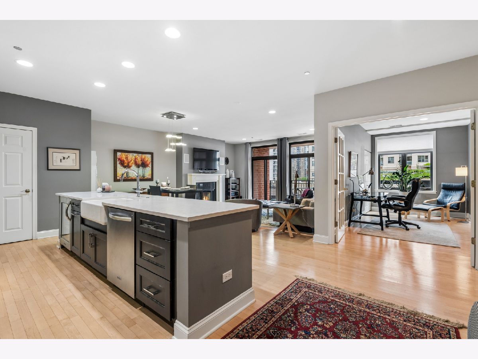
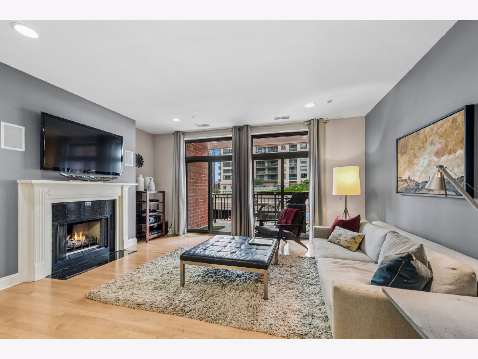
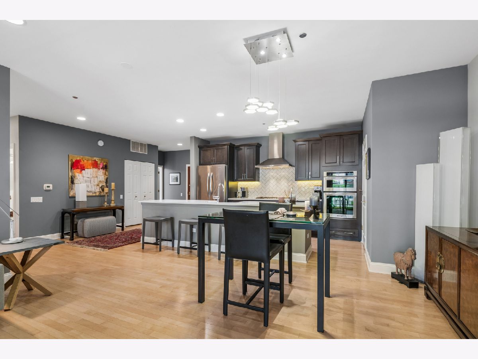
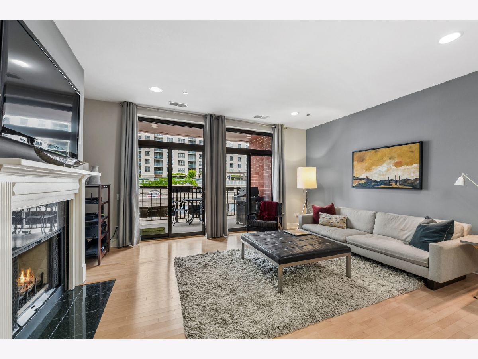
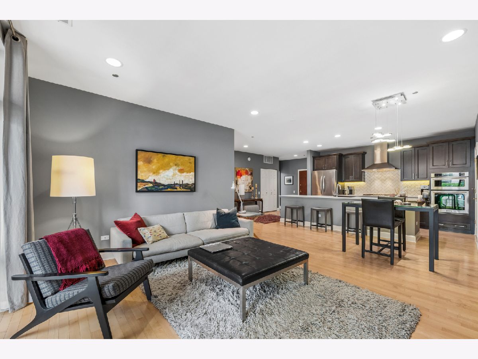
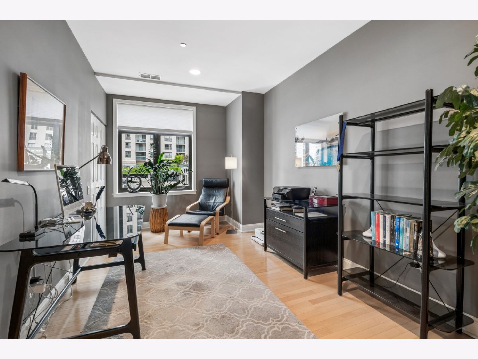
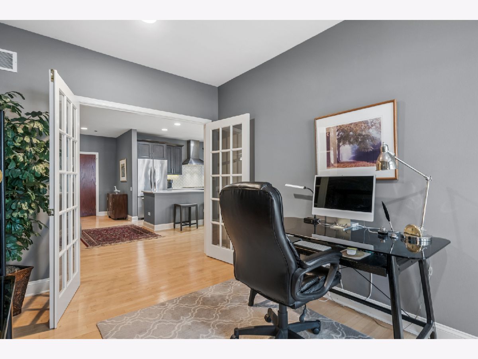
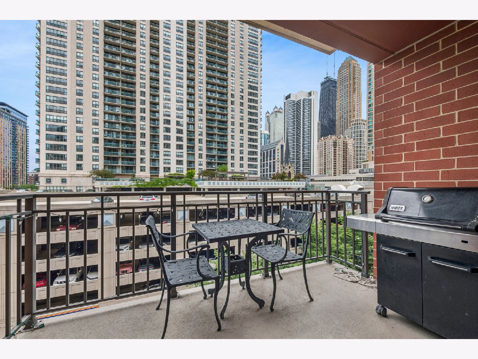
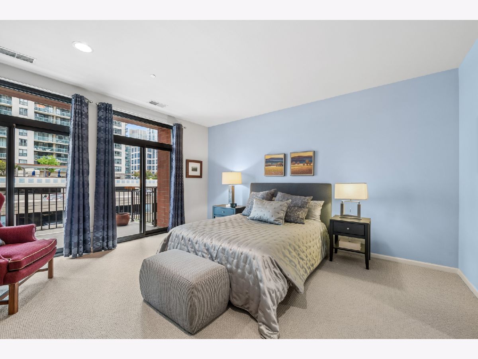
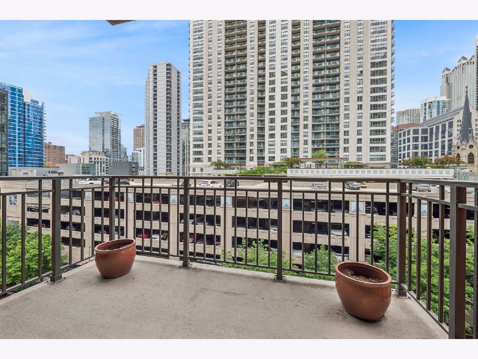
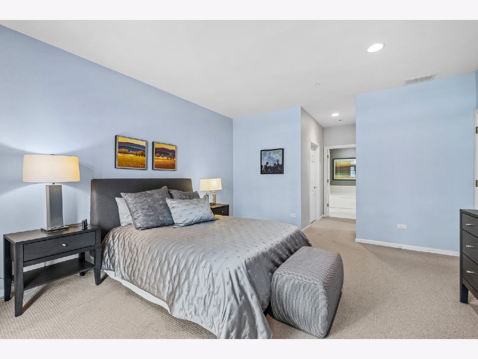
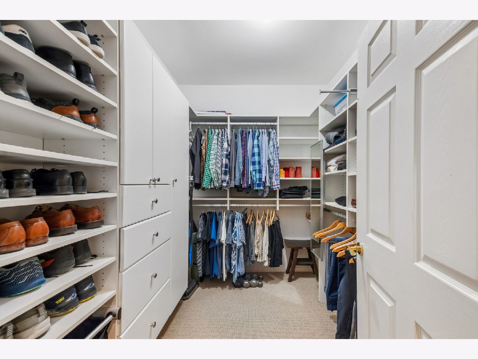
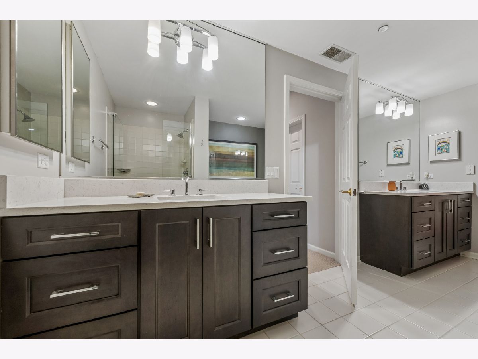
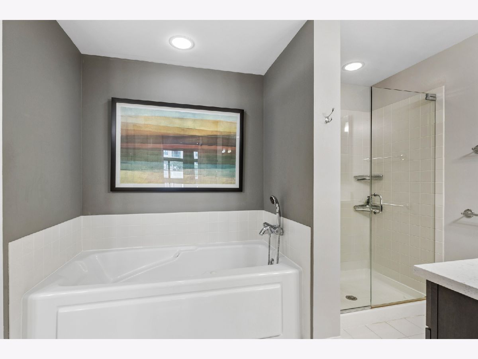
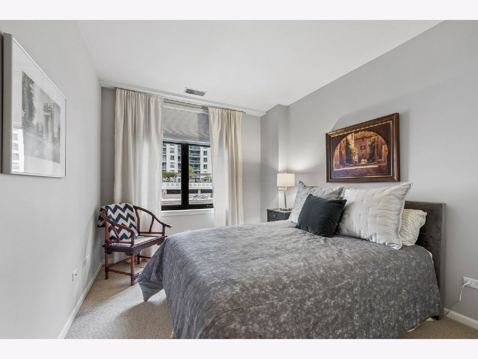
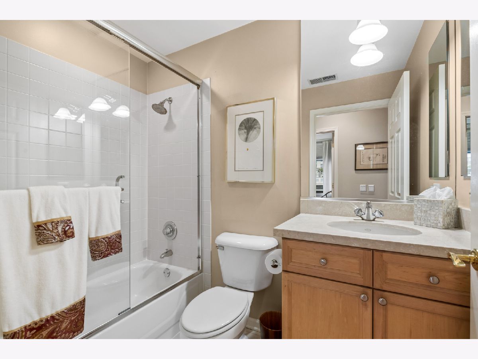
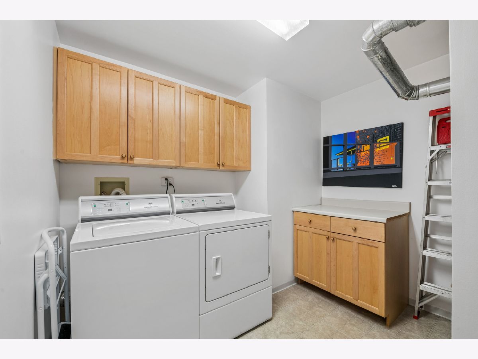
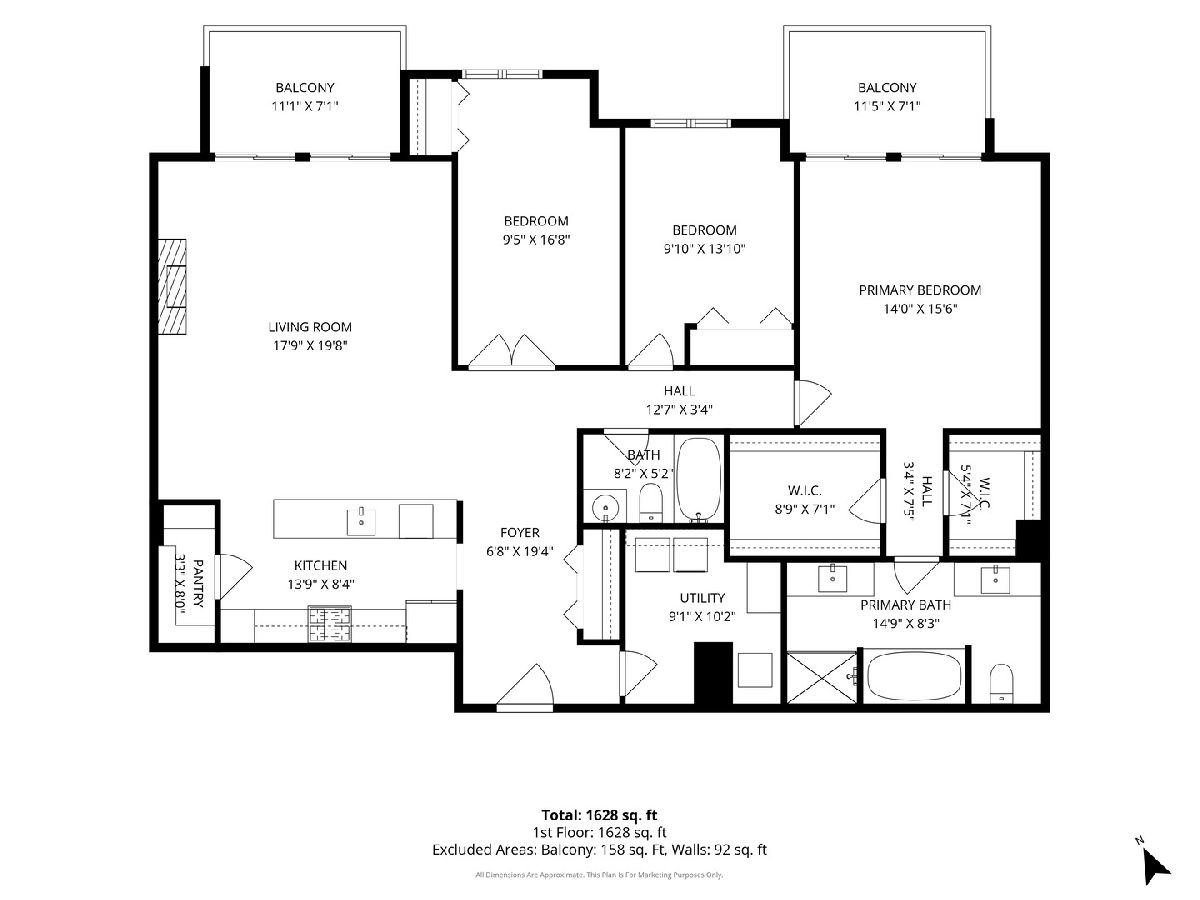
Welcome to this spacious and serene 3-bedroom home in an exclusive boutique building, located in the heart of River North. A thoughtfully designed floor plan spanning 1,800 square feet, greets you with a warm entry foyer, hall closet, and gleaming hardwood floors. A chef will delight in the recently renovated kitchen, featuring a large quartz island with seating, a pantry, wine cooler, stainless steel appliances, and custom cabinetry. This flows seamlessly into an inviting dining and living area with a cozy fireplace framed by glass sliding doors that capture sweeping north-facing city views. The expansive primary suite opens to your second private terrace and boasts two custom walk-in closets. The en suite bath offers separate vanities, a soaking tub, and a separate shower. The generous second bedroom features ample closet space and an abundance of natural light, served by a full guest bath. The equally spacious third bedroom is ideal as a home office, guest room, hobby or fitness space. A rare oversized laundry/ utility room, replete with storage, accommodates a side-by-side washer and dryer. A deeded parking space on the second floor is included in the list price, along with an adjacent storage locker. 33 West Huron is city living at its finest. A secure building entrance opens to a stately lobby where fresh flowers are delivered weekly. Shop designer boutiques along the Magnificent Mile, dine at renowned four-star restaurants, enjoy the vibrant nightlife, and take in the cultural venues that only a world-class city can offer. Several grocery options - including Whole Foods - are just steps away, with convenient access to public transportation and expressways. Whether hosting guests or savoring a quiet moment on your covered balcony above the city, this home offers the perfect balance of vibrancy and tranquility.
Property Specifics
| Condos/Townhomes | |
| 8 | |
| — | |
| 1998 | |
| — | |
| — | |
| No | |
| — |
| Cook | |
| — | |
| 864 / Monthly | |
| — | |
| — | |
| — | |
| 12682403 | |
| 17092200271044 |
Nearby Schools
| NAME: | DISTRICT: | DISTANCE: | |
|---|---|---|---|
|
Grade School
Ogden Elementary |
299 | — | |
|
Middle School
Ogden Elementary |
299 | Not in DB | |
|
High School
Wells Community Academy Senior H |
299 | Not in DB | |

Room Specifics
Total Bedrooms: 3
Bedrooms Above Ground: 3
Bedrooms Below Ground: 0
Dimensions: —
Floor Type: —
Dimensions: —
Floor Type: —
Full Bathrooms: 2
Bathroom Amenities: Whirlpool,Separate Shower,Double Sink,Soaking Tub
Bathroom in Basement: 0
Rooms: —
Basement Description: —
Other Specifics
| 1 | |
| — | |
| — | |
| — | |
| — | |
| COMMON | |
| — | |
| — | |
| — | |
| — | |
| Not in DB | |
| — | |
| — | |
| — | |
| — |
Contact Agent
Contact Agent
Listing Provided By
Baird & Warner
