

33 Laurel Trail, Wheeling, Illinois 60090


$259,900
|
Sold
|
|
| Status: | Closed |
| Sqft: | 1,299 |
| Cost/Sqft: | $200 |
| Beds: | 3 |
| Baths: | 2 |
| Year Built: | 1964 |
| Property Taxes: | $6,026 |
| Days On Market: | 2085 |
| Lot Size: | 0,17 |
Description
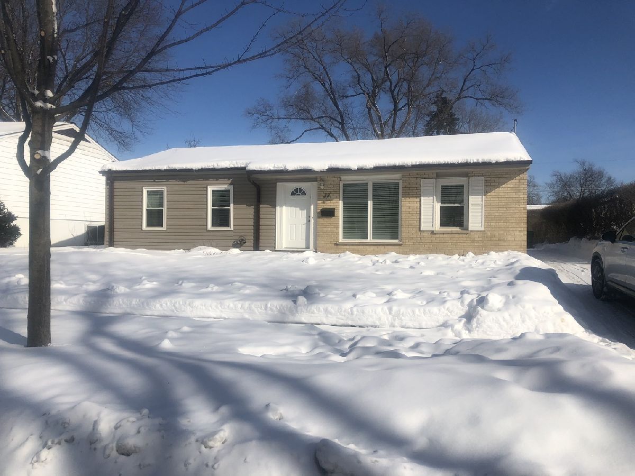
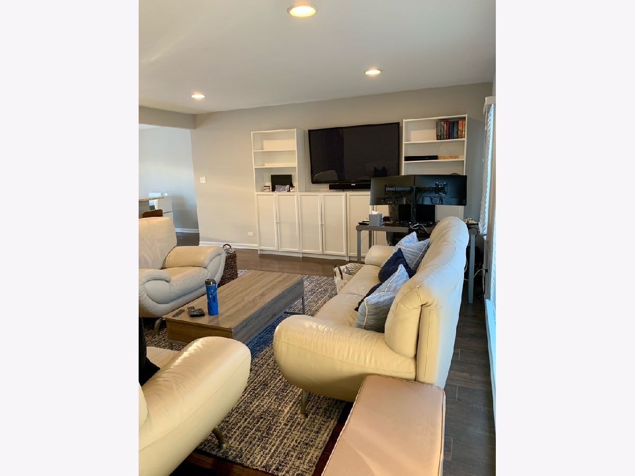
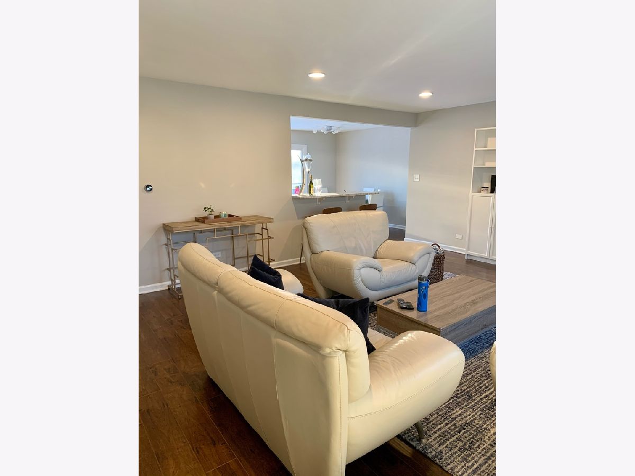
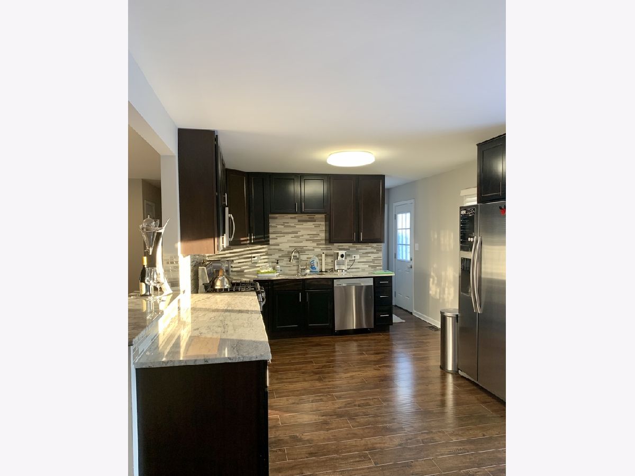
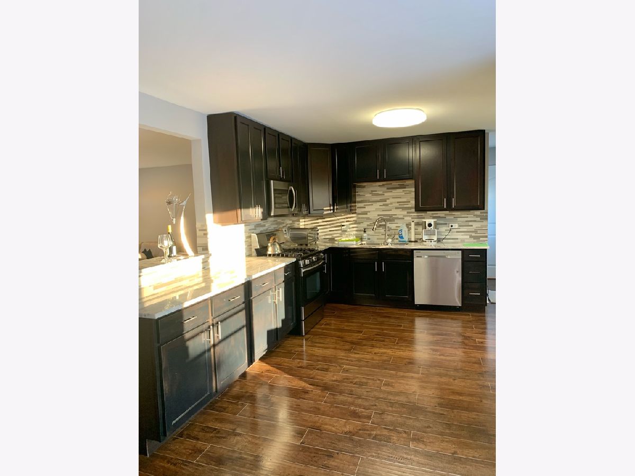
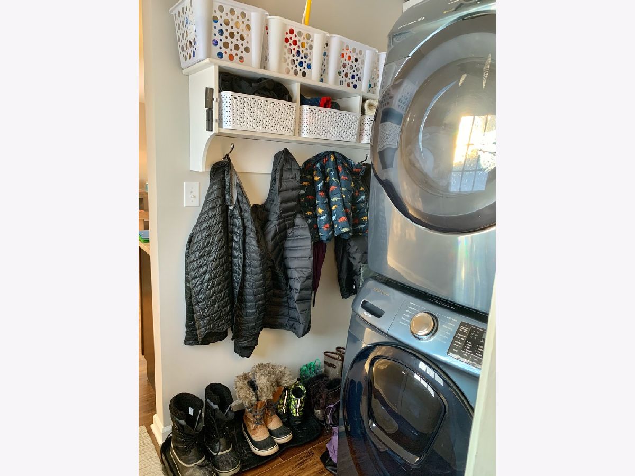
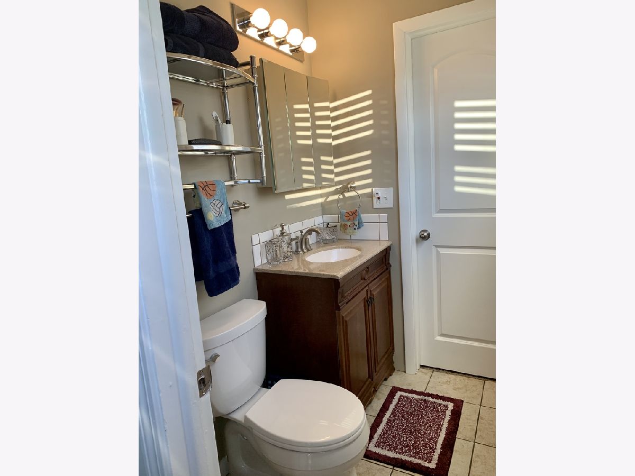
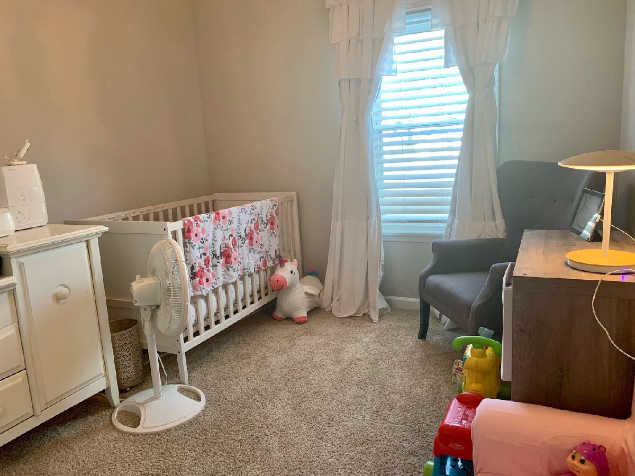
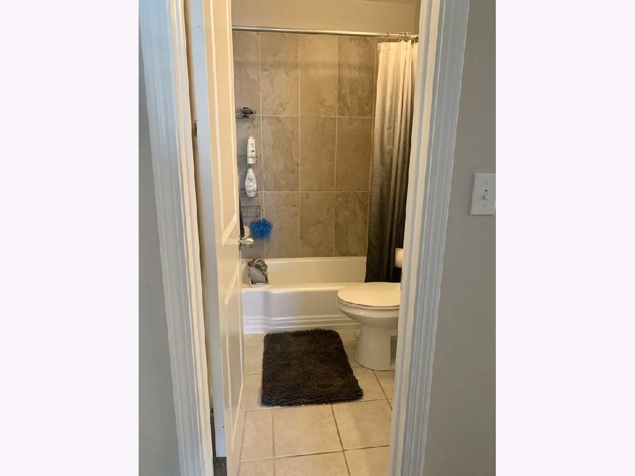
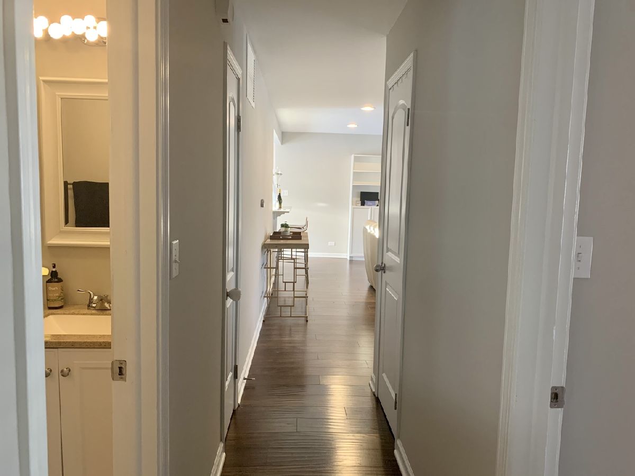
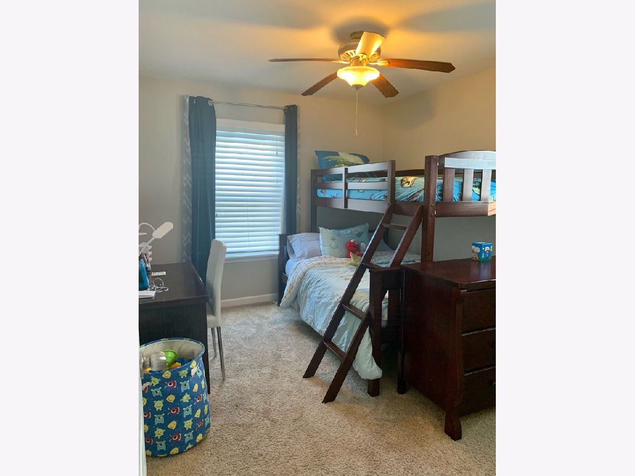
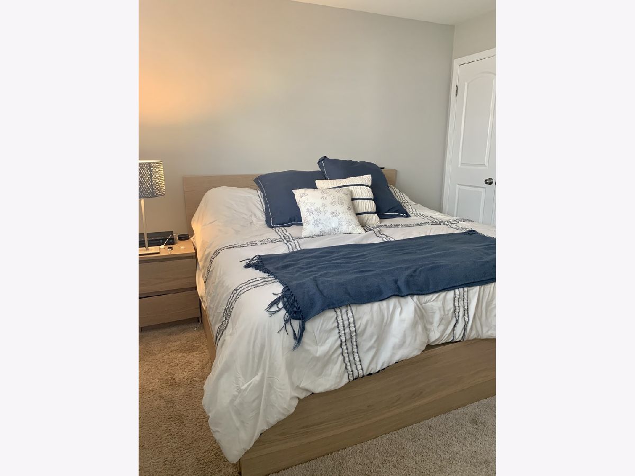
Come see this charming home! It's freshly painted and is in "move-in-ready" condition. This home has 3 spacious bedrooms, ample closets, 1.5 baths and even a conveniently located and secluded laundry area that also doubles as a mud room. Moving onto the amazing "to die for" kitchen, complete with it's 42" espresso cabinets, granite countertops, pantry, and breakfast bar, and there is still tons of space for an extra large dining table. The kitchen leads to the generous backyard features a paver patio, fire-pit and a full drainage system for tons of at home fun. This home sits on a large lot with a concrete side drive that leads to a 2 car garage. Award winning schools, library, shopping, and is close to just about everything!
Property Specifics
| Single Family | |
| — | |
| Step Ranch | |
| 1964 | |
| None | |
| Brick | |
| Asphalt | |
| — | |
| No | |
| 0.17 |
| Cook | |
| Hollywood Ridge | |
| 0 / Not Applicable | |
| None | |
| Lake Michigan | |
| Public Sewer | |
| Central Air | |
| Natural Gas, Forced Air | |
| 10990590 | |
| 03092070100000 |
Property History
| DATE: | EVENT: | PRICE: | SOURCE: |
|---|---|---|---|
| 31 Aug, 2015 | Sold | $142,500 | MRED MLS |
| 10 Aug, 2015 | Under contract | $149,900 | MRED MLS |
| 8 Aug, 2015 | Listed for sale | $149,900 | MRED MLS |
| 28 Apr, 2016 | Sold | $220,000 | MRED MLS |
| 17 Mar, 2016 | Under contract | $219,900 | MRED MLS |
| — | Last price change | $225,000 | MRED MLS |
| 7 Jan, 2016 | Listed for sale | $225,000 | MRED MLS |
| 30 Mar, 2021 | Sold | $259,900 | MRED MLS |
| 10 Feb, 2021 | Under contract | $259,900 | MRED MLS |
| 8 Feb, 2021 | Listed for sale | $259,900 | MRED MLS |
Room Specifics
Total Bedrooms: 3
Bedrooms Above Ground: 3
Bedrooms Below Ground: 0
Dimensions: —
Floor Type: Carpet
Dimensions: —
Floor Type: Carpet
Full Bathrooms: 2
Bathroom Amenities: —
Bathroom in Basement: 0
Dimensions: —
Floor Type: Hardwood
Dimensions: —
Floor Type: Hardwood
Features: Eating Area-Breakfast Bar, Eating Area-Table Space, Pantry-Closet, Pantry-Walk-in, Granite Counters, Updated Kitchen
Dimensions: —
Floor Type: Hardwood
Dimensions: —
Floor Type: Hardwood
Rooms: No additional rooms
Other Specifics
| 2 | |
| — | |
| Garage | |
| — | |
| — | |
| — | |
| Brick Paver Patio, Fire Pit | |
| Fenced Yard, Landscaped, Level | |
| 60X120 | |
| — | |
| Half | |
| Hardwood Floors, First Floor Bedroom, First Floor Laundry, First Floor Full Bath, Some Carpeting | |
| Range, Microwave, Dishwasher, Refrigerator, Washer, Dryer, Disposal, Stainless Steel Appliance(s) | |
| Not in DB | |
| Park, Curbs, Sidewalks | |
| — | |
| — |
Tax History
| Year | Property Taxes |
|---|---|
| 2015 | $7,094 |
| 2016 | $7,094 |
| 2021 | $6,026 |
Contact Agent
Nearby Similar Homes
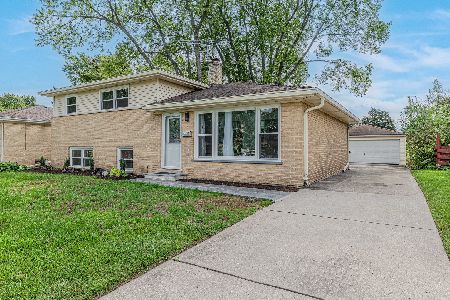
Nearby Sold Comparables

Contact Agent
Listing Provided By
Homesmart Connect LLC
