

33 Little Bend Road, Barrington Hills, Illinois 60010
Sorry, we are updating photos, please update this page in 15 minutes
$415,000
|
Sold
|
|
| Status: | Closed |
| Sqft: | 4,200 |
| Cost/Sqft: | $101 |
| Beds: | 4 |
| Baths: | 5 |
| Year Built: | 1986 |
| Property Taxes: | $16,946 |
| Days On Market: | 5539 |
| Lot Size: | 4,74 |
Description
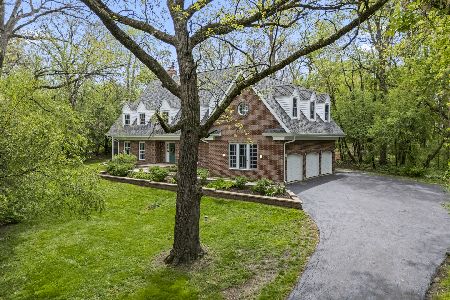
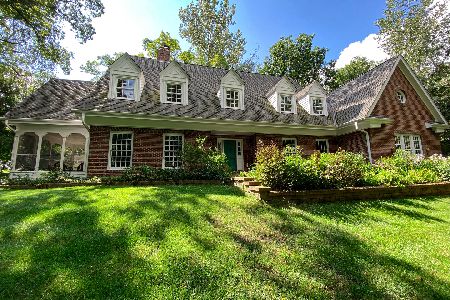
ALL BRICK COUNTRY ESTATE WITH A SWEEPING LAWN AND MATURE TREES ON 5 ACRES!! THE PROPERTY HAS A PRIVATE POND AND 1800 SQ FT DECK OFF OF THE KITCHEN! KITCHEN HAS CHERRY CABINETS, GRANITE COUNTER TOPS AND THERMADOR APPLIANCES. MARBLE FOYER, MASTER BATH WITH WHIRLPOOL TUB, 2ND FLOOR DECK OFF MASTER BEDROOM, 2 STONE FIREPLACES, KOHLER FIXTURES, FULL UNFINISHED BASEMENT, AND HUGE 3 CAR GARAGE. HORSES ALLOWED! MUST SEE!
Property Specifics
| Single Family | |
| — | |
| — | |
| 1986 | |
| Full | |
| Brick, Stone | |
| Shake | |
| — | |
| No | |
| 4.74 |
| Mc Henry | |
| — | |
| 0 / Not Applicable | |
| None | |
| Private Well | |
| Septic-Private | |
| Central Air | |
| Natural Gas, Forced Air, Sep Heating Systems - 2+, Zoned | |
| 07905277 | |
| 1936203001 |
Property History
| DATE: | EVENT: | PRICE: | SOURCE: |
|---|---|---|---|
| 25 Apr, 2013 | Sold | $415,000 | MRED MLS |
| 18 Oct, 2012 | Under contract | $424,000 | MRED MLS |
| — | Last price change | $449,000 | MRED MLS |
| 16 Sep, 2011 | Listed for sale | $649,000 | MRED MLS |
Sorry, we are updating photos, please update this page in 15 minutes
Room Specifics
All Bedroom Info:
Total Bedrooms: 4
Bedrooms Above Ground: 4
Bedrooms Below Ground: 0
Total Bedrooms: 4
Bedrooms Above Ground: 4
Bedrooms Below Ground: 0
Second Bedroom Info:
Dimensions: —
Location: —Dimensions: —
Floor Type: Hardwood
Third Bedroom Info:
Dimensions: —
Location: —Dimensions: —
Floor Type: Hardwood
Fourth Bedroom Info:
Dimensions: —
Location: —Dimensions: —
Floor Type: Hardwood
Bathroom Info:
Full Bathrooms: 5
Partial Bathrooms: 1Full Bathrooms: 5
Bathroom Amenities: Whirlpool, Separate Shower, Double Sink
Bathroom in Basement: 0
Dining Room Info:
Dimensions: —
Location: —Dimensions: —
Floor Type: Carpet
Kitchen Info:
Dimensions: —
Location: —Dimensions: —
Floor Type: Ceramic Tile
Features: Eating Area-Table Space
Laundry Room Info:
Dimensions: —
Location: —Dimensions: —
Floor Type: Hardwood
Living Room Info:
Dimensions: —
Location: —Dimensions: —
Floor Type: Carpet
Family Room Info:
Dimensions: —
Location: —Dimensions: —
Floor Type: Carpet
Additional Rooms Info:
Rooms: Exercise Room, Office, Sun Room
Basement: FullRooms: Exercise Room, Office, Sun Room
Other Specifics
| 3 | |
| Concrete Perimeter | |
| Garage | |
| — | |
| — | |
| — | |
| Deck, Patio, Porch Screened | |
| Horses Allowed | |
| 434 X 399 X 653 X 426 | |
| Unfinished | |
| Full | |
| Skylight(s) | |
| Microwave, Dishwasher, Refrigerator, Freezer, Disposal | |
| Not in DB | |
| Horse-Riding Trails | |
| — | |
| Attached Fireplace Doors/Screen, Gas Log, Gas Starter, Includes Accessories |
Tax History
| Year | Property Taxes |
|---|---|
| 2013 | $16,946 |
Contact Agent
Nearby Similar Homes
Nearby Sold Comparables
4 Little Bend Road, Barrington Hills, Illinois 60010

Sold
$284,525
5 beds / 4.1 baths / 5,220 ft2
Single Family / Built: 1982
5274
Barrington Hills, Illinois 60010

Sold
$620,000
4 beds / 3.0 baths / 3,478 ft2
Single Family / Built: 2001
1655
41 Spring Lane, Barrington, Illinois 60010
Sold
$399,000
4 beds / 3.1 baths / 3,561 ft2
Single Family / Built: 1984
2931
5 Little Bend Road, Barrington Hills, Illinois 60010

Sold
$719,000
5 beds / 3.0 baths / 3,445 ft2
Single Family / Built: 1984
1678
3 Spring Lane, Barrington Hills, Illinois 60010
Sold
$789,000
4 beds / 2.2 baths / 3,200 ft2
Single Family / Built: 1995
193
3 Spring Lane, Barrington Hills, Illinois 60010
Sold
$575,000
4 beds / 2.2 baths / 3,100 ft2
Single Family / Built: 1995
1267
Contact Agent
Listing Provided By
RE/MAX Unlimited Northwest
