

330 County Street, Waukegan, Illinois 60085


$126,451
|
Sold
|
|
| Status: | Closed |
| Sqft: | 2,647 |
| Cost/Sqft: | $38 |
| Beds: | 5 |
| Baths: | 2 |
| Year Built: | 1901 |
| Property Taxes: | $5,762 |
| Days On Market: | 53 |
| Lot Size: | 0,00 |
Description
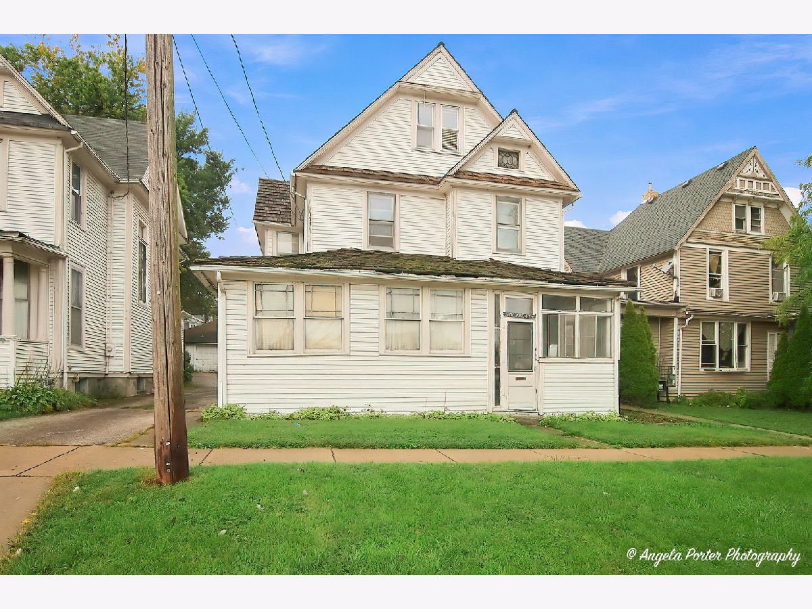
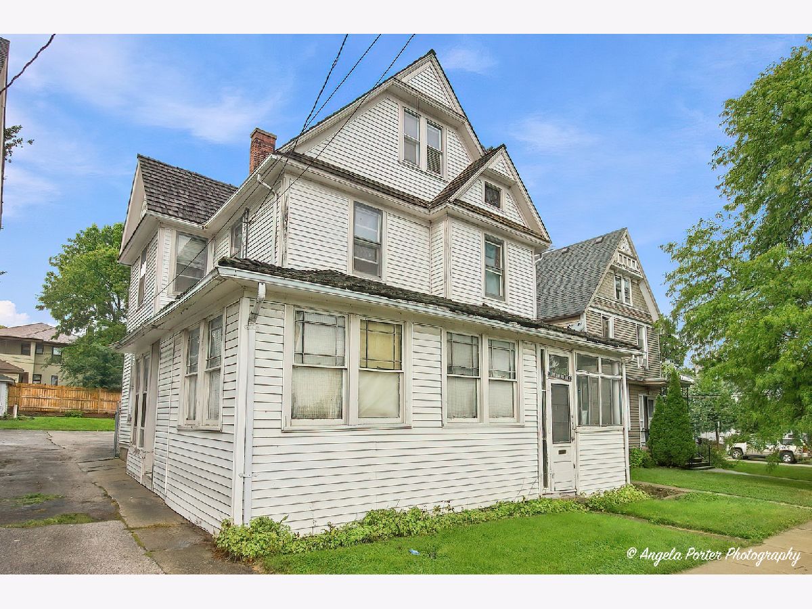
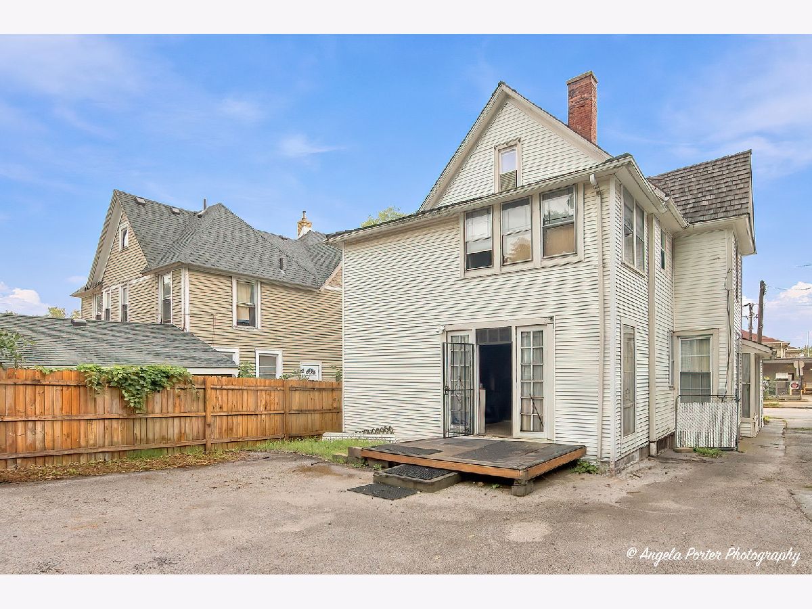
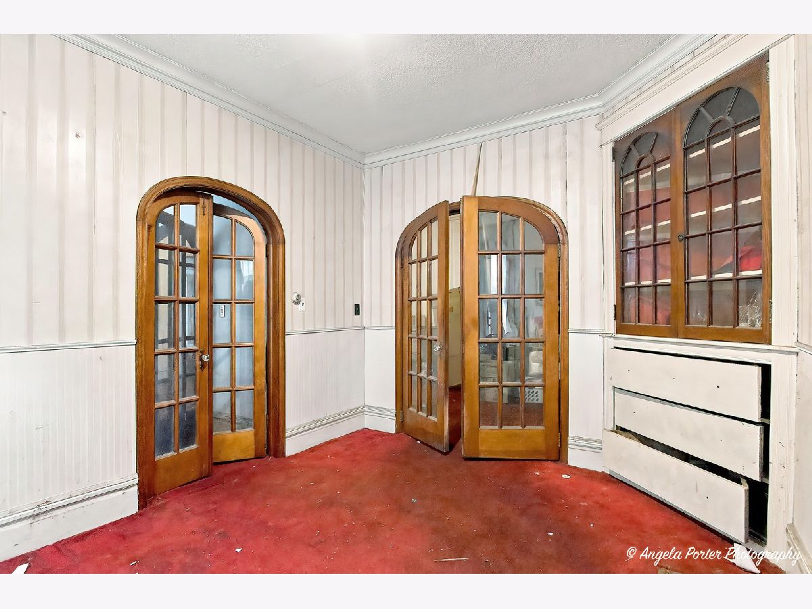
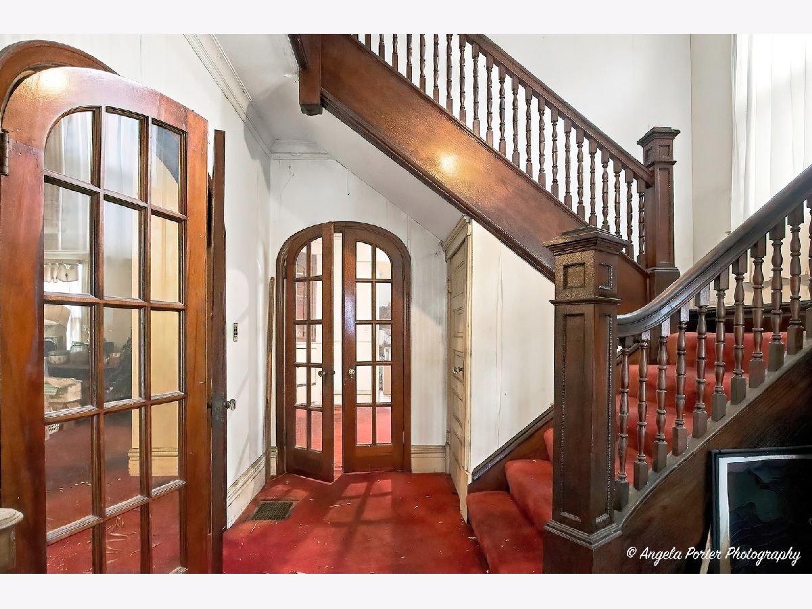
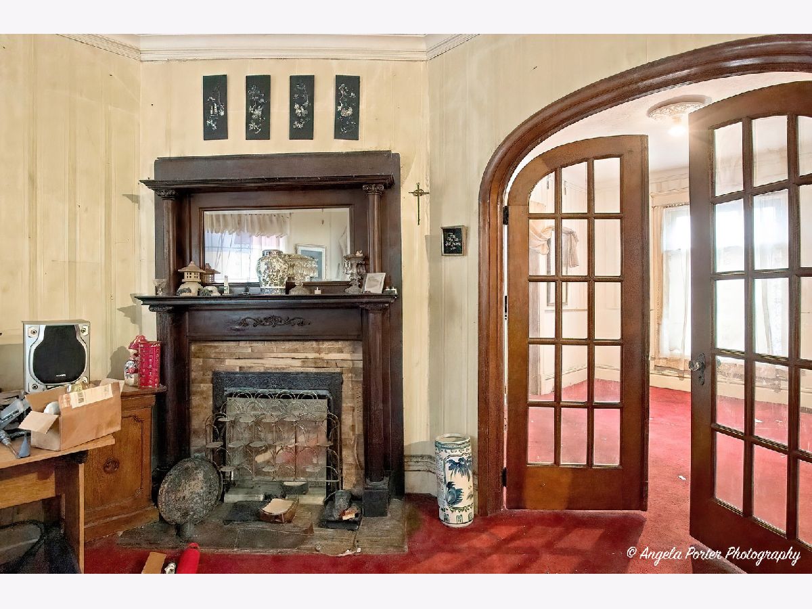
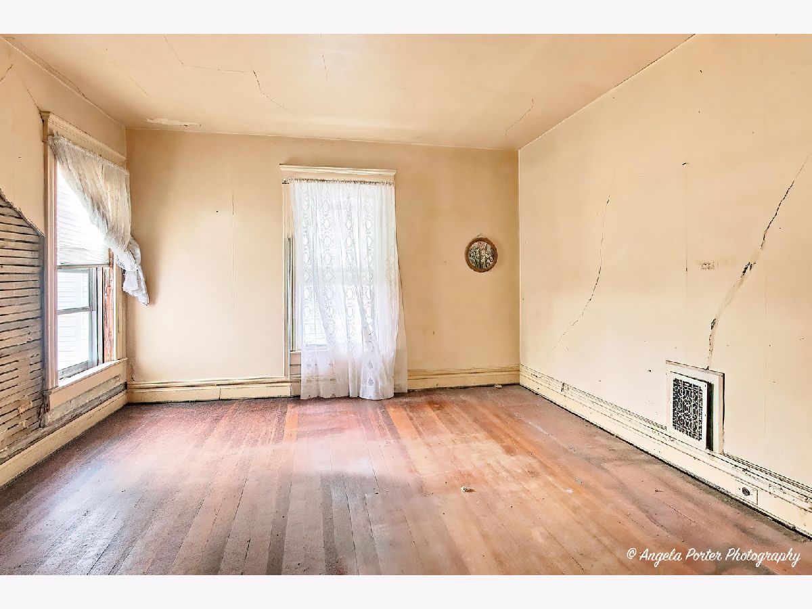
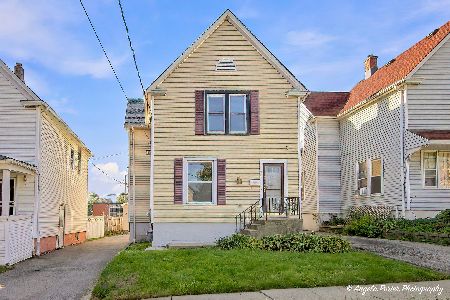
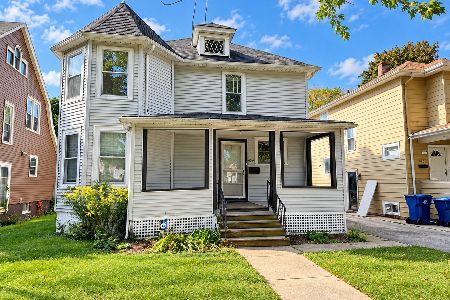
ATTENTION INVESTORS! This is a CASH ONLY purchase, ideal for an investor with vision and experience restoring or renovating a vintage-style home. Priced accordingly, this property offers over 2,600 square feet of spacious living and tremendous potential. The main level features a formal dining room with arched doorways and a built-in corner china cabinet, a living room with a cozy corner fireplace, an adjoining parlor, and French doors leading to a potential main-floor bedroom with a full bath also on the main floor. The kitchen includes a walk-in pantry closet and room to renovate a rear breakfast room. There is also an enclosed front porch and side porch. A pretty wood staircase leads to four spacious bedrooms, a second full bath, and additional possibilities. Visible hardwood flooring in one bedroom suggests potential hardwood throughout (no seller guarantee). There is a shared drive but ample parking and room for a garage at the rear of the home. Please use caution when entering the attic or basement. This is STRICTLY AN "AS IS, WHERE IS" SALE-any items remaining on the property at closing will stay.
Property Specifics
| Single Family | |
| — | |
| — | |
| 1901 | |
| Unfinished, Partial | |
| Vinyl Siding | |
| Shake | |
| — | |
| No | |
| — |
| Lake | |
| — | |
| — / Not Applicable | |
| None | |
| Public | |
| Public Sewer | |
| None | |
| Gas, Forced Air | |
| No | |
| 12763702 | |
| 08212150100000 |
Property History
| DATE: | EVENT: | PRICE: | SOURCE: |
|---|---|---|---|
| 30 Oct, 2026 | Sold | $126,451 | MRED MLS |
| 26 Sep, 2026 | Under contract | $99,700 | MRED MLS |
| 16 Sep, 2026 | Listed for sale | $99,700 | MRED MLS |
Room Specifics
Total Bedrooms: 5
Bedrooms Above Ground: 5
Bedrooms Below Ground: 0
Dimensions: 18X12
Floor Type: Other
Dimensions: 12X12
Floor Type: Hardwood
Dimensions: 11X9
Floor Type: Carpet
Dimensions: 11X9
Floor Type: Carpet
Full Bathrooms: 2
Bathroom Amenities: —
Bathroom in Basement: 0
Dimensions: 14X13
Floor Type: Carpet
Dimensions: 14X12
Floor Type: Other
Dimensions: 13X12
Floor Type: Carpet
Dimensions: 14X12
Floor Type: Carpet
Rooms: Bedroom 5, Foyer, Enclosed Porch, Breakfast Room
Name: Bedroom 5
Dimensions: 16X11
Floor Type: Carpet
Name: Foyer
Dimensions: 7X6
Floor Type: Carpet
Name: Enclosed Porch
Dimensions: 10X8
Floor Type: —
Name: Breakfast Room
Dimensions: 22X10
Floor Type: Other
Other Specifics
| — | |
| — | |
| — | |
| — | |
| — | |
| — | |
| — | |
| — | |
| 42 x 132 | |
| — | |
| None | |
| — | |
| Range, Refrigerator, Washer, Dryer | |
| Not in DB | |
| — | |
| — | |
| — |
Tax History
| Year | Property Taxes |
|---|---|
| 2026 | $5,762 |
Contact Agent
Nearby Similar Homes
Nearby Sold Comparables


Contact Agent
Listing Provided By
RE/MAX Plaza
