

330 Enrietta Drive, Coal City, Illinois 60416
Subdivision > Meadow Estates
Sorry, we are updating photos, please update this page in 15 minutes
$252,000
|
Sold
|
|
| Status: | Closed |
| Sqft: | 1,826 |
| Cost/Sqft: | $141 |
| Beds: | 3 |
| Baths: | 2 |
| Year Built: | 2015 |
| Property Taxes: | $0 |
| Days On Market: | 4000 |
| Lot Size: | 0,00 |
Description
Beautiful brand new construction and move in ready! This 1826 sqft open floor plan ranch in Meadow Estates Subdivision has 3 bedrooms, 2 full baths with many upgrades! Master suite has full bath with birch vanity,tile flooring, large soaker tub with separate shower and very large walk in closet. Engineered hardwood floors throughout the open living area, kitchen and dining space. Great room has a gas/wood burning fireplace with custom mantle. Open kitchen has beautiful Birch cabinets with granite counter tops. Home has upgraded solid core 6 panel oak doors with custom Bali cellular shades for windows. This is a must see home. Call now!
Property Specifics
| Single Family | |
| — | |
| Ranch | |
| 2015 | |
| Full | |
| Vinyl Siding, Brick | |
| Asphalt | |
| CAMERON | |
| No | |
| — |
| Grundy | |
| Meadow Estates | |
| 0 / Not Applicable | |
| None | |
| Public | |
| Public Sewer | |
| Central Air | |
| Natural Gas, Forced Air | |
| 09092957 | |
| 0902251007 |
Nearby Schools
| NAME: | DISTRICT: | DISTANCE: | |
|---|---|---|---|
|
Grade School
Coal City Elementary School |
1 | — | |
|
Middle School
Coal City Middle School |
1 | Not in DB | |
|
High School
Coal City High School |
1 | Not in DB | |
Property History
| DATE: | EVENT: | PRICE: | SOURCE: |
|---|---|---|---|
| 4 Nov, 2015 | Sold | $269,882 | MRED MLS |
| 30 Apr, 2015 | Under contract | $266,775 | MRED MLS |
| 30 Apr, 2015 | Listed for sale | $266,775 | MRED MLS |
| 29 Jan, 2016 | Sold | $252,000 | MRED MLS |
| 12 Dec, 2015 | Under contract | $258,000 | MRED MLS |
| 27 Nov, 2015 | Listed for sale | $258,000 | MRED MLS |
Some photos of this home have been virtually staged.
Sorry, we are updating photos, please update this page in 15 minutesRoom Specifics
All Bedroom Info:
Total Bedrooms: 3
Bedrooms Above Ground: 3
Bedrooms Below Ground: 0
Total Bedrooms: 3
Bedrooms Above Ground: 3
Bedrooms Below Ground: 0
Second Bedroom Info:
Dimensions: —
Location: —Dimensions: —
Floor Type: Carpet
Third Bedroom Info:
Dimensions: —
Location: —Dimensions: —
Floor Type: Carpet
Bathroom Info:
Full Bathrooms: 2
Partial Bathrooms: 0Full Bathrooms: 2
Bathroom Amenities: Separate Shower
Bathroom in Basement: 0
Dining Room Info:
Dimensions: —
Location: —Dimensions: —
Floor Type: Wood Laminate
Kitchen Info:
Dimensions: —
Location: —Dimensions: —
Floor Type: Wood Laminate
Laundry Room Info:
Dimensions: —
Location: —Dimensions: —
Floor Type: Vinyl
Family Room Info:
Dimensions: —
Location: —Dimensions: —
Floor Type: Wood Laminate
Additional Rooms Info:
Rooms: No additional rooms
Basement: FullRooms: No additional rooms
Other Specifics
| 3 | |
| Concrete Perimeter | |
| Garage | |
| — | |
| — | |
| — | |
| — | |
| — | |
| 80X160 | |
| — | |
| Full | |
| Vaulted/Cathedral Ceilings, Wood Laminate Floors, First Floor Bedroom, First Floor Laundry, First Floor Full Bath | |
| Range, Microwave, Dishwasher, Refrigerator | |
| Not in DB | |
| Street Lights, Street Paved | |
| — | |
| Wood Burning, Gas Starter |
Tax History
| Year | Property Taxes |
|---|
Contact Agent
Nearby Similar Homes
110 Lincoln Street, Coal City, Illinois 60416
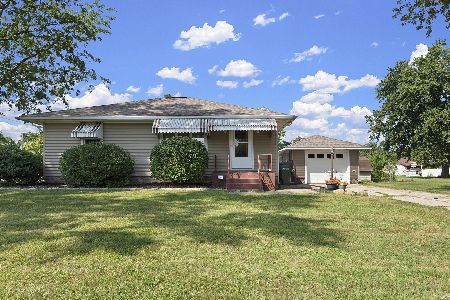
For Sale
$249,900
2 beds / 1.0 baths / 1,348 ft2
Single Family / Built: 1952
68
355 3rd Avenue, Coal City, Illinois 60416
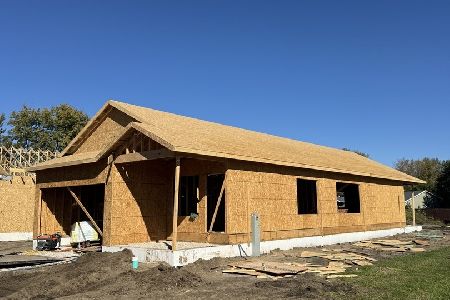
For Sale
$360,000
3 beds / 2.0 baths / 1,604 ft2
Single Family / Built: 2026
19
295 1st Avenue, Coal City, Illinois 60416
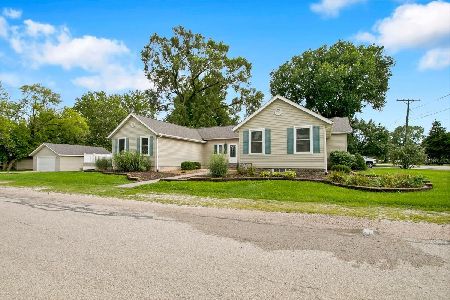
For Sale
$294,900
3 beds / 2.0 baths / 1,974 ft2
Single Family / Built: 1910
33
Nearby Sold Comparables
300 Enrietta Drive, Coal City, Illinois 60416

Sold
$282,500
5 beds / 3.0 baths / 1,620 ft2
Single Family / Built: 2010
4557
Contact Agent
Listing Provided By
Coldwell Banker The Real Estate Group
