

330 Maple Street, Itasca, Illinois 60143
Sorry, we are updating photos, please update this page in 15 minutes
$585,000
|
Sold
|
|
| Status: | Closed |
| Sqft: | 3,200 |
| Cost/Sqft: | $186 |
| Beds: | 4 |
| Baths: | 4 |
| Year Built: | 2004 |
| Property Taxes: | $11,717 |
| Days On Market: | 4089 |
| Lot Size: | 0,00 |
Description
STUNNING HOME ON DEEP LOT- KITCHEN OPENS TO FAMILY ROOM, SS APPLS, ISLAND, HARDWOOD FLOORING, GRANITE, CROWN MOLDING, CENTRAL VAC, 9FT CEILINGS, 2 BRICK FP, 4 BEDROOMS + LOFT, 2ND KITCHEN, LG REC ROOM, 1ST FLR LAUNDRY RM, WHIRLPOOL, DECK OFF FAMILY ROOM, 2 ENTRY FROM GARAGE-1 TO BASEMENT, 2ND TO FIRST FLOOR, 3 CAR ATT GARAGE
Property Specifics
| Single Family | |
| — | |
| — | |
| 2004 | |
| Full | |
| Brick, Frame | |
| — | |
| — | |
| No | |
| — |
| Du Page | |
| — | |
| 0 / Not Applicable | |
| None | |
| Lake Michigan | |
| Public Sewer | |
| Central Air | |
| Natural Gas, Forced Air | |
| 09020489 | |
| 0308313019 |
Nearby Schools
| NAME: | DISTRICT: | DISTANCE: | |
|---|---|---|---|
|
High School
Lake Park High School |
108 | Not in DB | |
Property History
| DATE: | EVENT: | PRICE: | SOURCE: |
|---|---|---|---|
| 16 Oct, 2015 | Sold | $585,000 | MRED MLS |
| 3 Sep, 2015 | Under contract | $595,900 | MRED MLS |
| 24 Aug, 2015 | Listed for sale | $595,900 | MRED MLS |
| 18 Aug, 2026 | Sold | $460,000 | MRED MLS |
| 22 May, 2026 | Under contract | $475,000 | MRED MLS |
| 3 Mar, 2026 | Listed for sale | $475,000 | MRED MLS |
Sorry, we are updating photos, please update this page in 15 minutes
Room Specifics
All Bedroom Info:
Total Bedrooms: 4
Bedrooms Above Ground: 4
Bedrooms Below Ground: 0
Total Bedrooms: 4
Bedrooms Above Ground: 4
Bedrooms Below Ground: 0
Second Bedroom Info:
Dimensions: —
Location: —Dimensions: —
Floor Type: Hardwood
Third Bedroom Info:
Dimensions: —
Location: —Dimensions: —
Floor Type: Hardwood
Fourth Bedroom Info:
Dimensions: —
Location: —Dimensions: —
Floor Type: Hardwood
Bathroom Info:
Full Bathrooms: 4
Partial Bathrooms: 1Full Bathrooms: 4
Bathroom Amenities: Whirlpool, Separate Shower
Bathroom in Basement: 1
Dining Room Info:
Dimensions: —
Location: —Dimensions: —
Floor Type: Hardwood
Kitchen Info:
Dimensions: —
Location: —Dimensions: —
Floor Type: Hardwood
Features: Eating Area-Table Space, Island
Laundry Room Info:
Dimensions: —
Location: —Dimensions: —
Floor Type: Ceramic Tile
Living Room Info:
Dimensions: —
Location: —Dimensions: —
Floor Type: Hardwood
Family Room Info:
Dimensions: —
Location: —Dimensions: —
Floor Type: Hardwood
Additional Rooms Info:
Rooms: Kitchen, Foyer, Loft, Recreation Room, Storage
Basement: FullRooms: Kitchen, Foyer, Loft, Recreation Room, Storage
Other Specifics
| 3 | |
| — | |
| Garage | |
| — | |
| — | |
| — | |
| Deck | |
| — | |
| 50X198 | |
| — | |
| Full | |
| Vaulted/Cathedral Ceilings, Hardwood Floors, First Floor Laundry | |
| Range, Microwave, Dishwasher, Refrigerator, Washer, Dryer | |
| Not in DB | |
| — | |
| — | |
| Wood Burning, Gas Log, Gas Starter |
Tax History
| Year | Property Taxes |
|---|---|
| 2015 | $11,717 |
| 2026 | $11,111 |
Contact Agent
Nearby Similar Homes
412 Catalpa Avenue, Itasca, Illinois 60143
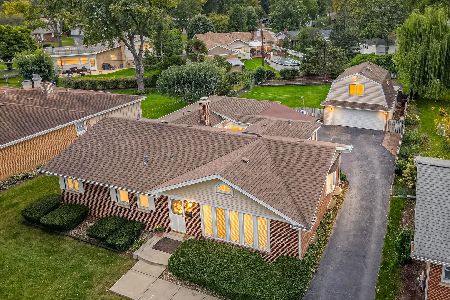
For Sale
$589,000
3 beds / 3.0 baths / 1,999 ft2
Single Family / Built: 1956
31
224 Walnut Street, Itasca, Illinois 60143

For Sale
$374,900
3 beds / 1.0 baths / 1,265 ft2
Single Family / Built: 1922
33
713 Elm Circle, Itasca, Illinois 60143
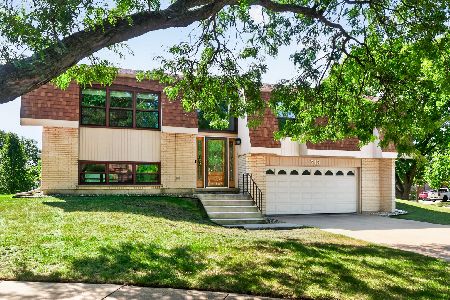
For Sale
$485,000
3 beds / 3.0 baths / 1,966 ft2
Single Family / Built: 1976
26
721 Clover Ridge Lane, Itasca, Illinois 60143
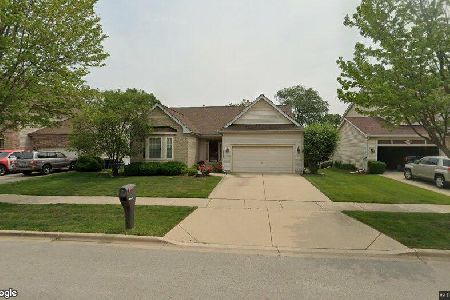
For Sale
$615,000
2 beds / 2.0 baths / 2,484 ft2
Single Family / Built: 2002
17
909 Clover Ridge Lane, Itasca, Illinois 60143
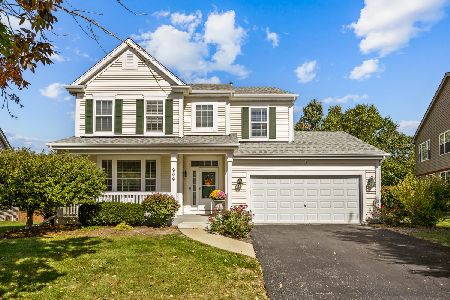
For Sale
$729,000
5 beds / 3.1 baths / 3,331 ft2
Single Family / Built: 2004
19
Nearby Sold Comparables
330 Maple Street, Itasca, Illinois 60143
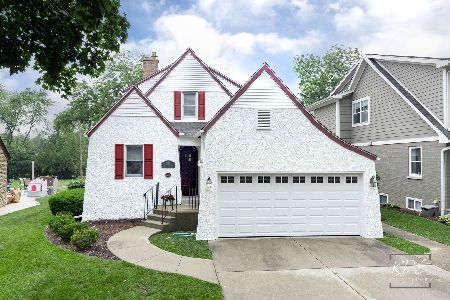
Sold
$475,000
4 beds / 2.0 baths / 2,338 ft2
Single Family / Built: 1924
245
320 Maple Street, Itasca, Illinois 60143
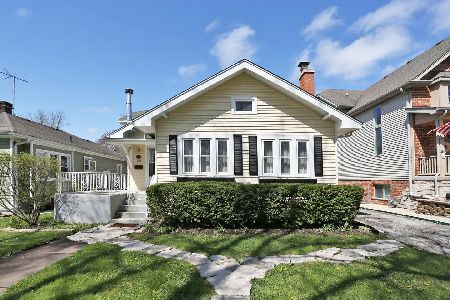
Sold
$350,000
3 beds / 2.0 baths / 1,722 ft2
Single Family / Built: 1926
1644
320 Maple Drive, Itasca, Illinois 60143

Sold
$249,000
3 beds / 1.0 baths / 0 ft2
Single Family / Built: 1926
6448
314 Maple Street, Itasca, Illinois 60143
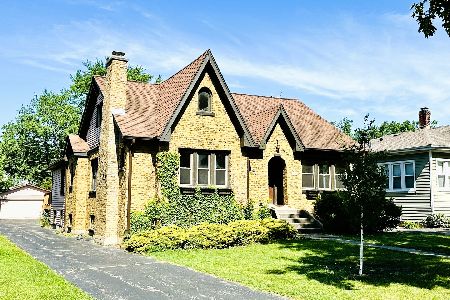
Sold
$449,900
3 beds / 2.1 baths / 2,962 ft2
Single Family / Built: 1928
497
324 Maple Street, Itasca, Illinois 60143
Sold
$289,900
3 beds / 2.0 baths / 2,200 ft2
Single Family / Built: 1950
3202
222 Division Street, Itasca, Illinois 60143
Sold
$395,000
4 beds / 2.0 baths / 1,988 ft2
Single Family / Built: 1937
1942
Contact Agent
Listing Provided By
Berkshire Hathaway HomeServices American Heritage
