

330 Mason Street, Bensenville, Illinois 60106
Sorry, we are updating photos, please update this page in 15 minutes
$187,900
|
Sold
|
|
| Status: | Closed |
| Sqft: | 2,400 |
| Cost/Sqft: | $78 |
| Beds: | 4 |
| Baths: | 3 |
| Year Built: | 2004 |
| Property Taxes: | $7,950 |
| Days On Market: | 5771 |
| Lot Size: | 0,17 |
Description
2-sty newer construction w/MBR/MBTH/wood laminated flooring/spacious kitchen/fireplace/skylights/recessed lights/granite counters/kitchen island & breakfast bar/1st fl bedroom!!! "AS IS"/100% tax proration/no disclosures/no survey/all offers accompany proof of fund or pre-approval letter/earnest money to be in certified funds. Buyer must provide pre-approval letter w/"Preferred Lender" prior to submission of offer.
Property Specifics
| Single Family | |
| — | |
| Colonial | |
| 2004 | |
| Partial | |
| Aluminum Siding | |
| Asphalt | |
| — | |
| No | |
| 0.17 |
| Du Page | |
| — | |
| 0 / Not Applicable | |
| None | |
| Lake Michigan | |
| Public Sewer | |
| Central Air | |
| Natural Gas, Forced Air | |
| 07720052 | |
| 0323203019 |
Property History
| DATE: | EVENT: | PRICE: | SOURCE: |
|---|---|---|---|
| 1 Oct, 2007 | Sold | $315,000 | MRED MLS |
| 8 Sep, 2007 | Under contract | $349,000 | MRED MLS |
| — | Last price change | $375,000 | MRED MLS |
| 31 Mar, 2007 | Listed for sale | $379,000 | MRED MLS |
| 31 Oct, 2011 | Sold | $187,900 | MRED MLS |
| 9 Jun, 2011 | Under contract | $187,900 | MRED MLS |
| — | Last price change | $200,000 | MRED MLS |
| 27 Jan, 2011 | Listed for sale | $237,900 | MRED MLS |
Sorry, we are updating photos, please update this page in 15 minutes
Room Specifics
All Bedroom Info:
Total Bedrooms: 4
Bedrooms Above Ground: 4
Bedrooms Below Ground: 0
Total Bedrooms: 4
Bedrooms Above Ground: 4
Bedrooms Below Ground: 0
Second Bedroom Info:
Dimensions: —
Location: —Dimensions: —
Floor Type: Wood Laminate
Third Bedroom Info:
Dimensions: —
Location: —Dimensions: —
Floor Type: Wood Laminate
Fourth Bedroom Info:
Dimensions: —
Location: —Dimensions: —
Floor Type: Wood Laminate
Bathroom Info:
Full Bathrooms: 3
Partial Bathrooms: 0Full Bathrooms: 3
Bathroom Amenities: Whirlpool
Bathroom in Basement: 0
Kitchen Info:
Dimensions: —
Location: —Dimensions: —
Floor Type: Wood Laminate
Features: Eating Area-Breakfast Bar, Eating Area-Table Space, Island
Laundry Room Info:
Dimensions: —
Location: —Dimensions: —
Floor Type: Ceramic Tile
Living Room Info:
Dimensions: —
Location: —Dimensions: —
Floor Type: Wood Laminate
Additional Rooms Info:
Rooms: Eating Area, Foyer, Utility Room-1st Floor, Walk In Closet
Basement: PartialRooms: Eating Area, Foyer, Utility Room-1st Floor, Walk In Closet
Other Specifics
| 2 | |
| Concrete Perimeter | |
| Garage | |
| — | |
| — | |
| — | |
| Deck | |
| Common Grounds, Fenced Yard | |
| 51 X 147 | |
| — | |
| Full | |
| Skylight(s), Wood Laminate Floors, First Floor Bedroom, First Floor Full Bath | |
| Range, Microwave, Dishwasher, Disposal, Stainless Steel Appliance(s) | |
| Not in DB | |
| — | |
| — | |
| Gas Starter |
Tax History
| Year | Property Taxes |
|---|---|
| 2007 | $6,493 |
| 2011 | $7,950 |
Contact Agent
Nearby Similar Homes
219 Judson Street, Bensenville, Illinois 60106

For Sale
$425,000
3 beds / 2.0 baths / 1,196 ft2
Single Family / Built: 1954
37
217 Church Road, Bensenville, Illinois 60106
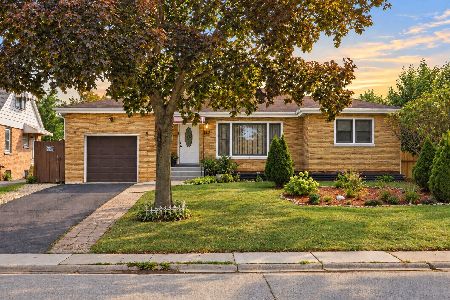
For Sale
$437,000
3 beds / 2.0 baths / 2,848 ft2
Single Family / Built: 1951
42
213 May Street, Bensenville, Illinois 60106

For Sale
$349,900
2 beds / 1.0 baths / 884 ft2
Single Family / Built: 1952
123
116 Dennis Drive, Bensenville, Illinois 60106

For Sale
$462,500
3 beds / 1.1 baths / 1,062 ft2
Single Family / Built: 1958
24
Nearby Sold Comparables
330 Mason Street, Bensenville, Illinois 60106

Sold
$349,000
4 beds / 3.0 baths / 2,400 ft2
Single Family / Built: 2004
7169
334 Mason Street, Bensenville, Illinois 60106
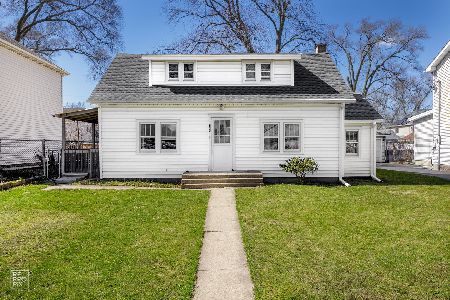
Sold
$249,900
2 beds / 1.0 baths / 1,059 ft2
Single Family / Built: 1939
873
318 Mason Street, Bensenville, Illinois 60106
Sold
$174,900
3 beds / 1.0 baths / 1,211 ft2
Single Family / Built: 1949
6754
Bensenville, Illinois 60106
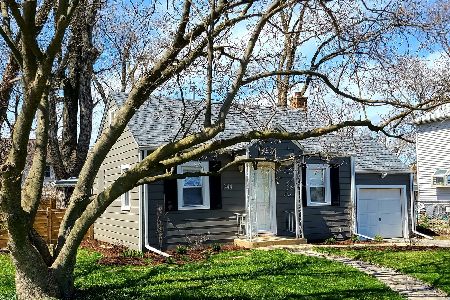
Sold
$200,000
1 beds / 1.0 baths / 850 ft2
Single Family / Built: 1939
1616
344 Mason Street, Bensenville, Illinois 60106

Sold
$250,000
1 beds / 1.0 baths / 750 ft2
Single Family / Built: 1939
423
325 Walnut Street, Bensenville, Illinois 60106
Sold
$124,900
2 beds / 1.0 baths / 1,456 ft2
Single Family / Built: 1928
4734
Contact Agent
Listing Provided By
Anthony J.Trotto Real Estate
