

330 Shield Court, Bolingbrook, Illinois 60440


$405,000
|
Sold
|
|
| Status: | Closed |
| Sqft: | 2,964 |
| Cost/Sqft: | $135 |
| Beds: | 5 |
| Baths: | 3 |
| Year Built: | 1973 |
| Property Taxes: | $9,651 |
| Lot Size: | 0,25 |
Description
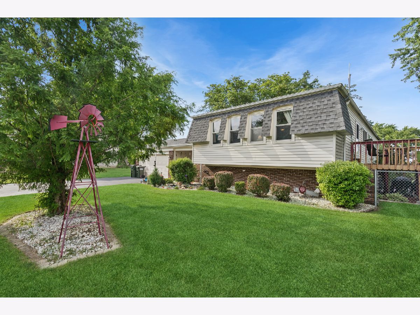
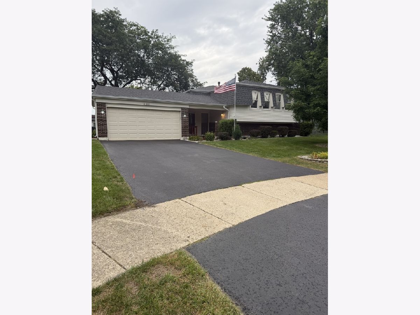
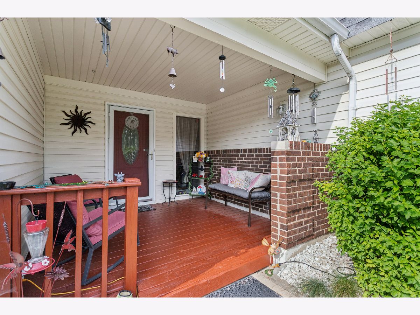
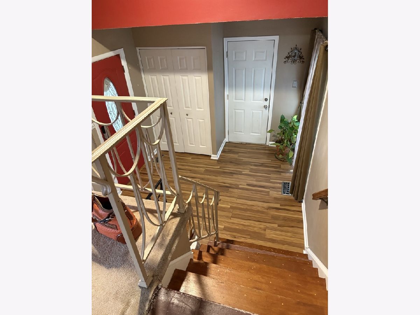
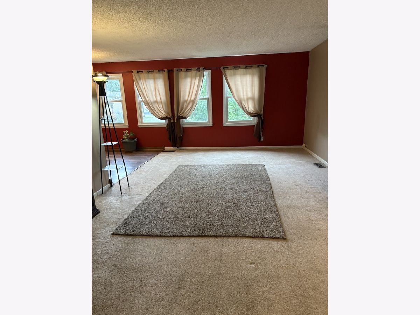
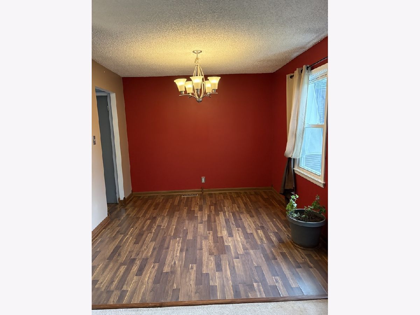
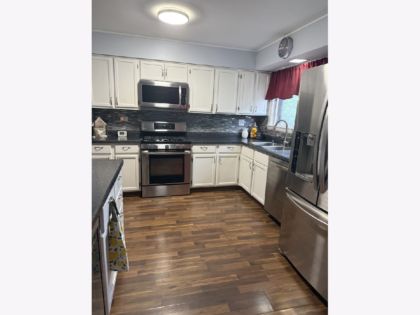
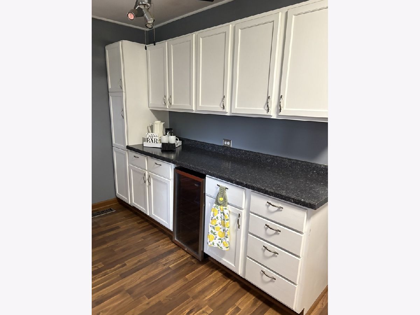
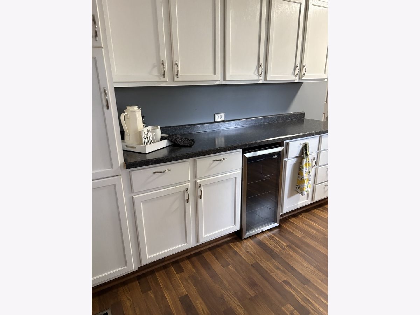
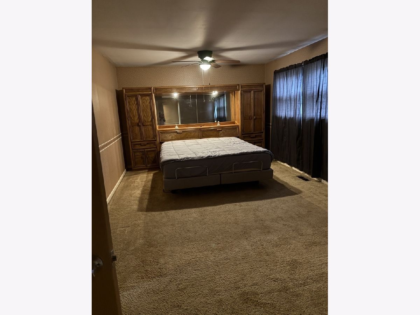
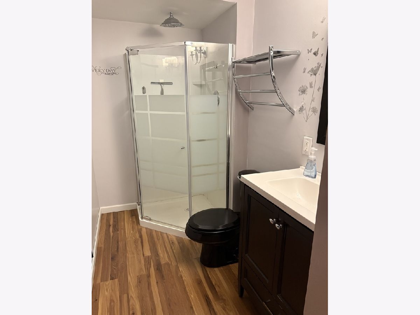
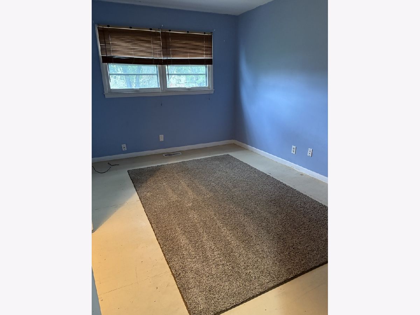
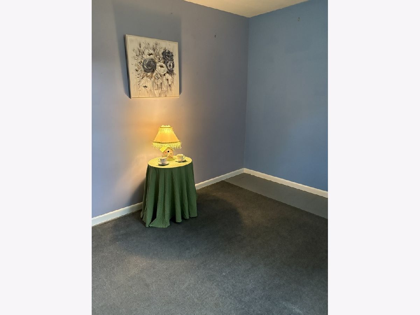
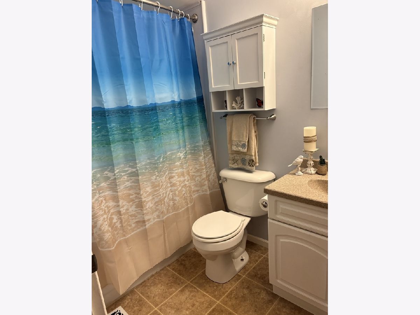
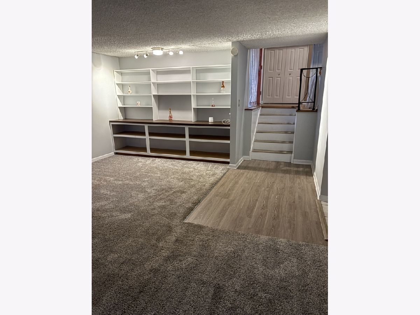
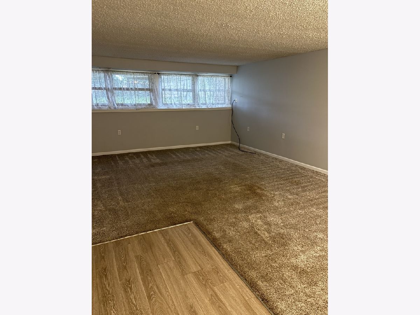
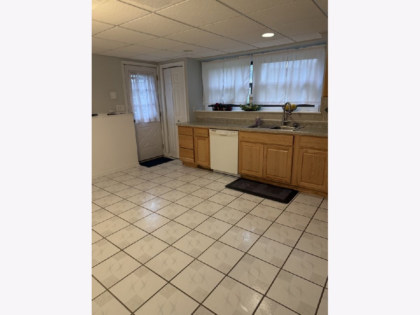
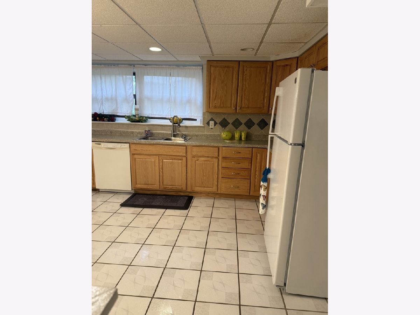
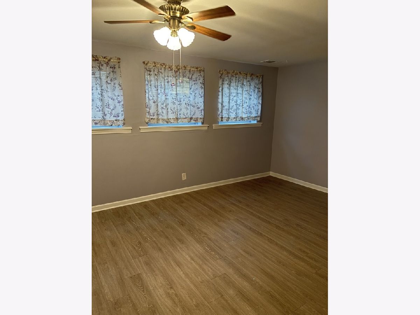
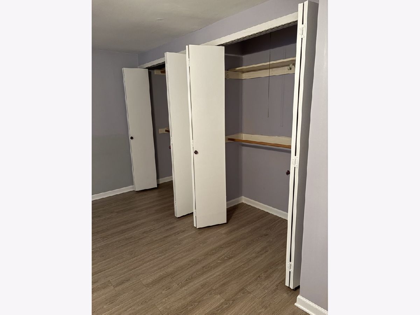
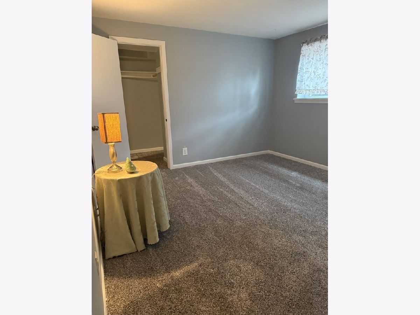
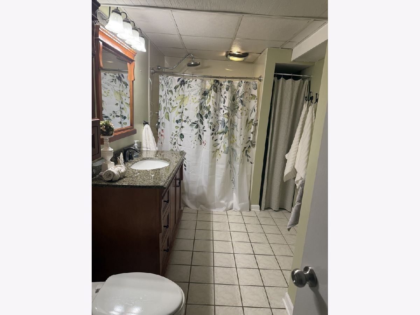
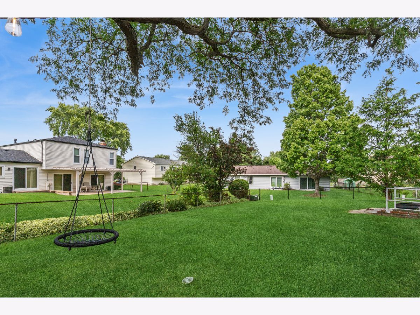
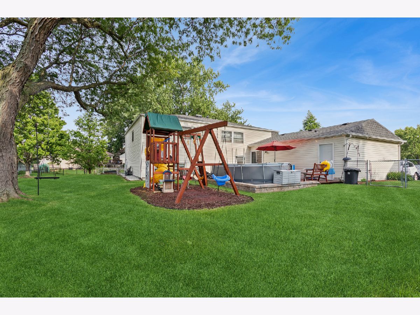
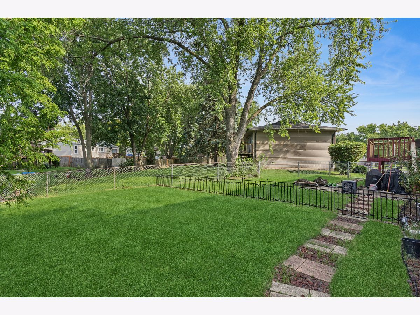
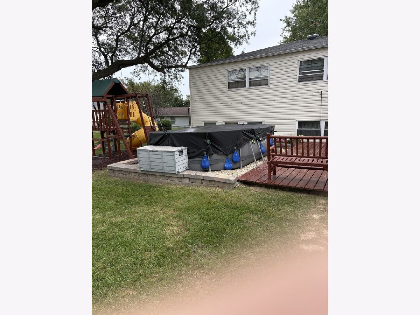
Welcome to 330 Shield Court! Nestled on a quiet cul-de-sac, this spacious 5-bedroom, 3-bath home offers approximately 3,000 square feet of living space, two kitchens, and a flexible layout designed to accommodate today's changing lifestyles. Whether you're looking for multigenerational living, related living, space for extended family, entertaining, or simply room to spread out, this home offers endless possibilities. Step inside through the beautifully enclosed entry and discover a comfortable main level featuring a generous living room and dining room, along with three bedrooms and two full baths. The expansive lower level provides even more living space, including a full kitchen, full bath, and two additional bedrooms. Outside, enjoy an oversized wraparound yard designed for relaxing and entertaining. The above-ground swimming pool, spacious deck, and playground create a wonderful outdoor setting for summer gatherings, family fun, and making memories. Located on a peaceful cul-de-sac, 330 Shield Court offers the space, flexibility, and outdoor amenities to truly make it your own.
Property Specifics
| Single Family | |
| — | |
| Split Level | |
| 1973 | |
| Finished, Exterior Entry, Rec/Family Area, Sleeping Area, Full, Walk-Out Access | |
| 1,482 (1,482 finished) | |
| Aluminum Siding, Brick | |
| — | |
| — | |
| No | |
| 0.25 |
| Will | |
| Ivanhoe | |
| 0 / Not Applicable | |
| None | |
| Lake Michigan | |
| Public Sewer | |
| Central Air | |
| Gas | |
| No | |
| 12773558 | |
| 1202112050380000 |
Room Specifics
Total Bedrooms: 5
Bedrooms Above Ground: 5
Bedrooms Below Ground: 0
Dimensions: 15X13
Floor Type: Carpet
Dimensions: 12X10
Floor Type: Carpet
Dimensions: 11X10
Floor Type: Other
Dimensions: 13X11
Floor Type: Carpet
Full Bathrooms: 3
Bathroom Amenities: —
Bathroom in Basement: 1
Dimensions: 12X11
Floor Type: Wood Laminate
Dimensions: 12X10
Floor Type: Wood Laminate
Dimensions: 15X10
Floor Type: Laminate
Dimensions: 18X14
Floor Type: Carpet
Dimensions: 24X15
Floor Type: Carpet
Rooms: Kitchen, Bedroom 5
Name: Kitchen- 2nd
Dimensions: 12X11
Floor Type: Carpet
Name: Bedroom 5
Dimensions: 12X10
Floor Type: Carpet
Other Specifics
| 2 | |
| Concrete Perimeter | |
| Asphalt, Garage Owned, Attached, Garage | |
| Laundry Closet | |
| — | |
| Deck | |
| Above Ground | |
| Two or More Access Exits, Bath Grab Bars, Main Level Entry | |
| — | |
| — | |
| 106.72x106.72 | |
| — | |
| Full | |
| — | |
| Range, Microwave, Dishwasher, Refrigerator, Washer, Dryer | |
| Not in DB | |
| — | |
| — | |
| — |
Contact Agent
Contact Agent
Listing Provided By
Baird & Warner
