

3305 Nettle Creek Drive, Morris, Illinois 60450


$450,000
|
Sold
|
|
| Status: | Closed |
| Sqft: | 2,055 |
| Cost/Sqft: | $229 |
| Beds: | 3 |
| Baths: | 3 |
| Year Built: | 1995 |
| Property Taxes: | $7,848 |
| Days On Market: | 116 |
| Lot Size: | 0,55 |
Description
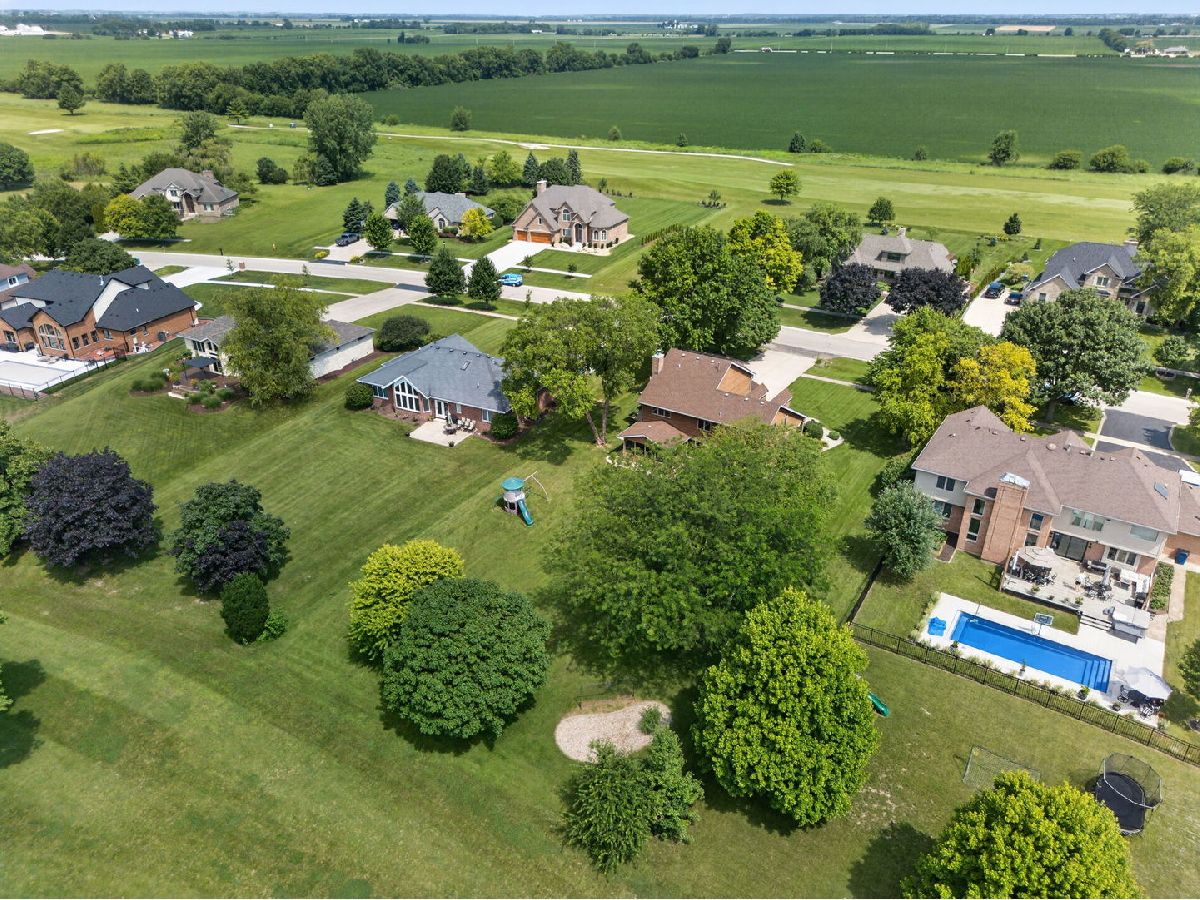
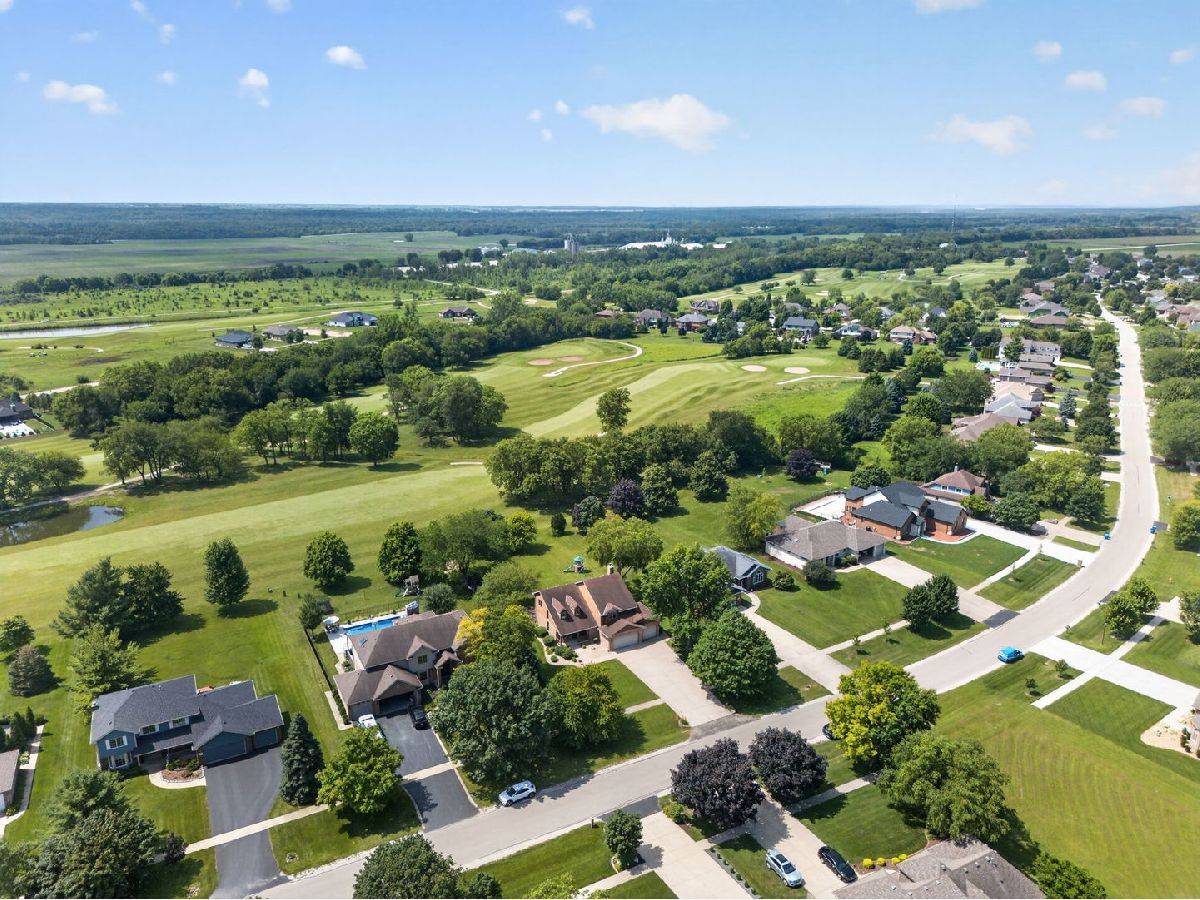
A TOTAL GEM AT AN AMAZING PRICE-offering more than 2,700 square feet of finished living space! This meticulously maintained 3-bedroom, 2.5-bath two-story home is situated on Hole #10 in the highly desirable Nettle Creek subdivision right on the Golf Course! With over 2,055 square feet above grade, approximately 900 additional square feet (700 fully finished) in the remodeled basement, and a three-car garage, this home delivers exceptional space, quality, and value. The main level welcomes you with a living room featuring vaulted ceilings and skylights, a separate formal dining room, and a well-appointed kitchen with stainless steel appliances and Corian countertops. The inviting family room is centered around an oversized brick fireplace and opens directly to the screened-in porch. On the main level you'll also find a beautifully remodeled laundry room and convenient half bath completing the main floor. Upstairs, the spacious master suite includes a recently remodeled private bathroom with heated floors and a smart toilet. Two additional generously sized bedrooms and another full bathroom are also located on this level. A large loft with a closet and window was used as an office and offers excellent potential for conversion into a fourth bedroom. The living space continues in the remodeled basement (2020), featuring a large open recreation area and a separate office or craft room with a closet and window. This flexible room may also offer potential for use as an additional bedroom, subject to applicable requirements. Outside, enjoy the screened-in porch, deck, and patio with a gas hookup for your grill or firepit. The expansive backyard showcases beautiful, unobstructed views of the Nettle Creek Golf Course-with no backyard neighbors! The extensive list of updates and smart-home features reflects the exceptional care given to this property, including luxury vinyl plank flooring in the basement (2020), a tankless water heater (2026), ejector pit (2021), HVAC system with whole-house humidifier (2019), water softener (2026), gutter guards, Ecobee smart thermostat, integrated alarm system, smart lighting throughout, and a lawn irrigation system. With low HOA fees, a beautiful clubhouse, Nettle Creek School access, gorgeous golf-course views, and more than 2,700 square feet of finished living space, this home is an incredible value and a rare find. Don't let this one get away-make it yours and get settled in before the holidays!
Property Specifics
| Single Family | |
| — | |
| — | |
| 1995 | |
| Finished, Full | |
| 955 (955 finished) | |
| Brick, Cedar | |
| Asphalt | |
| — | |
| No | |
| 0.55 |
| Grundy | |
| Nettle Creek Country Club | |
| 100 / Annual | |
| Clubhouse, Snow Removal | |
| Private | |
| Public Sewer | |
| Central Air | |
| Gas, Forced Air, Radiant Floor | |
| No | |
| 12703488 | |
| 0401402011 |
Nearby Schools
| NAME: | DISTRICT: | DISTANCE: | |
|---|---|---|---|
|
Grade School
Nettle Creek Elementary School |
24C | — | |
|
Middle School
Nettle Creek Elementary School |
24C | Not in DB | |
|
High School
Morris Community High School |
101 | Not in DB | |
Property History
| DATE: | EVENT: | PRICE: | SOURCE: |
|---|---|---|---|
| 25 Mar, 2013 | Sold | $265,000 | MRED MLS |
| 30 Jan, 2013 | Under contract | $292,000 | MRED MLS |
| 31 Aug, 2012 | Listed for sale | $292,000 | MRED MLS |
| 29 Oct, 2026 | Sold | $450,000 | MRED MLS |
| 12 Oct, 2026 | Under contract | $470,000 | MRED MLS |
| — | Last price change | $475,000 | MRED MLS |
| 16 Jul, 2026 | Listed for sale | $515,000 | MRED MLS |


Room Specifics
Total Bedrooms: 3
Bedrooms Above Ground: 3
Bedrooms Below Ground: 0
Dimensions: 22X20
Floor Type: Hardwood
Dimensions: 13X13
Floor Type: Hardwood
Dimensions: 13X13
Floor Type: Hardwood
Full Bathrooms: 3
Bathroom Amenities: —
Bathroom in Basement: 0
Dimensions: 13X10
Floor Type: Carpet
Dimensions: 15X13
Floor Type: Hardwood
Features: Eating Area-Table Space, Island
Dimensions: 12X6
Floor Type: Ceramic Tile
Dimensions: 18X16
Floor Type: Carpet
Dimensions: 19X15
Floor Type: Carpet
Rooms: Loft, Office, Screened Porch
Name: Loft
Dimensions: 16X13
Floor Type: Hardwood
Name: Office
Dimensions: 15X12
Floor Type: Luxury Vinyl
Name: Screened Porch
Dimensions: 15X12
Floor Type: —
Other Specifics
| 3 | |
| Concrete Perimeter | |
| Concrete, Garage Door Opener, Garage Owned, Attached, Garage | |
| Main Level, In Unit | |
| Hardwood, Carpet | |
| Deck, Screened | |
| Water Heater | |
| — | |
| On Golf Course | |
| 100X240 | |
| — | |
| Full | |
| Cathedral Ceiling(s) | |
| Range, Microwave, Dishwasher, Refrigerator, Washer, Dryer, Disposal, Stainless Steel Appliance(s), Water Softener Owned | |
| Not in DB | |
| Clubhouse, Lake, Sidewalks, Street Lights, Street Paved | |
| — | |
| Gas Log, Gas Starter, Heatilator |
Tax History
| Year | Property Taxes |
|---|---|
| 2013 | $6,810 |
| 2026 | $7,848 |
Contact Agent
Contact Agent
Listing Provided By
Advantage Realty, Inc.
