

3305 Victoria Lane, Waukegan, Illinois 60087
$215,000
|
Sold
|
|
| Status: | Closed |
| Sqft: | 2,102 |
| Cost/Sqft: | $107 |
| Beds: | 3 |
| Baths: | 3 |
| Year Built: | 1993 |
| Property Taxes: | $8,209 |
| Days On Market: | 3941 |
| Lot Size: | 0,35 |
Description
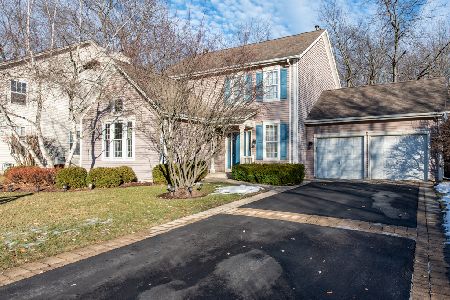
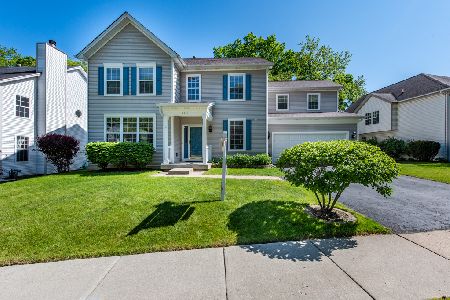
NEW PRICE REDUCTION - MOVE IN READY! GURNEE SCHOOLS! Impeccably maintained home on beautiful peaceful wooded lot. Gurnee District 56 has your neighborhood schools rather than the Woodland Campus - SPAULDING School, State of the Art PRAIRIE TRAIL School, VIKING MIDDLE and WARREN High School District 121. Bright 2-story entry with hard wood flooring. Staircase with beautiful millwork! Eat in kitchen has granite countertops, recessed lighting and a slider door to private paver patio surrounded by trees! French doors open to the family room adjacent to kitchen with fireplace - perfect for entertaining! Formal dining room allows for large table and china cabinet, formal living room can be secondary family room/TV room! Large Master BR/BA and walk in closet. Tons of storage space in the basement!! The 1/3 acre lot is wooded but trees can be removed and grass planted if a more traditional yard is desireable. Newer roof & AC/furnace. Quick Close possible!
Property Specifics
| Single Family | |
| — | |
| Traditional | |
| 1993 | |
| Full | |
| Vinyl Siding | |
| Asphalt | |
| — | |
| No | |
| 0.35 |
| Lake | |
| Country Lane | |
| 180 / Annual | |
| Insurance | |
| Public | |
| Public Sewer | |
| Central Air | |
| Natural Gas | |
| 09116427 | |
| 07032030060000 |
Nearby Schools
| NAME: | DISTRICT: | DISTANCE: | |
|---|---|---|---|
|
Grade School
Spaulding School |
56 | — | |
|
Middle School
Viking Middle School |
56 | Not in DB | |
|
High School
Warren Township High School |
121 | Not in DB | |
|
Alternate Elementary School
Prairie Trail School |
— | Not in DB | |
Property History
| DATE: | EVENT: | PRICE: | SOURCE: |
|---|---|---|---|
| 25 May, 2016 | Sold | $215,000 | MRED MLS |
| 26 Apr, 2016 | Under contract | $224,900 | MRED MLS |
| — | Last price change | $229,900 | MRED MLS |
| 14 Jan, 2016 | Listed for sale | $229,900 | MRED MLS |
| 14 Mar, 2025 | Sold | $365,000 | MRED MLS |
| 2 Feb, 2025 | Under contract | $369,000 | MRED MLS |
| — | Last price change | $385,000 | MRED MLS |
| 10 Jan, 2025 | Listed for sale | $385,000 | MRED MLS |
Room Specifics
Total Bedrooms: 3
Bedrooms Above Ground: 3
Bedrooms Below Ground: 0
Dimensions: —
Floor Type: Carpet
Dimensions: —
Floor Type: Carpet
Full Bathrooms: 3
Bathroom Amenities: Separate Shower, Double Sink
Bathroom in Basement: 0
Dimensions: —
Floor Type: Carpet
Dimensions: —
Floor Type: Ceramic Tile
Features: Eating Area-Table Space, Pantry-Closet
Dimensions: —
Floor Type: Carpet
Dimensions: —
Floor Type: Carpet
Rooms: No additional rooms
Other Specifics
| 2 | |
| Concrete Perimeter | |
| Garage | |
| — | |
| — | |
| — | |
| Brick Paver Patio | |
| Wooded | |
| 76X201 | |
| Unfinished | |
| Full | |
| Hardwood Floors, First Floor Laundry | |
| Range, Microwave, Dishwasher, Refrigerator, Washer, Dryer, Disposal | |
| Not in DB | |
| Sidewalks, Street Lights, Street Paved | |
| — | |
| Gas Log |
Tax History
| Year | Property Taxes |
|---|---|
| 2016 | $8,209 |
| 2025 | $9,343 |
Contact Agent
Nearby Similar Homes

Nearby Sold Comparables


Contact Agent
Listing Provided By
Kreuser & Seiler LTD
