

3307 Throop Street, Bridgeport, Chicago, Illinois 60608
Subdivision > Bridgeport
Sorry, we are updating photos, please update this page in 15 minutes
$563,500
|
Sold
|
|
| Status: | Closed |
| Sqft: | 3,600 |
| Cost/Sqft: | $160 |
| Beds: | 4 |
| Baths: | 4 |
| Year Built: | 2004 |
| Property Taxes: | $6,650 |
| Days On Market: | 6798 |
| Lot Size: | 0,00 |
Description
GORGEOUS BRIDGEPORT VILLAGE: A STORY BOOK-LOOKING COMMUNITY OF HOMES BY THE RIVER. NORTH & SOUTH SIDERS LOVE IT! 4-YR-NEW 3-STORY BRICK WITH ALL THE NEW CONSTRUCTION GOODIES. BIG CHERRY CABINET KITCHEN W/ GRANITE BREAKFAST BAR & DOUBLE OVEN OPENS TO FAMILY ROOM. 2 MASTER BR SUITES UPSTAIRS (& 3rd BR W/ FRENCH DOORS). LOWER LEVEL =2nd FAMILY RM W/LUXURIOUS WET BAR & 4TH BR & FULL BATH. IMMACULATE - A MUST SEE!
Property Specifics
| Single Family | |
| — | |
| Victorian | |
| 2004 | |
| Full, English | |
| Brick | |
| — | |
| PRAIRIE | |
| No | |
| — |
| Cook | |
| Bridgeport | |
| 149 / Monthly | |
| Lawn Care, Scavenger, Snow Removal, Other | |
| Public | |
| Public Sewer | |
| Central Air | |
| Natural Gas, Forced Air, Indv Controls | |
| 06841871 | |
| 17321170210000 |
Property History
| DATE: | EVENT: | PRICE: | SOURCE: |
|---|---|---|---|
| 15 Aug, 2008 | Sold | $563,500 | MRED MLS |
| 25 Jun, 2008 | Under contract | $575,000 | MRED MLS |
| — | Last price change | $600,000 | MRED MLS |
| 27 Mar, 2008 | Listed for sale | $600,000 | MRED MLS |
Sorry, we are updating photos, please update this page in 15 minutes
Room Specifics
All Bedroom Info:
Total Bedrooms: 4
Bedrooms Above Ground: 4
Bedrooms Below Ground: 0
Total Bedrooms: 4
Bedrooms Above Ground: 4
Bedrooms Below Ground: 0
Second Bedroom Info:
Dimensions: —
Location: —Dimensions: —
Floor Type: Carpet
Third Bedroom Info:
Dimensions: —
Location: —Dimensions: —
Floor Type: Carpet
Fourth Bedroom Info:
Dimensions: —
Location: —Dimensions: —
Floor Type: Carpet
Bathroom Info:
Full Bathrooms: 4
Partial Bathrooms: 1Full Bathrooms: 4
Bathroom Amenities: Whirlpool, Double Sink
Bathroom in Basement: 1
Dining Room Info:
Dimensions: —
Location: —Dimensions: —
Floor Type: Hardwood
Kitchen Info:
Dimensions: —
Location: —Dimensions: —
Floor Type: Hardwood
Features: Eating Area-Breakfast Bar, Eating Area-Table Space, Island, Pantry-Closet
Living Room Info:
Dimensions: —
Location: —Dimensions: —
Floor Type: Hardwood
Family Room Info:
Dimensions: —
Location: —Dimensions: —
Floor Type: Carpet
Additional Rooms Info:
Rooms: Den, Great Room, Maid Room, Recreation Room, Utility Room-2nd Floor
Basement: Full, EnglishRooms: Den, Great Room, Maid Room, Recreation Room, Utility Room-2nd Floor
Other Specifics
| 2 | |
| — | |
| Garage | |
| — | |
| — | |
| — | |
| Deck, Patio | |
| Common Grounds, Fenced Yard, Landscaped | |
| 25X125 | |
| — | |
| Full | |
| Vaulted/Cathedral Ceilings, Bar-Wet | |
| Double Oven, Microwave, Dishwasher, Refrigerator, Bar Fridge, Washer, Dryer, Disposal | |
| Not in DB | |
| Sidewalks, Street Lights, Street Paved | |
| — | |
| Attached Fireplace Doors/Screen, Gas Starter |
Tax History
| Year | Property Taxes |
|---|---|
| 2008 | $6,650 |
Contact Agent
Nearby Similar Homes
3123 Throop Street, Chicago, Illinois 60608
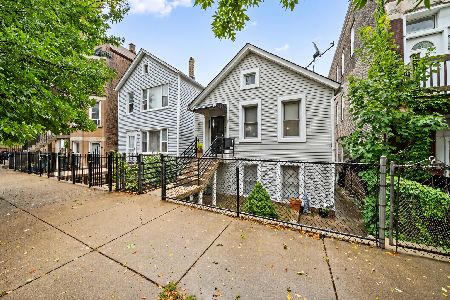
For Sale
$329,000
2 beds / 2.0 baths / 2,200 ft2
Single Family / Built: —
15
3051 Loomis Street, Chicago, Illinois 60608
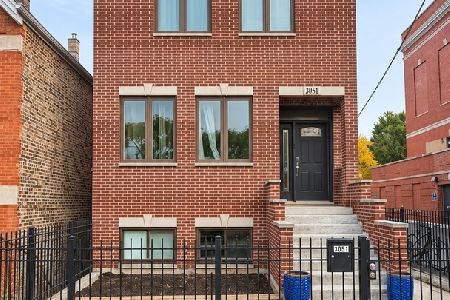
For Sale
$908,000
5 beds / 3.1 baths / 3,312 ft2
Single Family / Built: 2018
4
941 32nd Street, Chicago, Illinois 60608
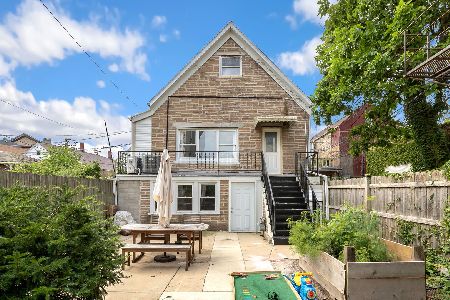
For Sale
$380,000
3 beds / 2.0 baths / 1,500 ft2
Single Family / Built: 1888
31
1407 Fuller Street, Chicago, Illinois 60608
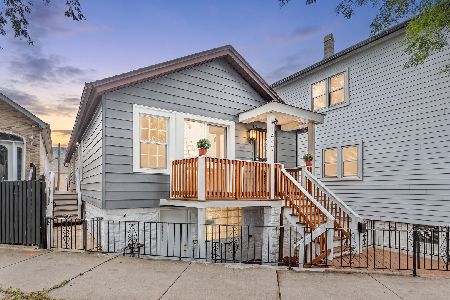
For Sale
$579,900
2 beds / 3.0 baths / 2,347 ft2
Single Family / Built: —
36
2810 Grove Street, Chicago, Illinois 60608
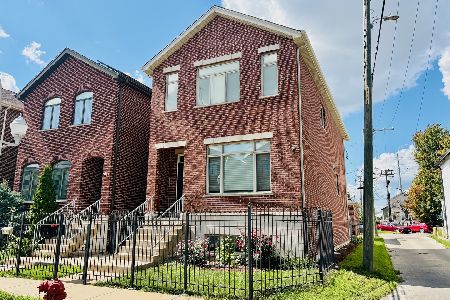
For Sale
$799,000
3 beds / 3.1 baths / 3,000 ft2
Single Family / Built: 2013
63
2921 Throop Street, Chicago, Illinois 60608
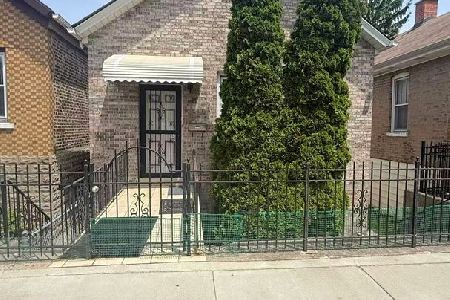
For Sale
$395,000
3 beds / 3.0 baths / 0 ft2
Single Family / Built: 1878
157
Nearby Sold Comparables

3311 Throop Street, Chicago, Illinois 60608

Sold
$399,900
3 beds / 3.1 baths / 2,116 ft2
Single Family / Built: 2004
6437
3303 Throop Street, Chicago, Illinois 60608
Sold
$539,000
4 beds / 3.1 baths / 0 ft2
Single Family / Built: 2004
6289
3313 Throop Street, Chicago, Illinois 60608

Sold
$880,000
5 beds / 4.1 baths / 4,219 ft2
Single Family / Built: 2003
1289
3315 Throop Street, Chicago, Illinois 60608
Sold
$819,900
4 beds / 3.1 baths / 4,500 ft2
Single Family / Built: 2003
2691
1232 33rd Place, Chicago, Illinois 60608
Sold
$539,000
4 beds / 3.1 baths / 3,000 ft2
Single Family / Built: 2004
4062
Contact Agent
Listing Provided By
RE/MAX Vision 212
