

3308 Pleasant Valley Boulevard, Rockford, Illinois 61114


$225,000
|
Sold
|
|
| Status: | Closed |
| Sqft: | 1,536 |
| Cost/Sqft: | $146 |
| Beds: | 4 |
| Baths: | 2 |
| Year Built: | 1970 |
| Property Taxes: | $4,638 |
| Lot Size: | 0,20 |
Description
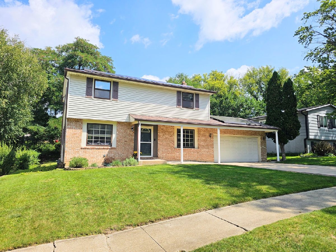
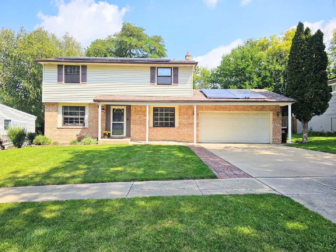
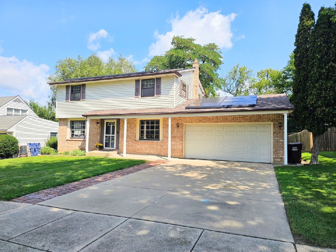
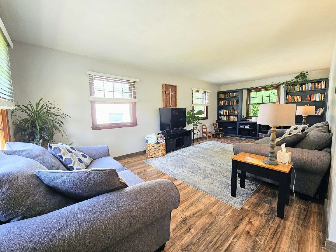
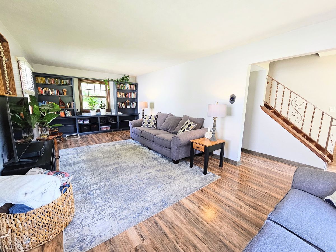
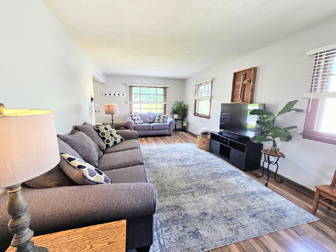
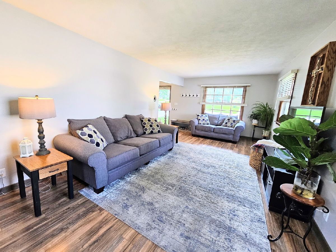
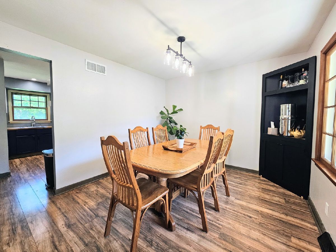
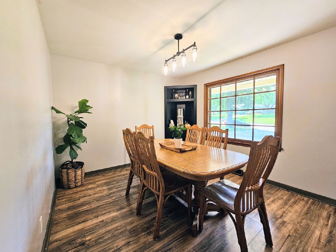
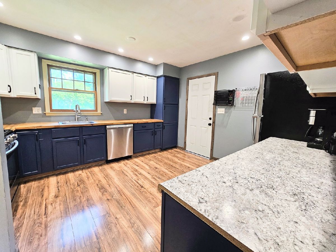
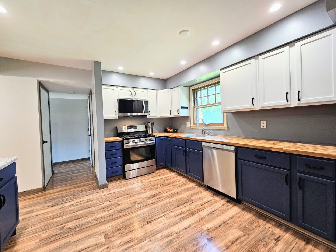
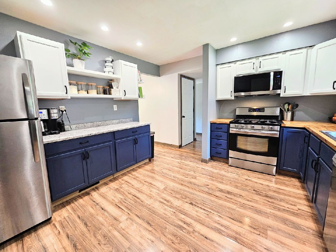
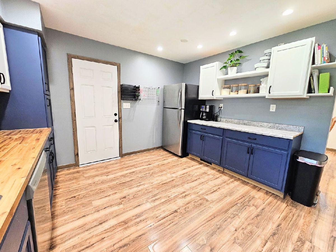
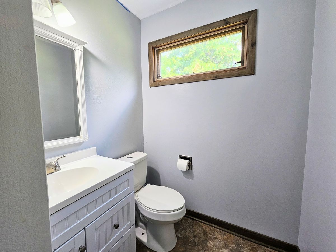
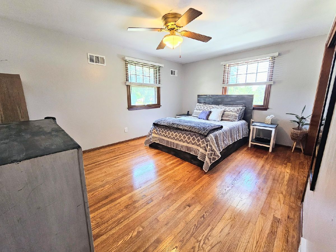
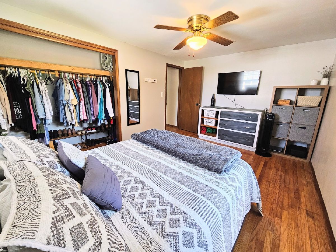
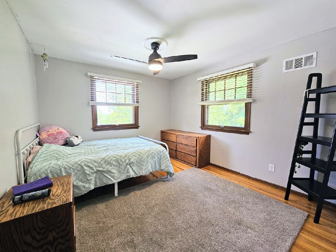
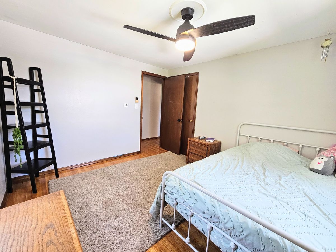
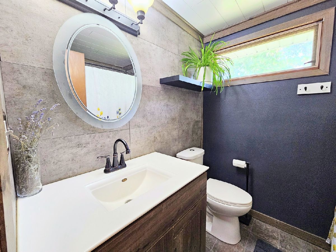
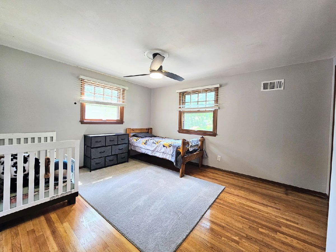
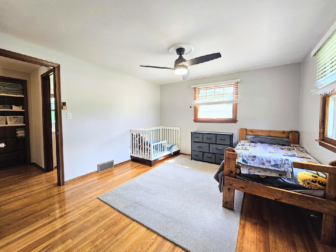
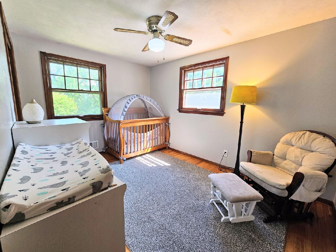
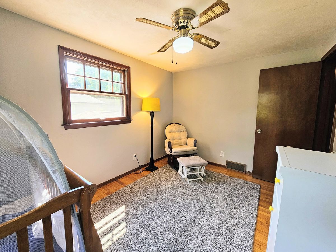
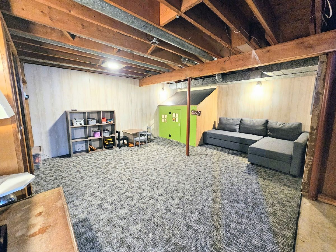
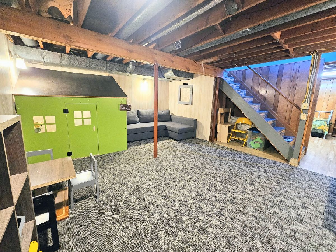
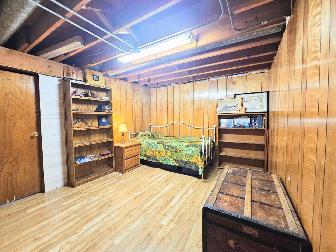
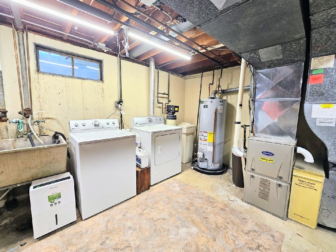
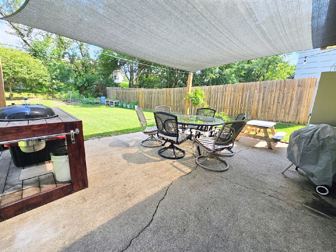
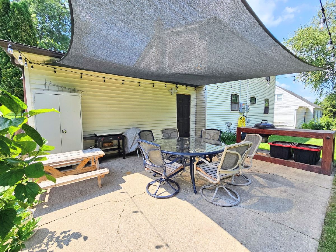
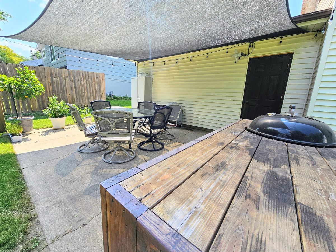
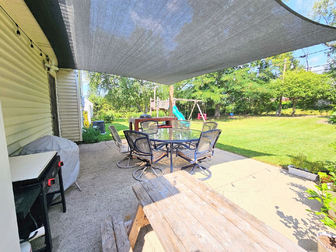
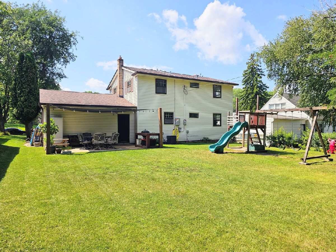
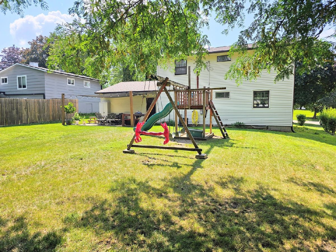
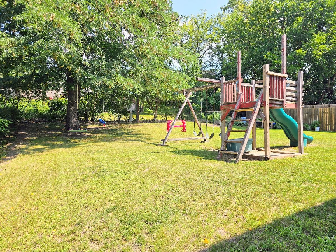
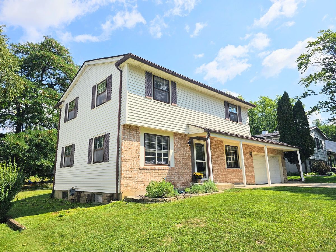
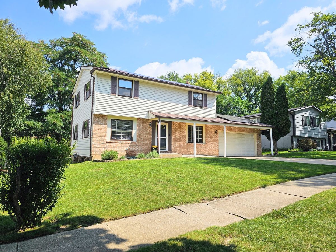
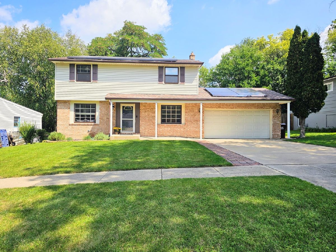
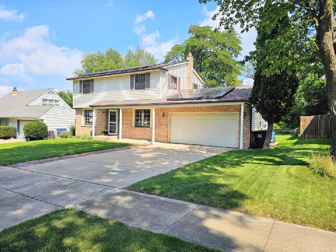
True 4-Bedroom Home in Super Convenient Location - Close to Everything You Need! Welcome to this updated 2 Story with great outdoor & indoor entertaining space. Inviting and spacious living room with built in book cases. Large dining room can see 6-8 comfortably. Kitchen with new dishwasher and microwave. Handy half bath on main floor as well as newer flooring. Your large master bedroom and 3 bedrooms are located on the second floor have nice original hardwoods along with the home's updated full bathroom. Spacious rec room area located in the basement as well as the large laundry area with sturdy wood shelving. The backyard has a nice playset, garden and large covered patio for your football barbecues coming up! Heated and insulated garage! The front cement driveway has great parking and also makes for a large entertaining space. Solar panels are leased from Sunrun $82/month and will help reduce utility costs. Furnace 2012, Roof 2017, Water Heater 2025, AC 2022.
Property Specifics
| Single Family | |
| — | |
| — | |
| 1970 | |
| Partially Finished, Full | |
| 500 (300 finished) | |
| Vinyl Siding, Brick, Combination | |
| Asphalt | |
| — | |
| No | |
| 0.2 |
| Winnebago | |
| — | |
| 0 / Not Applicable | |
| None | |
| Public | |
| Public Sewer | |
| Central Air | |
| Gas, Forced Air | |
| No | |
| 12746210 | |
| 1207276010 |
Nearby Schools
| NAME: | DISTRICT: | DISTANCE: | |
|---|---|---|---|
|
Grade School
Clifford P Carlson Elementary Sc |
205 | — | |
|
Middle School
Eisenhower Middle School |
205 | Not in DB | |
|
High School
Guilford High School |
205 | Not in DB | |
Room Specifics
Total Bedrooms: 4
Bedrooms Above Ground: 4
Bedrooms Below Ground: 0
Dimensions: 15X11
Floor Type: Hardwood
Dimensions: 10X11
Floor Type: —
Dimensions: 9X12
Floor Type: —
Dimensions: 12X11
Floor Type: —
Full Bathrooms: 2
Bathroom Amenities: —
Bathroom in Basement: 0
Dimensions: 12X11
Floor Type: —
Dimensions: 13X12
Floor Type: —
Features: SolidSurfaceCounter
Dimensions: 16X12
Floor Type: —
Dimensions: 23X11
Floor Type: —
Rooms: Recreation Room, Bonus Room
Name: Recreation Room
Dimensions: 13X17
Floor Type: —
Name: Bonus Room
Dimensions: 11X10
Floor Type: —
Other Specifics
| 2 | |
| Concrete Perimeter | |
| Brick Driveway, Concrete, Garage Door Opener, Garage Owned, Attached, Garage | |
| — | |
| Hardwood, Carpet | |
| Patio | |
| Other | |
| Other | |
| — | |
| 69x133x70x123 | |
| Unfinished | |
| None | |
| Built-in Features, Separate Dining Room | |
| Range, Microwave, Dishwasher, Refrigerator, Washer, Dryer, Water Softener Owned | |
| Not in DB | |
| Sidewalks, Street Paved | |
| — | |
| — |
Contact Agent
Contact Agent
Listing Provided By
Keller Williams Realty Signature
