

3311 Banford Circle, Lake In The Hills, Illinois 60156


$383,000
|
Sold
|
|
| Status: | Closed |
| Sqft: | 2,571 |
| Cost/Sqft: | $142 |
| Beds: | 4 |
| Baths: | 3 |
| Year Built: | 1998 |
| Property Taxes: | $7,531 |
| Days On Market: | 1920 |
| Lot Size: | 0,10 |
Description
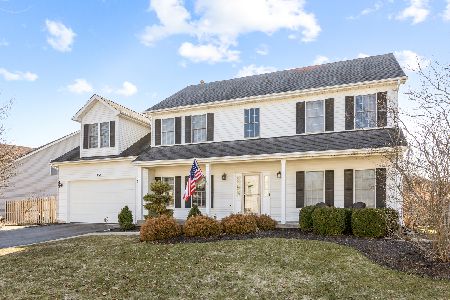
Turn Key Ready! Beautifully maintained and loved! This home is light and spacious. Granite countertops, refinished hardwood floors, full, finished basement with storage space. Beautiful backyard oasis. Drive up and feel right at home! 4 Bedrooms and 2.5 Bathrooms. Gourmet Kitchen you're sure to love and outdoor patio made for relaxing and enjoying. But it keeps getting better, entertain in the beautifully finished basement with plenty of room for storage! You'll LOVE this home as much as the current owners have!! Nothing to do but move in, so Come Quickly!!
Property Specifics
| Single Family | |
| — | |
| — | |
| 1998 | |
| Full | |
| Aluminum Siding | |
| Asphalt | |
| WILMINGTON | |
| No | |
| 0.1 |
| Mc Henry | |
| — | |
| — / Not Applicable | |
| None | |
| Public | |
| Public Sewer | |
| Central Air | |
| Natural Gas | |
| 11159255 | |
| 1814327002 |
Property History
| DATE: | EVENT: | PRICE: | SOURCE: |
|---|---|---|---|
| 2 Sep, 2021 | Sold | $383,000 | MRED MLS |
| 27 Jul, 2021 | Under contract | $365,000 | MRED MLS |
| 22 Jul, 2021 | Listed for sale | $365,000 | MRED MLS |
| 25 Mar, 2024 | Sold | $433,000 | MRED MLS |
| 21 Feb, 2024 | Under contract | $429,900 | MRED MLS |
| 13 Feb, 2024 | Listed for sale | $429,900 | MRED MLS |


Room Specifics
All Bedroom Info:
Total Bedrooms: 4
Bedrooms Above Ground: 4
Bedrooms Below Ground: 0
Total Bedrooms: 4
Bedrooms Above Ground: 4
Bedrooms Below Ground: 0
Second Bedroom Info:
Dimensions: —
Location: —Dimensions: —
Floor Type: Hardwood
Third Bedroom Info:
Dimensions: —
Location: —Dimensions: —
Floor Type: Hardwood
Fourth Bedroom Info:
Dimensions: —
Location: —Dimensions: —
Floor Type: Hardwood
Bathroom Info:
Full Bathrooms: 3
Partial Bathrooms: 1Full Bathrooms: 3
Bathroom Amenities: Whirlpool, Separate Shower, Double Sink, Soaking Tub
Bathroom in Basement: 0
Dining Room Info:
Dimensions: —
Location: —Dimensions: —
Floor Type: Hardwood
Kitchen Info:
Dimensions: —
Location: —Dimensions: —
Floor Type: Hardwood
Features: Eating Area-Table Space, Island, Pantry-Closet, Granite Counters
Laundry Room Info:
Dimensions: —
Location: —Dimensions: —
Floor Type: Hardwood
Living Room Info:
Dimensions: —
Location: —Dimensions: —
Floor Type: Hardwood
Family Room Info:
Dimensions: —
Location: —Dimensions: —
Floor Type: Hardwood
Additional Rooms Info:
Rooms: Eating Area, Foyer, Walk In Closet, Utility Room-Lower Level
Basement: FullRooms: Eating Area, Foyer, Walk In Closet, Utility Room-Lower Level
Other Specifics
| 2.5 | |
| Concrete Perimeter | |
| Garage | |
| — | |
| — | |
| — | |
| Patio, Brick Paver Patio, Storms/Screens | |
| Landscaped, Mature Trees, Garden, Outdoor Lighting, Sidewalks, Streetlights | |
| 30X142X120X140 | |
| — | |
| Full | |
| Hardwood Floors, First Floor Laundry, Walk-In Closet(s), Open Floorplan, Granite Counters, Separate Dining Room, Some Storm Doors | |
| Range, Microwave, Dishwasher, Refrigerator, Washer, Dryer, Disposal, Stainless Steel Appliance(s), Water Softener Owned | |
| Not in DB | |
| Curbs, Sidewalks, Street Lights, Street Paved | |
| — | |
| — |
Tax History
| Year | Property Taxes |
|---|---|
| 2021 | $7,531 |
| 2024 | $8,385 |
Contact Agent
Nearby Similar Homes
Nearby Sold Comparables
3311 Banford Circle, Lake In The Hills, Illinois 60156
Sold
$429,900
4 beds / 2.1 baths / 2,571 ft2
Single Family / Built: 1998
984
3301 Banford Circle, Lake In The Hills, Illinois 60156

Sold
$199,000
4 beds / 2.1 baths / 0 ft2
Single Family / Built: 1999
4784
3310 Banford Circle, Lake In The Hills, Illinois 60156
Sold
$305,000
4 beds / 2.1 baths / 2,329 ft2
Single Family / Built: 1999
2633
3291 Banford Circle, Lake In The Hills, Illinois 60156
Sold
$190,000
4 beds / 2.2 baths / 2,824 ft2
Single Family / Built: 1998
4180

Contact Agent
Listing Provided By
Compass
