

3315 Birchwood Drive, Hazel Crest, Illinois 60429
Subdivision > Highlands
Sorry, we are updating photos, please update this page in 15 minutes
$163,000
|
Sold
|
|
| Status: | Closed |
| Sqft: | 1,151 |
| Cost/Sqft: | $148 |
| Beds: | 4 |
| Baths: | 2 |
| Year Built: | 1972 |
| Property Taxes: | $4,700 |
| Days On Market: | 3100 |
| Lot Size: | 0,17 |
Description
WONDERFUL OPPORTUNITY TO OWN THIS BEAUTIFUL SPLIT LEVEL COMPLETELY REMODELED PROPERTY. RECENTLY REHABBED WITH MANY NEW FEATURES. BRIGHT AND SUNNY. NEW BLINDS. NEW DECK. NEW GUTTERS. NEW A/C. NEW WINDOWS AND LIGHT FIXTURES THROUGHOUT. STUNNING KITCHEN FEATURES NEW CABINETS, GRANITE COUNTERS, BACK SPLASH, STAINLESS STEEL APPLIANCES. NEW ROOF. NICE SIZE FAMILY ROOM. BATHROOMS HAVE BEEN REMODELED. NEW DOORS NEW TRIM. 2 CAR ATTACHED GARAGE. NEW CONCRETE DRIVEWAY. FENCED IN YARD.
Property Specifics
| Single Family | |
| — | |
| — | |
| 1972 | |
| Partial, English | |
| Brick, Frame | |
| Asphalt | |
| SPLIT LEVEL | |
| No | |
| 0.17 |
| Cook | |
| Highlands | |
| 0 / Not Applicable | |
| None | |
| Lake Michigan | |
| Public Sewer | |
| Central Air | |
| Natural Gas, Forced Air | |
| 09951549 | |
| 28262070290000 |
Nearby Schools
| NAME: | DISTRICT: | DISTANCE: | |
|---|---|---|---|
|
Grade School
Highlands Elementary School |
144 | — | |
|
Middle School
Prairie-hills Junior High School |
144 | Not in DB | |
|
High School
Hillcrest High School |
228 | Not in DB | |
Property History
| DATE: | EVENT: | PRICE: | SOURCE: |
|---|---|---|---|
| 18 Jan, 2017 | Sold | $36,500 | MRED MLS |
| 14 Nov, 2016 | Under contract | $90,000 | MRED MLS |
| 4 Oct, 2016 | Listed for sale | $90,000 | MRED MLS |
| 3 Jul, 2018 | Sold | $163,000 | MRED MLS |
| 17 May, 2018 | Under contract | $169,900 | MRED MLS |
| 15 May, 2018 | Listed for sale | $169,900 | MRED MLS |
Sorry, we are updating photos, please update this page in 15 minutes
Room Specifics
All Bedroom Info:
Total Bedrooms: 4
Bedrooms Above Ground: 4
Bedrooms Below Ground: 0
Total Bedrooms: 4
Bedrooms Above Ground: 4
Bedrooms Below Ground: 0
Second Bedroom Info:
Dimensions: —
Location: —Dimensions: —
Floor Type: Carpet
Third Bedroom Info:
Dimensions: —
Location: —Dimensions: —
Floor Type: Carpet
Fourth Bedroom Info:
Dimensions: —
Location: —Dimensions: —
Floor Type: Carpet
Bathroom Info:
Full Bathrooms: 2
Partial Bathrooms: 0Full Bathrooms: 2
Bathroom Amenities: —
Bathroom in Basement: 1
Dining Room Info:
Dimensions: —
Location: —Dimensions: —
Floor Type: Carpet
Kitchen Info:
Dimensions: —
Location: —Dimensions: —
Floor Type: Vinyl
Features: Eating Area-Table Space
Laundry Room Info:
Dimensions: —
Location: —Dimensions: —
Floor Type: Other
Living Room Info:
Dimensions: —
Location: —Dimensions: —
Floor Type: Carpet
Family Room Info:
Dimensions: —
Location: —Dimensions: —
Floor Type: Carpet
Additional Rooms Info:
Rooms: No additional rooms
Basement: Partial, EnglishRooms: No additional rooms
Other Specifics
| 2 | |
| Concrete Perimeter | |
| Garage | |
| — | |
| — | |
| — | |
| — | |
| — | |
| 60 X 130 | |
| Unfinished | |
| None | |
| — | |
| Range, Microwave, Dishwasher, Refrigerator | |
| Not in DB | |
| — | |
| — | |
| — |
Tax History
| Year | Property Taxes |
|---|---|
| 2017 | $4,392 |
| 2018 | $4,700 |
Contact Agent
Nearby Similar Homes
17007 Elm Drive, Hazel Crest, Illinois 60429
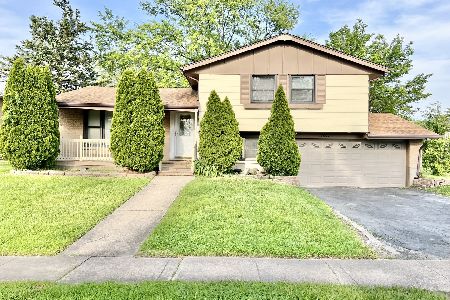
For Sale
$186,000
3 beds / 1.1 baths / 1,356 ft2
Single Family / Built: 1966
395
17010 Elm Drive, Hazel Crest, Illinois 60429
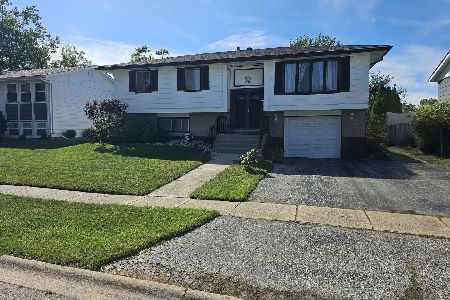
For Sale
$209,000
3 beds / 2.0 baths / 1,150 ft2
Single Family / Built: 1966
45
17000 Pine Court, Hazel Crest, Illinois 60429
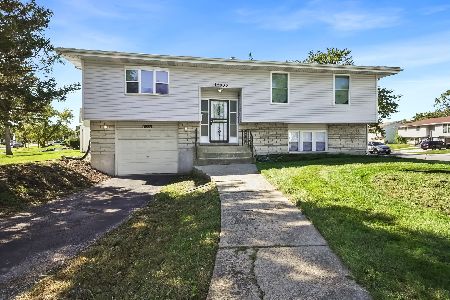
For Sale
$239,000
3 beds / 2.0 baths / 1,056 ft2
Single Family / Built: 1968
32
3312 Maple Lane, Hazel Crest, Illinois 60429
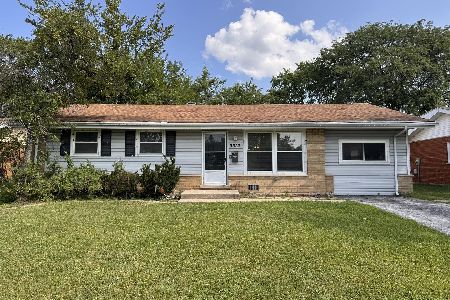
For Sale
$169,000
4 beds / 1.1 baths / 1,246 ft2
Single Family / Built: 1963
150
3216 Maple Lane, Hazel Crest, Illinois 60429
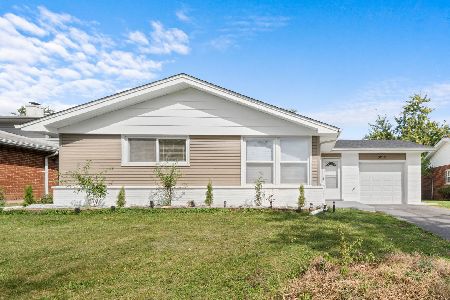
For Sale
$259,900
3 beds / 2.0 baths / 1,617 ft2
Single Family / Built: 1962
3
3510 Chestnut Drive, Hazel Crest, Illinois 60429
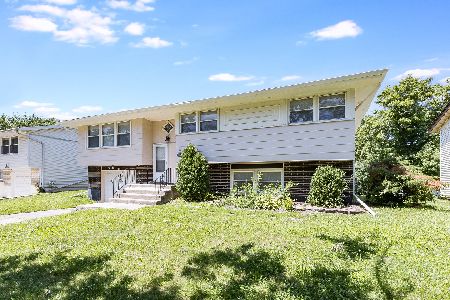
For Sale
$232,500
3 beds / 2.0 baths / 1,984 ft2
Single Family / Built: 1968
24
Nearby Sold Comparables
3317 Birchwood Drive, Hazel Crest, Illinois 60429

Sold
$189,000
3 beds / 1.1 baths / 1,223 ft2
Single Family / Built: 1971
509
3314 Birchwood Drive, Hazel Crest, Illinois 60429

Sold
$45,000
3 beds / 2.0 baths / 1,100 ft2
Single Family / Built: 1971
3116
3313 Birchwood Drive, Hazel Crest, Illinois 60429
Sold
$110,000
3 beds / 2.0 baths / 1,256 ft2
Single Family / Built: 1973
4857
Hazel Crest, Illinois 60429
Sold
$135,000
3 beds / 2.0 baths / 1,256 ft2
Single Family / Built: —
4534
3316 Birchwood Drive, Hazel Crest, Illinois 60429
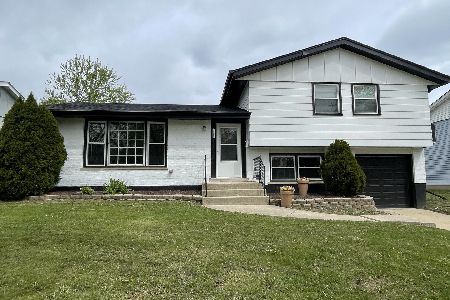
Sold
$259,500
3 beds / 2.0 baths / 1,711 ft2
Single Family / Built: 1971
311
Contact Agent
Listing Provided By
Property Economics Inc.
