

3315 Racine Avenue, Lake View, Chicago, Illinois 60657
Sorry, we are updating photos, please update this page in 15 minutes
$440,000
|
Sold
|
|
| Status: | Closed |
| Sqft: | 2,250 |
| Cost/Sqft: | $204 |
| Beds: | 3 |
| Baths: | 3 |
| Year Built: | 1989 |
| Property Taxes: | $5,645 |
| Days On Market: | 5986 |
| Lot Size: | 0,00 |
Description
SPACIOUS LAKEVIEW TOWNHOME W/GARAGE PARKING. 1ST LEVEL FEATURES A LIVING ROOM, DINING ROOM, KITCHEN W/SS APPLS, 1/2 BATH, GAS FPL & 2 PATIOS. 2ND LVL 2 BDRMS W/ JACK & JILL MASTER BATH W/SEP SHOWER & JET TUB, VAULTED CEILING IN MASTER BEDROOM. 3RD LEVEL IS USED AS A LOFTED OFF/DEN W/SKYLIGHT. 3RD BR/FAM RM ON LOWER LVL W/FULL BATH, LAUNDRY & STORAGE. CAT5 WIRING & SURROUND SOUND THRU-OUT HOME. CLOSE TO EL, LAKE ETC.
Property Specifics
| Condos/Townhomes | |
| — | |
| — | |
| 1989 | |
| Full | |
| Brick, Cedar | |
| Asphalt | |
| — | |
| No | |
| — |
| Cook | |
| — | |
| 325 / — | |
| Parking, Insurance, Security, TV/Cable, Exterior Maintenance, Lawn Care, Scavenger, Snow Removal, Other | |
| Lake Michigan | |
| Public Sewer | |
| Central Air | |
| Natural Gas, Forced Air, Indv Controls | |
| 07555071 | |
| 14204140191014 |
Nearby Schools
| NAME: | DISTRICT: | DISTANCE: | |
|---|---|---|---|
|
Grade School
Nettelhorst Elementary School |
299 | — | |
|
Middle School
Nettelhorst Elementary School |
299 | Not in DB | |
|
High School
Lake View High School |
299 | Not in DB | |
Property History
| DATE: | EVENT: | PRICE: | SOURCE: |
|---|---|---|---|
| 9 Sep, 2010 | Sold | $440,000 | MRED MLS |
| 1 Aug, 2010 | Under contract | $459,000 | MRED MLS |
| 14 Jun, 2010 | Listed for sale | $459,000 | MRED MLS |
Sorry, we are updating photos, please update this page in 15 minutes
Room Specifics
All Bedroom Info:
Total Bedrooms: 3
Bedrooms Above Ground: 3
Bedrooms Below Ground: 0
Total Bedrooms: 3
Bedrooms Above Ground: 3
Bedrooms Below Ground: 0
Second Bedroom Info:
Dimensions: —
Location: —Dimensions: —
Floor Type: Hardwood
Third Bedroom Info:
Dimensions: —
Location: —Dimensions: —
Floor Type: Carpet
Bathroom Info:
Full Bathrooms: 3
Partial Bathrooms: 1Full Bathrooms: 3
Bathroom Amenities: Separate Shower, Double Sink
Bathroom in Basement: 1
Dining Room Info:
Dimensions: —
Location: —Dimensions: —
Floor Type: Hardwood
Kitchen Info:
Dimensions: —
Location: —Dimensions: —
Floor Type: Hardwood
Features: Eating Area-Breakfast Bar, Eating Area-Table Space, Island, Pantry-Closet
Living Room Info:
Dimensions: —
Location: —Dimensions: —
Floor Type: Hardwood
Additional Rooms Info:
Rooms: Den, Loft, Recreation Room, Storage, Terrace, Utility Room-1st Floor
Basement: FullRooms: Den, Loft, Recreation Room, Storage, Terrace, Utility Room-1st Floor
Other Specifics
| 1 | |
| Concrete Perimeter | |
| Garage | |
| — | |
| — | |
| — | |
| Patio, Storms/Screens | |
| Fenced Yard, Landscaped | |
| COMMON | |
| — | |
| Full | |
| Vaulted/Cathedral Ceilings, Hardwood Floors, Laundry Hook-Up in Unit, Storage | |
| Range, Microwave, Dishwasher, Refrigerator, Washer, Dryer, Disposal | |
| Not in DB | |
| — | |
| Park | |
| Wood Burning, Gas Starter |
Tax History
| Year | Property Taxes |
|---|---|
| 2010 | $5,645 |
Contact Agent
Nearby Similar Homes
3316 Clifton Avenue, Chicago, Illinois 60657
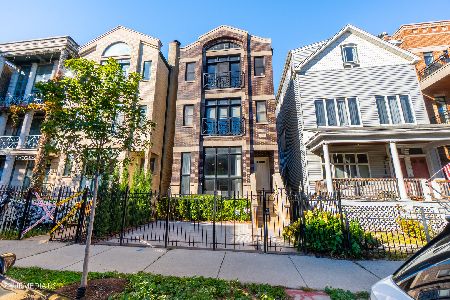
For Sale
$650,000
2 beds / 2.0 baths / 0 ft2
Condos/Townhomes / Built: 2001
14
3241 Clifton Avenue, Chicago, Illinois 60657
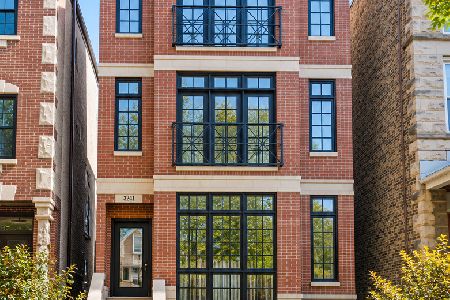
For Sale
$800,000
2 beds / 2.0 baths / 0 ft2
Condos/Townhomes / Built: 2005
28
3223 Clifton Avenue, Chicago, Illinois 60657
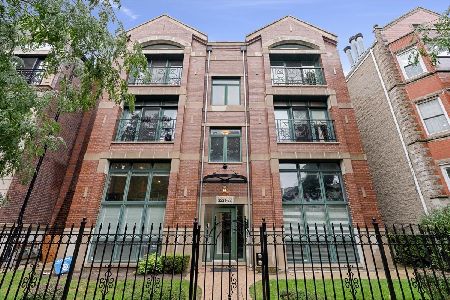
For Sale
$700,000
2 beds / 2.0 baths / 0 ft2
Condos/Townhomes / Built: 2001
33
3236 Seminary Avenue, Chicago, Illinois 60657
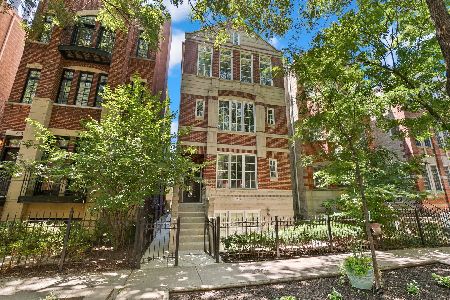
For Sale
$924,000
3 beds / 2.1 baths / 2,400 ft2
Condos/Townhomes / Built: 2000
50
1122 Newport Avenue, Chicago, Illinois 60657

For Sale
$599,900
2 beds / 2.0 baths / 1,800 ft2
Condos/Townhomes / Built: 1922
87
3201 Seminary Avenue, Chicago, Illinois 60657
For Sale
$359,000
1 beds / 1.0 baths / 0 ft2
Condos/Townhomes / Built: 1910
13
Nearby Sold Comparables
3315 Racine Avenue, Chicago, Illinois 60657

Sold
$429,000
2 beds / 2.0 baths / 0 ft2
Condos/Townhomes / Built: 1987
4440
3315 Racine Avenue, Chicago, Illinois 60657

Sold
$489,000
3 beds / 2.0 baths / 0 ft2
Condos/Townhomes / Built: 1986
1930
3315 Racine Avenue, Chicago, Illinois 60657

Sold
$574,900
2 beds / 2.0 baths / 1,800 ft2
Condos/Townhomes / Built: 1987
1257
3315 Racine, Chicago, Illinois 60657
Sold
$459,000
3 beds / 2.1 baths / 0 ft2
Condos/Townhomes / Built: 1989
6755
3315 Racine Avenue, Chicago, Illinois 60657
Sold
$419,000
3 beds / 2.0 baths / 0 ft2
Condos/Townhomes / Built: —
6409
3315 Racine Avenue, Chicago, Illinois 60657
Sold
$449,000
2 beds / 2.1 baths / 2,000 ft2
Condos/Townhomes / Built: 1989
6133
Contact Agent
Listing Provided By
Jameson Sotheby's Intl Realty
