

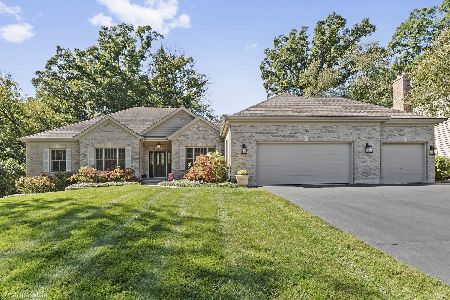
3316 Lakewood Drive, Crystal Lake, Illinois 60012
Subdivision > Oak Grove
Sorry, we are updating photos, please update this page in 15 minutes
$348,500
|
Sold
|
|
| Status: | Closed |
| Sqft: | 3,100 |
| Cost/Sqft: | $125 |
| Beds: | 4 |
| Baths: | 3 |
| Year Built: | 2000 |
| Property Taxes: | $205 |
| Days On Market: | 5998 |
| Lot Size: | 0,00 |
Description
Beautiful Builders Model with Soaring Ceilings, Luxury Baths, Wooded Privacy w/deck, Professional Decor and Landscaping. Custom features include Hardwood Floors, Crown Mouldings, Detailed Trimwork, Skylights, Master Bath w/ Jacuzzi Tub, Walk-In Shower and Separate Sinks. Butlers Area, Extra Large Laundry Room, Custom Kitchen w/upgraded cabinets and detailed layout w/Corian Counters and so much more. Priced to Sell!
Property Specifics
| Single Family | |
| — | |
| Colonial | |
| 2000 | |
| Full | |
| Brick, Cedar | |
| Shake | |
| EASTON | |
| No | |
| — |
| Mc Henry | |
| Oak Grove | |
| 150 / Annual | |
| Other | |
| Public | |
| Public Sewer | |
| Central Air | |
| Natural Gas, Forced Air | |
| 07541282 | |
| 1422253001 |
Nearby Schools
| NAME: | DISTRICT: | DISTANCE: | |
|---|---|---|---|
|
Grade School
Husmann Elementary School |
47 | — | |
|
Middle School
Hannah Beardsley Middle School |
47 | Not in DB | |
|
High School
Prairie Ridge High School |
155 | Not in DB | |
Property History
| DATE: | EVENT: | PRICE: | SOURCE: |
|---|---|---|---|
| 1 Sep, 2011 | Sold | $348,500 | MRED MLS |
| 1 Jul, 2011 | Under contract | $389,000 | MRED MLS |
| — | Last price change | $419,000 | MRED MLS |
| 26 May, 2010 | Listed for sale | $419,000 | MRED MLS |
| 29 Apr, 2016 | Sold | $330,500 | MRED MLS |
| 1 Oct, 2015 | Under contract | $335,000 | MRED MLS |
| — | Last price change | $345,000 | MRED MLS |
| 20 Jan, 2015 | Listed for sale | $350,000 | MRED MLS |
| 1 Oct, 2015 | Under contract | $0 | MRED MLS |
| 1 Apr, 2015 | Listed for sale | $0 | MRED MLS |
Sorry, we are updating photos, please update this page in 15 minutes
Room Specifics
All Bedroom Info:
Total Bedrooms: 4
Bedrooms Above Ground: 4
Bedrooms Below Ground: 0
Total Bedrooms: 4
Bedrooms Above Ground: 4
Bedrooms Below Ground: 0
Second Bedroom Info:
Dimensions: —
Location: —Dimensions: —
Floor Type: Carpet
Third Bedroom Info:
Dimensions: —
Location: —Dimensions: —
Floor Type: Carpet
Fourth Bedroom Info:
Dimensions: —
Location: —Dimensions: —
Floor Type: Carpet
Bathroom Info:
Full Bathrooms: 3
Partial Bathrooms: 1Full Bathrooms: 3
Bathroom Amenities: Whirlpool, Separate Shower, Double Sink
Bathroom in Basement: 0
Dining Room Info:
Dimensions: —
Location: —Dimensions: —
Floor Type: Carpet
Kitchen Info:
Dimensions: —
Location: —Dimensions: —
Floor Type: Hardwood
Features: Eating Area-Table Space, Island, Pantry-Butler
Laundry Room Info:
Dimensions: —
Location: —Dimensions: —
Floor Type: Vinyl
Living Room Info:
Dimensions: —
Location: —Dimensions: —
Floor Type: Carpet
Family Room Info:
Dimensions: —
Location: —Dimensions: —
Floor Type: Hardwood
Additional Rooms Info:
Rooms: Breakfast Room, Study
Basement: FullRooms: Breakfast Room, Study
Other Specifics
| 3 | |
| Concrete Perimeter | |
| Garage | |
| — | |
| — | |
| — | |
| Deck | |
| Wooded | |
| 154X151X154X151 | |
| Unfinished | |
| Full | |
| Vaulted/Cathedral Ceilings | |
| Range, Microwave, Dishwasher, Disposal | |
| Not in DB | |
| Street Lights, Street Paved | |
| — | |
| Wood Burning, Gas Starter |
Tax History
| Year | Property Taxes |
|---|---|
| 2011 | $205 |
| 2016 | $10,910 |
Contact Agent
Nearby Sold Comparables

3401 Thunderbird Lane, Crystal Lake, Illinois 60012

Sold
$399,000
3 beds / 2.1 baths / 2,266 ft2
Single Family / Built: 2002
3114
Contact Agent
Listing Provided By
RE/MAX Unlimited Northwest
