

332 Charal Lane, Highland Park, Illinois 60035
Sorry, we are updating photos, please update this page in 15 minutes
$400,000
|
Sold
|
|
| Status: | Closed |
| Sqft: | 3,010 |
| Cost/Sqft: | $143 |
| Beds: | 3 |
| Baths: | 4 |
| Year Built: | 1966 |
| Property Taxes: | $14,144 |
| Days On Market: | 5862 |
| Lot Size: | 0,00 |
Description
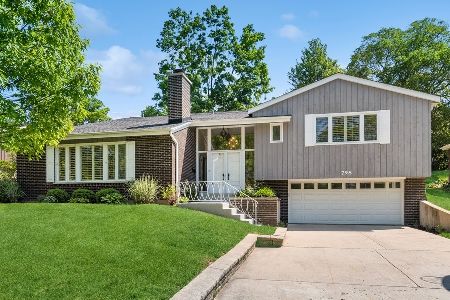
Custom built 1 owner Contemporary in desirable Braeside neighborhood, walking distance to Ravinia. Flexible floor plan offers many options. 1st floor Master Bedroom plus 1st floor 2nd BR/Den. Big open 2nd floor can be divided into traditional bedrooms or left as is. LR, DR & FR all have walls of glass overlooking yard & deck. Beautiful open staircase. Finished bsmt with add'l BR & Bath. Quiet cul-de-sac location.
Property Specifics
| Single Family | |
| — | |
| Contemporary | |
| 1966 | |
| Partial | |
| Brick, Cedar | |
| Asphalt | |
| — | |
| No | |
| — |
| Lake | |
| — | |
| 0 / Not Applicable | |
| None | |
| Lake Michigan | |
| Public Sewer | |
| Central Air, Zoned | |
| Natural Gas, Forced Air, Zoned | |
| 07652215 | |
| 16363020600000 |
Nearby Schools
| NAME: | DISTRICT: | DISTANCE: | |
|---|---|---|---|
|
Grade School
Braeside Elementary School |
112 | — | |
|
Middle School
Edgewood Middle School |
112 | Not in DB | |
|
High School
Highland Park High School |
113 | Not in DB | |
Property History
| DATE: | EVENT: | PRICE: | SOURCE: |
|---|---|---|---|
| 17 Feb, 2012 | Sold | $400,000 | MRED MLS |
| 4 Jan, 2012 | Under contract | $429,000 | MRED MLS |
| — | Last price change | $449,000 | MRED MLS |
| 8 Oct, 2010 | Listed for sale | $519,000 | MRED MLS |
Sorry, we are updating photos, please update this page in 15 minutes
Room Specifics
All Bedroom Info:
Total Bedrooms: 4
Bedrooms Above Ground: 3
Bedrooms Below Ground: 1
Total Bedrooms: 4
Bedrooms Above Ground: 3
Bedrooms Below Ground: 1
Second Bedroom Info:
Dimensions: —
Location: —Dimensions: —
Floor Type: Carpet
Third Bedroom Info:
Dimensions: —
Location: —Dimensions: —
Floor Type: Carpet
Fourth Bedroom Info:
Dimensions: —
Location: —Dimensions: —
Floor Type: Other
Bathroom Info:
Full Bathrooms: 4
Partial Bathrooms: 1Full Bathrooms: 4
Bathroom Amenities: Separate Shower, Handicap Shower
Bathroom in Basement: 1
Dining Room Info:
Dimensions: —
Location: —Dimensions: —
Floor Type: Ceramic Tile
Kitchen Info:
Dimensions: —
Location: —Dimensions: —
Floor Type: Ceramic Tile
Features: Eating Area-Breakfast Bar, Pantry-Closet
Laundry Room Info:
Dimensions: —
Location: —Dimensions: —
Floor Type: Ceramic Tile
Living Room Info:
Dimensions: —
Location: —Dimensions: —
Floor Type: Carpet
Family Room Info:
Dimensions: —
Location: —Dimensions: —
Floor Type: Hardwood
Additional Rooms Info:
Rooms: Foyer, Recreation Room
Basement: PartialRooms: Foyer, Recreation Room
Other Specifics
| 2 | |
| Concrete Perimeter | |
| Garage | |
| — | |
| — | |
| — | |
| — | |
| Cul-De-Sac | |
| 80 X 150 | |
| — | |
| Full | |
| First Floor Bedroom | |
| Range, Dishwasher, Refrigerator, Freezer, Washer, Dryer, Disposal | |
| Not in DB | |
| Street Lights, Street Paved | |
| — | |
| — |
Tax History
| Year | Property Taxes |
|---|---|
| 2012 | $14,144 |
Contact Agent
Nearby Similar Homes
822 Timber Hill Road, Highland Park, Illinois 60035
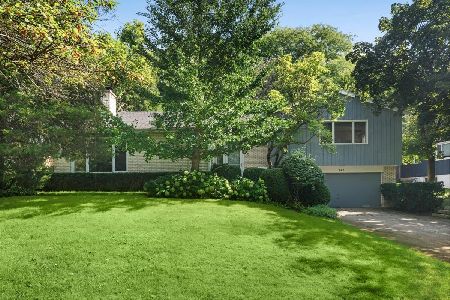
For Sale
$800,000
5 beds / 2.1 baths / 2,624 ft2
Single Family / Built: 1964
39
639 Melody Lane, Highland Park, Illinois 60035

For Sale
$599,000
3 beds / 2.0 baths / 1,368 ft2
Single Family / Built: 1953
130
881 Marion Avenue, Highland Park, Illinois 60035
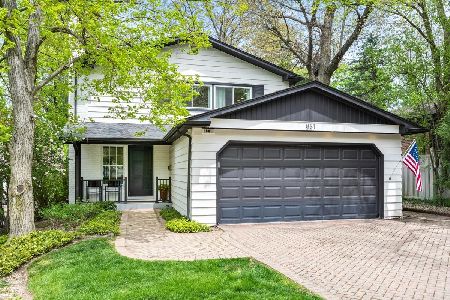
For Sale
$1,175,000
4 beds / 2.1 baths / 2,769 ft2
Single Family / Built: 1963
166
552 Burton Avenue, Highland Park, Illinois 60035

For Sale
$545,000
4 beds / 2.0 baths / 1,818 ft2
Single Family / Built: 1956
79
475 Burton Avenue, Highland Park, Illinois 60035

For Sale
$589,000
3 beds / 2.0 baths / 1,708 ft2
Single Family / Built: 1958
3
739 Marion Avenue, Highland Park, Illinois 60035
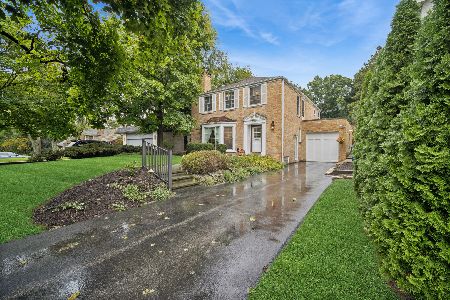
For Sale
$869,900
4 beds / 2.1 baths / 2,442 ft2
Single Family / Built: 1947
24
Nearby Sold Comparables
322 Charal Lane, Highland Park, Illinois 60035

Sold
$899,000
4 beds / 2.1 baths / 3,150 ft2
Single Family / Built: 1961
978
322 Charal Lane, Highland Park, Illinois 60035

Sold
$599,000
4 beds / 2.1 baths / 3,150 ft2
Single Family / Built: 1961
3197
342 Charal Lane, Highland Park, Illinois 60035
Sold
$587,000
4 beds / 3.0 baths / 0 ft2
Single Family / Built: 1962
7025
312 Charal Lane, Highland Park, Illinois 60035
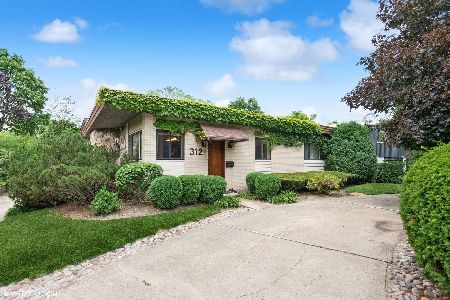
Sold
$645,000
4 beds / 3.2 baths / 3,254 ft2
Single Family / Built: 1963
1146
798 Timber Hill Road, Highland Park, Illinois 60035
Sold
$725,000
4 beds / 3.1 baths / 2,624 ft2
Single Family / Built: 1964
1225
798 Timber Hill Road, Highland Park, Illinois 60035
Sold
$569,000
4 beds / 3.1 baths / 2,624 ft2
Single Family / Built: 1964
4654
Contact Agent
Listing Provided By
Coldwell Banker Residential
