

332 Fieldcrest, Normal, Illinois 61704
Subdivision > Fields (normal)
Sorry, we are updating photos, please update this page in 15 minutes
$196,000
|
Sold
|
|
| Status: | Closed |
| Sqft: | 1,339 |
| Cost/Sqft: | $153 |
| Beds: | 3 |
| Baths: | 3 |
| Year Built: | 2002 |
| Property Taxes: | $5,205 |
| Days On Market: | 4240 |
| Lot Size: | 0,00 |
Description
Wow! You will be delighted with all the space! No backyard neighbors-backs up to a church! Relaxing view!! This 3 bedroom ranch consists of 3 full baths! Living Room with gas fireplace! Kitchen with all appliances remaining! Pantry with pull-out drawers! Master with cathedral ceilings, attached full bath, and walk-in closet! Finished lower level with large family room with gas fireplace, bonus room, and 3rd full bath! Main Floor laundry! Patio & Sprinkler system! Assoc. fee includes lawn/snow.
Property Specifics
| Single Family | |
| — | |
| Ranch | |
| 2002 | |
| Full | |
| Vinyl Siding, Brick | |
| — | |
| — | |
| No | |
| — |
| Mc Lean | |
| Fields (normal) | |
| 83 / Monthly | |
| — | |
| Public | |
| Public Sewer | |
| Central Air | |
| Forced Air, Natural Gas | |
| 10180606 | |
| 1426228043 |
Nearby Schools
| NAME: | DISTRICT: | DISTANCE: | |
|---|---|---|---|
|
Grade School
Northpoint Elementary |
5 | — | |
|
Middle School
Kingsley Jr High |
5 | Not in DB | |
|
High School
Normal Community High School |
5 | Not in DB | |
Property History
| DATE: | EVENT: | PRICE: | SOURCE: |
|---|---|---|---|
| 1 Mar, 2012 | Sold | $199,450 | MRED MLS |
| 5 Feb, 2012 | Under contract | $209,900 | MRED MLS |
| 29 Nov, 2011 | Listed for sale | $209,900 | MRED MLS |
| 2 Jun, 2015 | Sold | $196,000 | MRED MLS |
| 16 Apr, 2015 | Under contract | $204,900 | MRED MLS |
| 23 Mar, 2015 | Listed for sale | $204,900 | MRED MLS |
Sorry, we are updating photos, please update this page in 15 minutes
Room Specifics
All Bedroom Info:
Total Bedrooms: 3
Bedrooms Above Ground: 3
Bedrooms Below Ground: 0
Total Bedrooms: 3
Bedrooms Above Ground: 3
Bedrooms Below Ground: 0
Second Bedroom Info:
Dimensions: —
Location: —Dimensions: —
Floor Type: Carpet
Third Bedroom Info:
Dimensions: —
Location: —Dimensions: —
Floor Type: Carpet
Bathroom Info:
Full Bathrooms: 3
Partial Bathrooms: 0Full Bathrooms: 3
Bathroom Amenities: —
Bathroom in Basement: 1
Dining Room Info:
Dimensions: —
Location: —Dimensions: —
Floor Type: Hardwood
Kitchen Info:
Dimensions: —
Location: —Dimensions: —
Floor Type: Hardwood
Features: Eating Area-Table Space, Pantry-Closet
Living Room Info:
Dimensions: —
Location: —Dimensions: —
Floor Type: Carpet
Family Room Info:
Dimensions: —
Location: —Dimensions: —
Floor Type: Carpet
Additional Rooms Info:
Rooms: Other Room, Foyer
Basement: FullRooms: Other Room, Foyer
Other Specifics
| 2 | |
| — | |
| Garage | |
| — | |
| — | |
| — | |
| Patio | |
| — | |
| 56 X 116 | |
| — | |
| Full | |
| First Floor Full Bath, Vaulted/Cathedral Ceilings, Walk-In Closet(s) | |
| Dishwasher, Refrigerator, Range, Washer, Dryer, Microwave | |
| Not in DB | |
| — | |
| — | |
| Gas Log, Attached Fireplace Doors/Screen |
Tax History
| Year | Property Taxes |
|---|---|
| 2012 | $4,277 |
| 2015 | $5,205 |
Contact Agent
Nearby Similar Homes

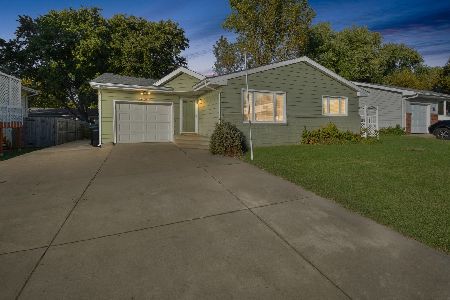
Nearby Sold Comparables



1808 Fort Jesse Road, Normal, Illinois 61761

Sold
$115,286
3 beds / 1.0 baths / 972 ft2
Single Family / Built: 1969
541
Contact Agent
Listing Provided By
Coldwell Banker The Real Estate Group
