

3320 Alethea Drive, Algonquin, Illinois 60102


$200,000
|
Sold
|
|
| Status: | Closed |
| Sqft: | 1,560 |
| Cost/Sqft: | $131 |
| Beds: | 3 |
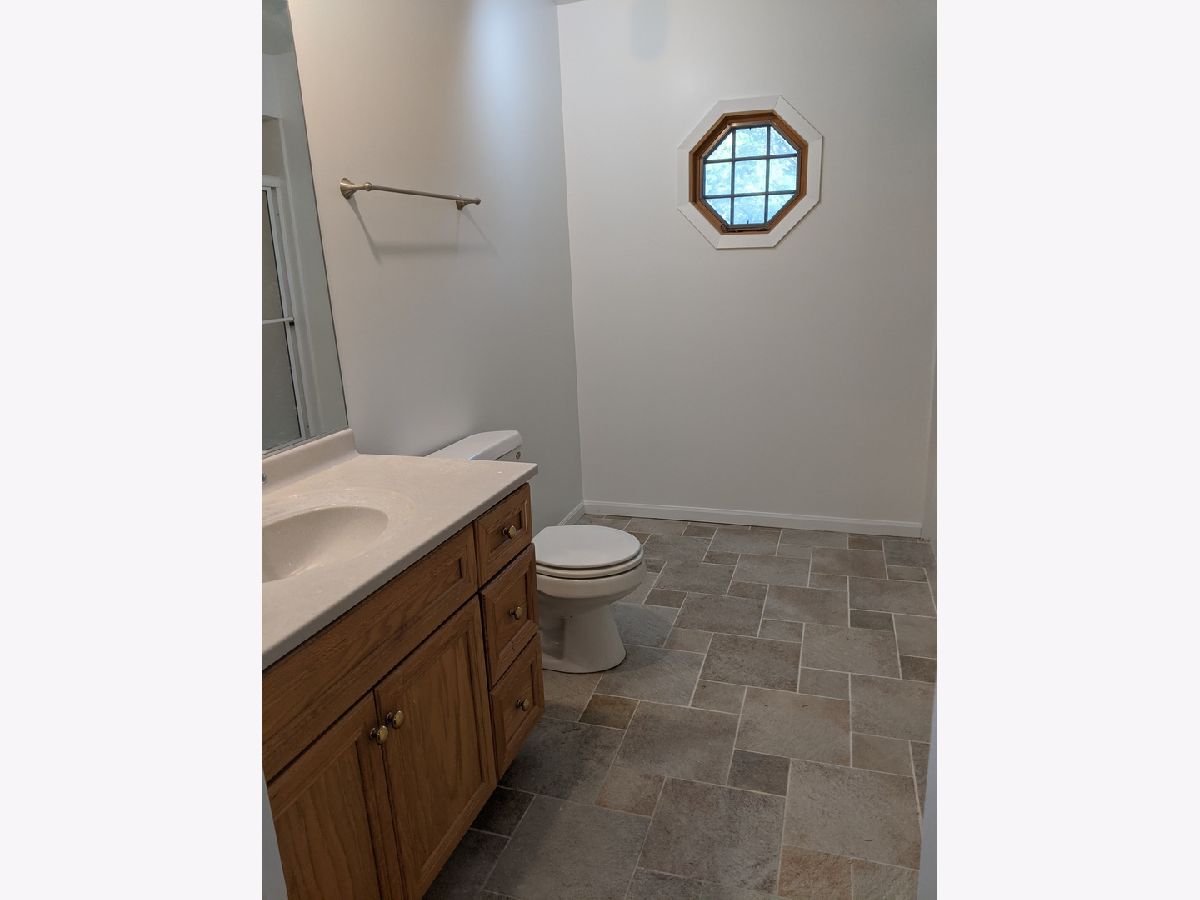
| Baths: | 2 |
| Year Built: | 1986 |
| Property Taxes: | $5,003 |
| Days On Market: | 2353 |
| Lot Size: | 0,00 |
Description
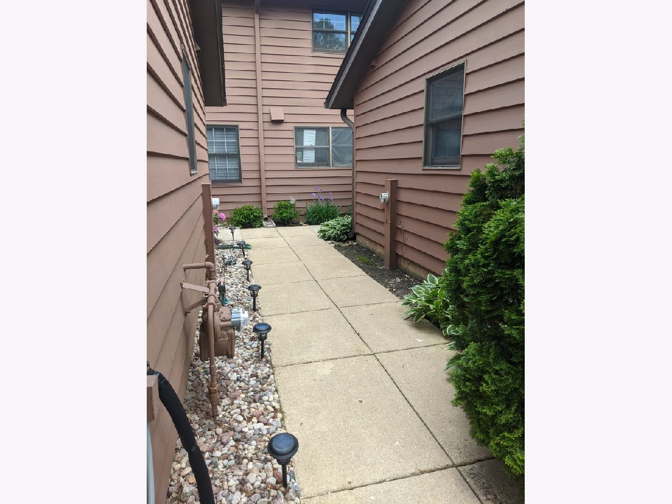
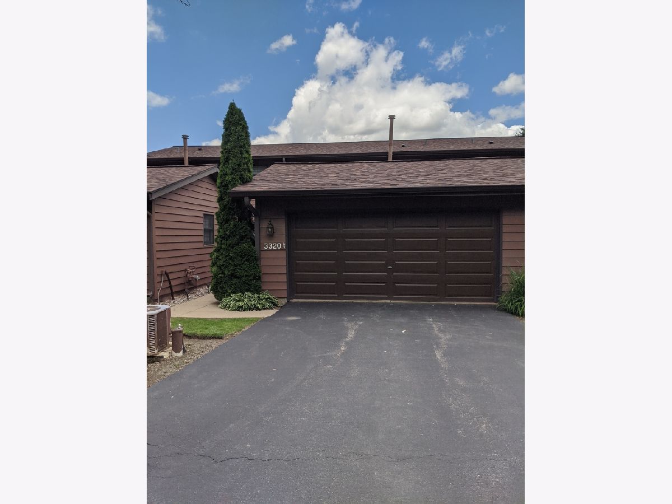
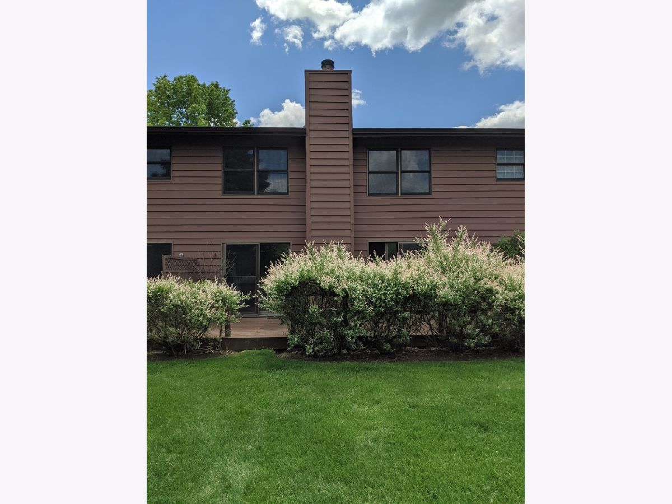
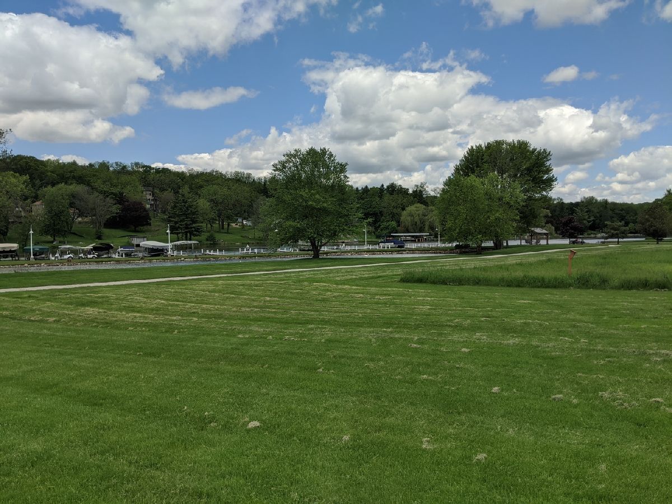
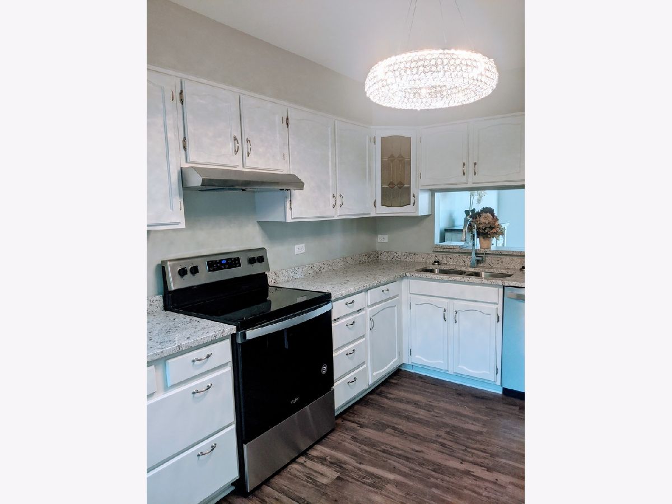
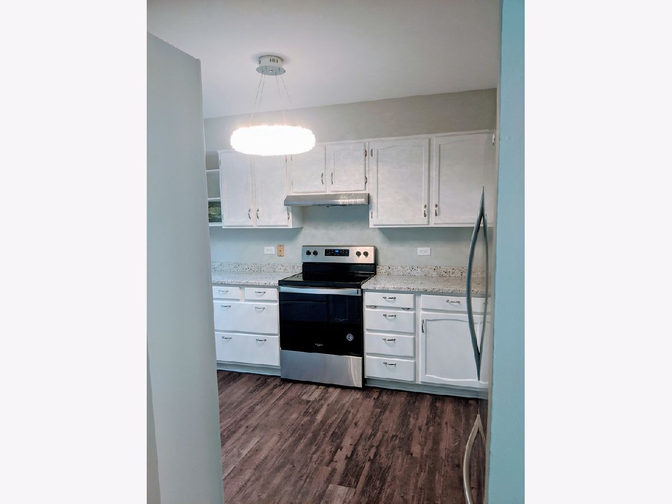
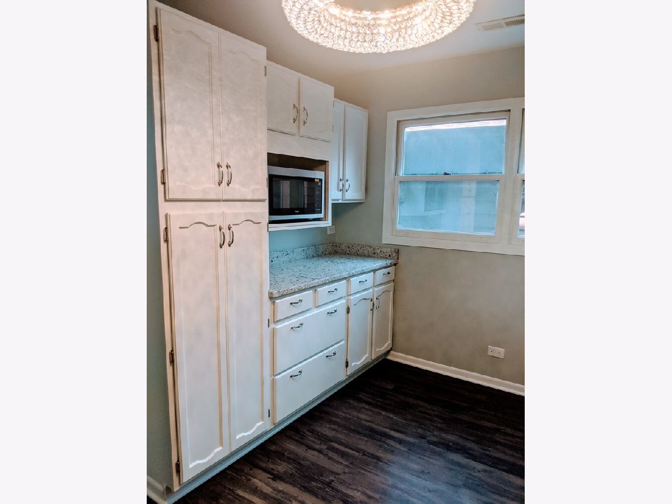
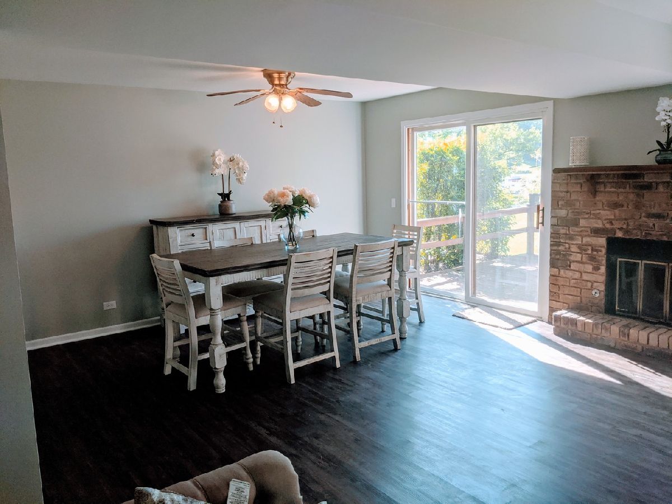
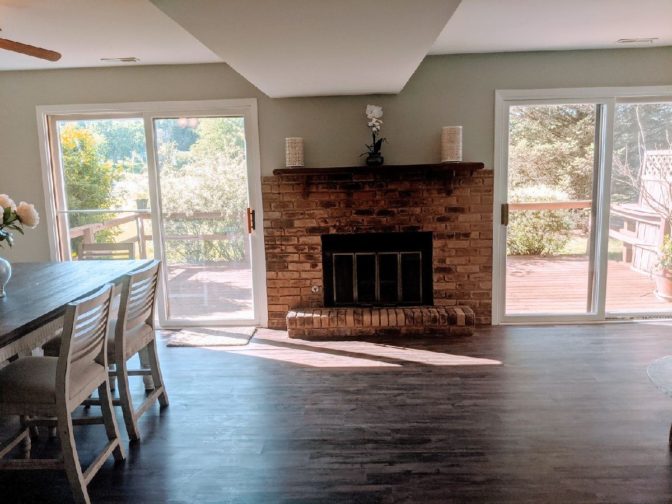
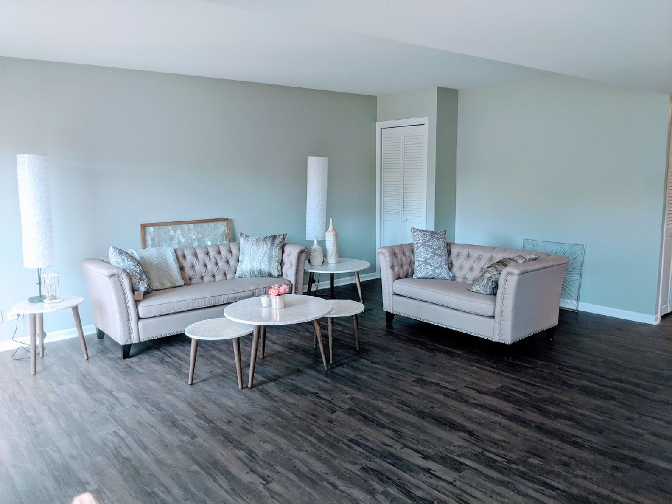
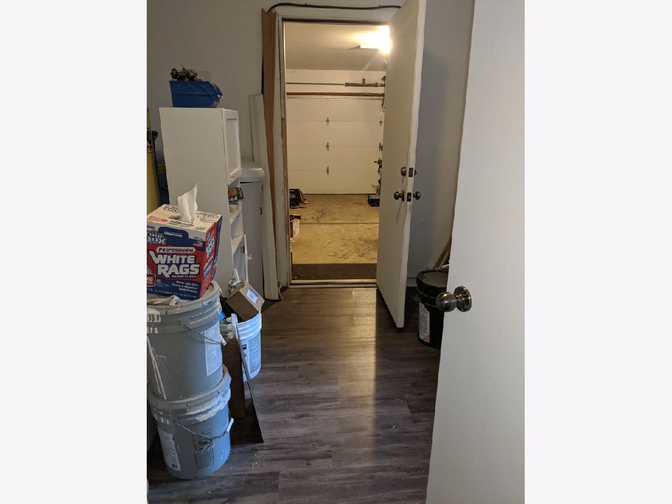
GORGEOUS townhome on the Fox River!!! This Absolutely stunning 3 bedroom 2 full bath townhome is located in Algonquin's Summer Place Community. Gourmet kitchen featuring, custom cabinets, all new stainless steel appliances, beautiful granite counters, backsplash. The open concept living area, amazing wood burning fireplace with incredible views of the beautiful landscaping, wildlife and of course the Fox River. Enjoy living near the river with no need for flood insurance. AND enjoy all the wonderful activities from boating, nature walks, to riding along golf cart trails. Please come view this gorgeous updated home and be ready to fall in love! This unit has an attached garage. Roof and Gutters (2017). This unit is also FHA Approved!!! Don't wait...view today!!!
Property Specifics
| Condos/Townhomes | |
| 2 | |
| — | |
| 1986 | |
| None | |
| Cedar | |
| Asphalt | |
| — | |
| Yes | |
| — |
| Mc Henry | |
| Summer Place | |
| 330 / Monthly | |
| Insurance, Exterior Maintenance, Lawn Care, Snow Removal, Lake Rights | |
| Private Well | |
| Septic Shared | |
| Central Air | |
| Natural Gas, Forced Air | |
| 10738150 | |
| 1923481017 |
Property History
| DATE: | EVENT: | PRICE: | SOURCE: |
|---|---|---|---|
| 5 Mar, 2021 | Sold | $200,000 | MRED MLS |
| 31 Jan, 2021 | Under contract | $204,900 | MRED MLS |
| — | Last price change | $192,900 | MRED MLS |
| 6 Jun, 2020 | Listed for sale | $219,000 | MRED MLS |
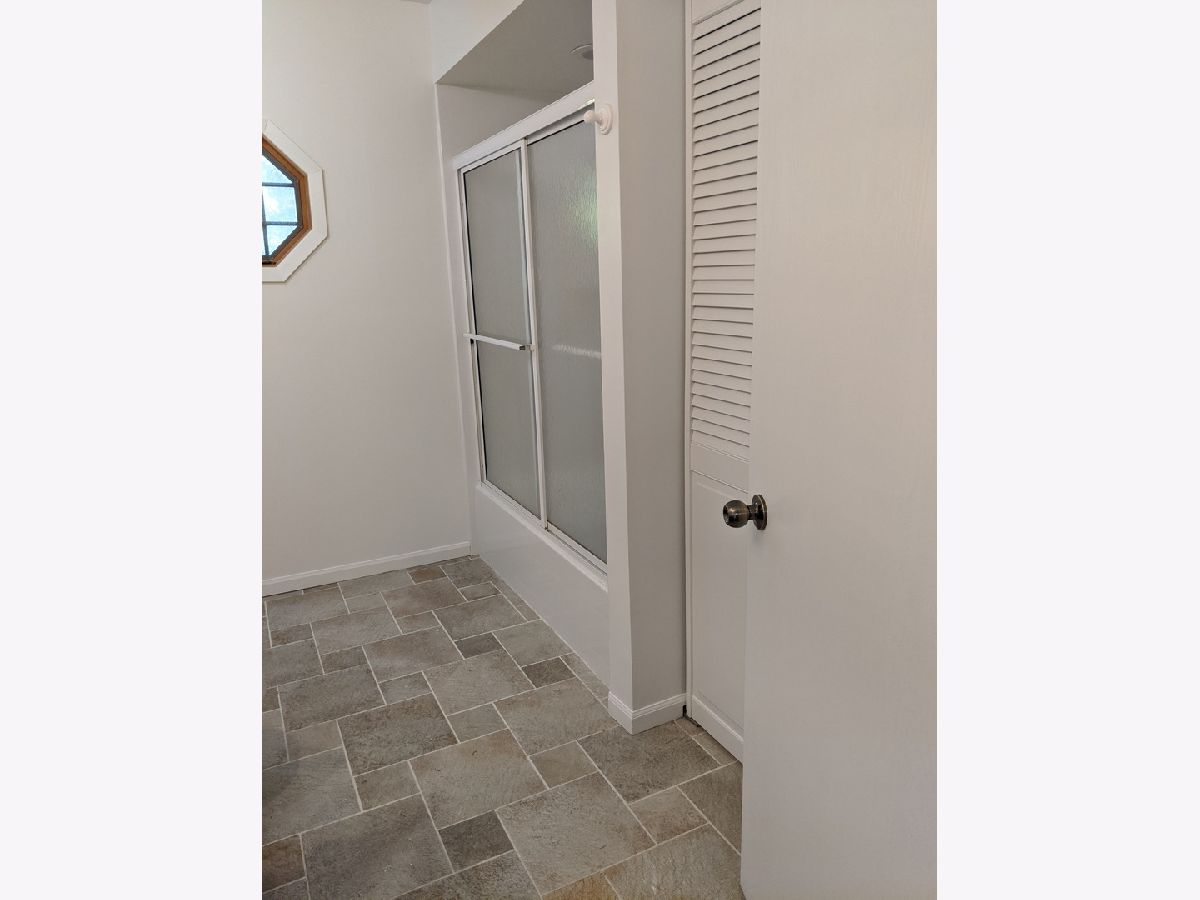
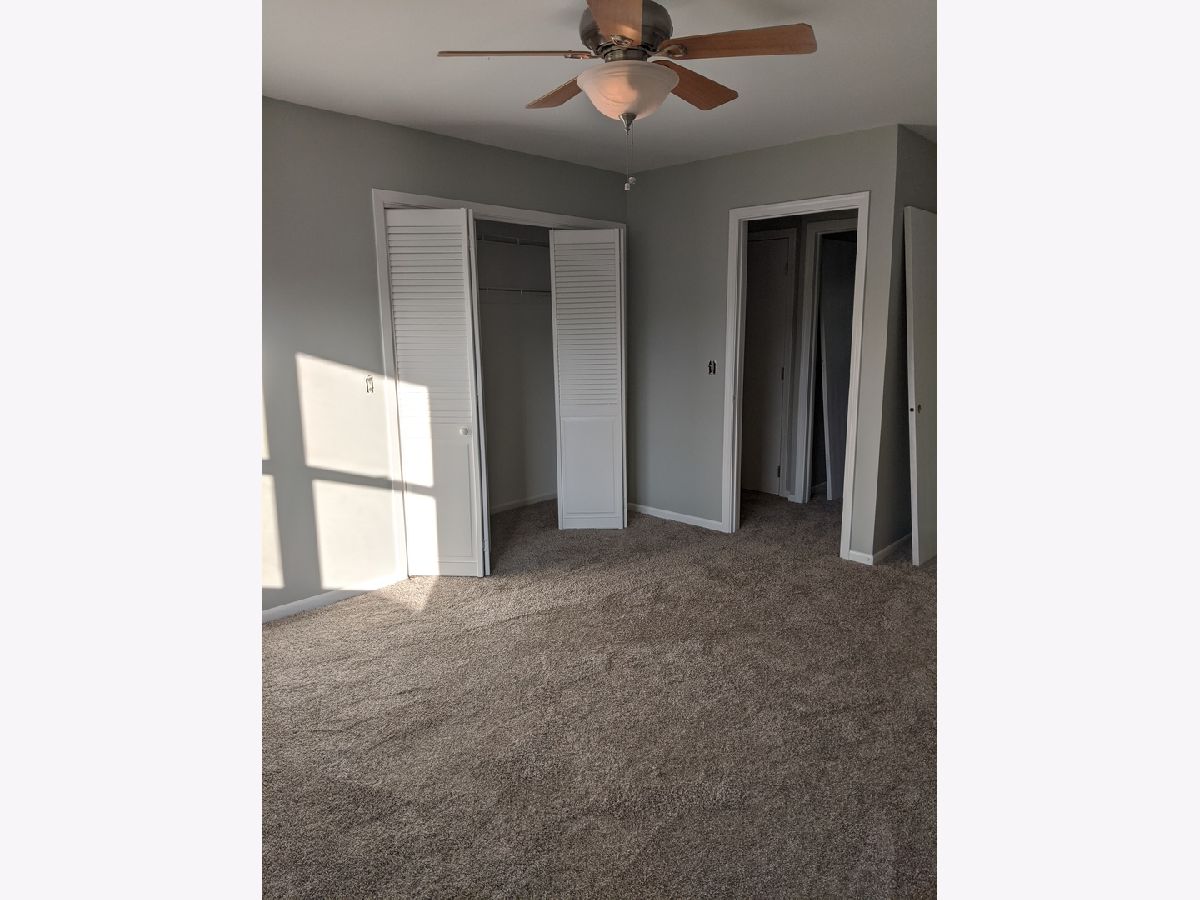
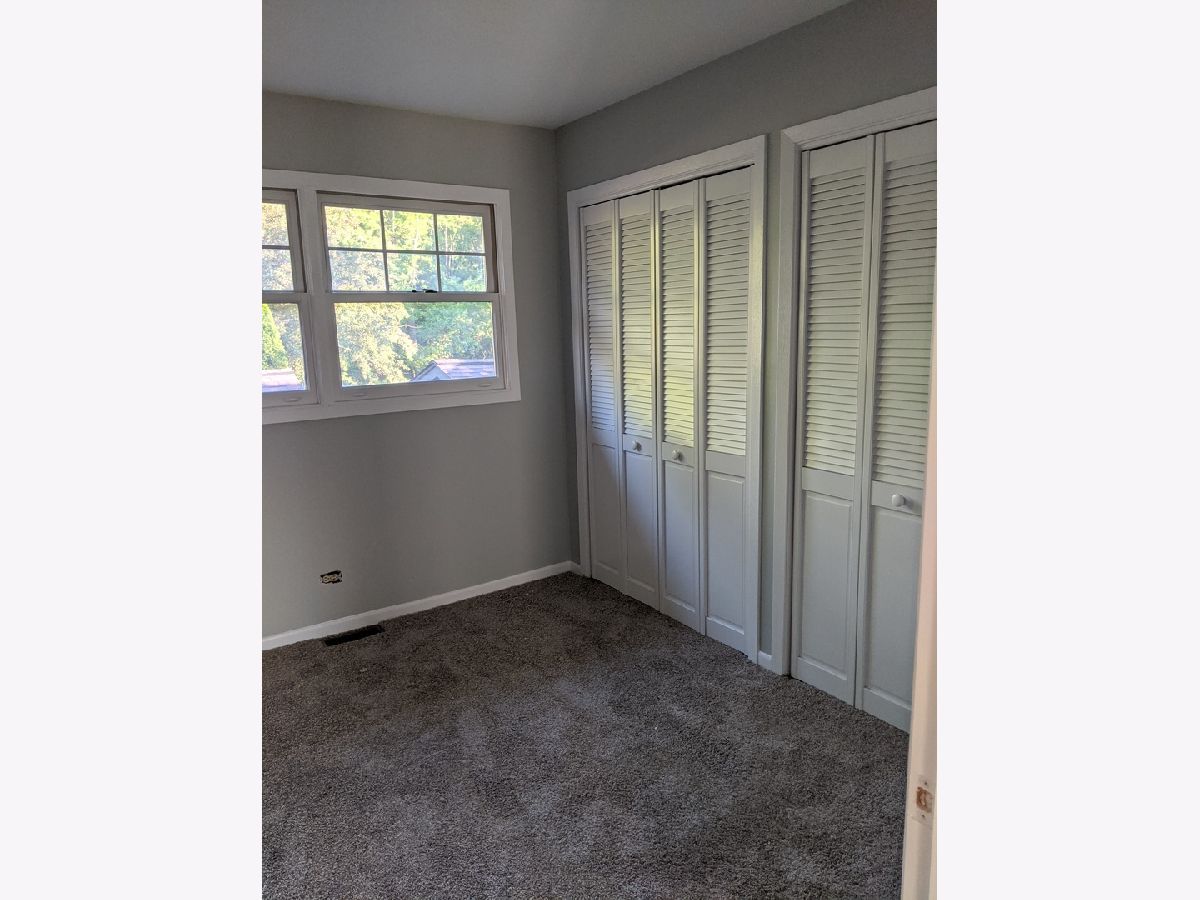
Room Specifics
Total Bedrooms: 3
Bedrooms Above Ground: 3
Bedrooms Below Ground: 0
Dimensions: —
Floor Type: Carpet
Dimensions: —
Floor Type: Hardwood
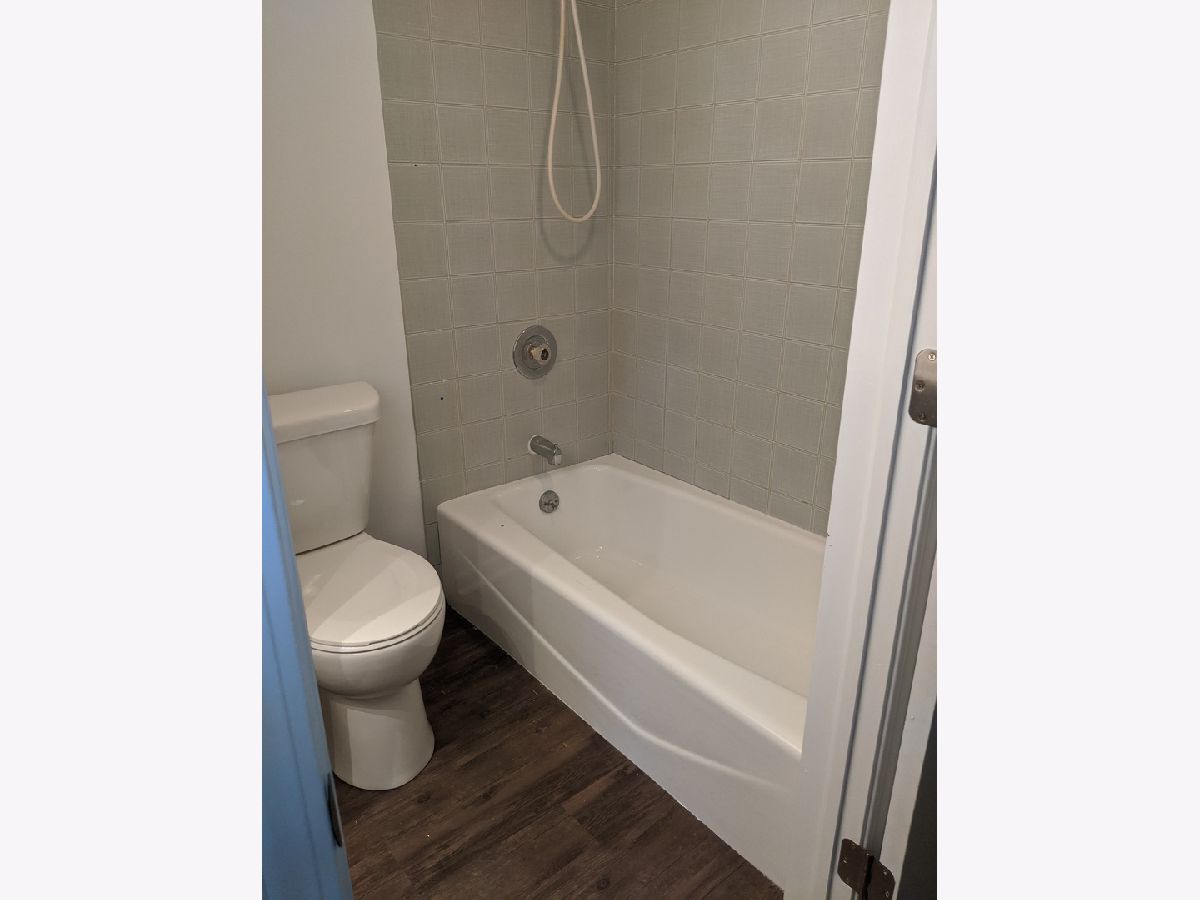
Full Bathrooms: 2
Bathroom Amenities: —
Bathroom in Basement: 0
Dimensions: —
Floor Type: Vinyl
Dimensions: —
Floor Type: Vinyl
Features: Eating Area-Breakfast Bar, Island
Dimensions: —
Floor Type: Vinyl
Dimensions: —
Floor Type: Vinyl
Rooms: No additional rooms
Other Specifics
| 2 | |
| Concrete Perimeter | |
| Garage | |
| — | |
| — | |
| — | |
| Deck | |
| Common Grounds, River Front, Water Rights, Water View | |
| 30 X 100 | |
| — | |
| None | |
| First Floor Laundry, First Floor Full Bath | |
| Range, Microwave, Dishwasher, Refrigerator, Stainless Steel Appliance(s), Range Hood | |
| Not in DB | |
| — | |
| Boat Dock, Storage | |
| Wood Burning, Gas Starter |
Tax History
| Year | Property Taxes |
|---|---|
| 2021 | $5,003 |
Contact Agent
Nearby Similar Homes
Nearby Sold Comparables

Contact Agent
Listing Provided By
Hometown Realty, Ltd.
