

3320 Racine Avenue, Lake View, Chicago, Illinois 60657


$925,000
|
Sold
|
|
| Status: | Closed |
| Sqft: | 1,786 |
| Cost/Sqft: | $476 |
| Beds: | 3 |
| Baths: | 3 |
| Year Built: | 1992 |
| Property Taxes: | $13,272 |
| Days On Market: | 59 |
| Lot Size: | 0,00 |
Description
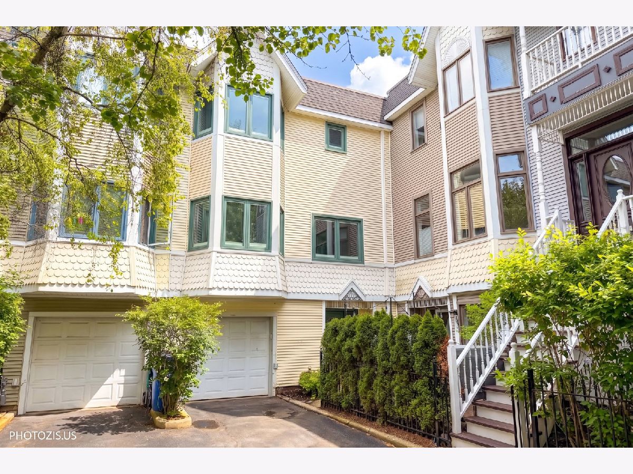
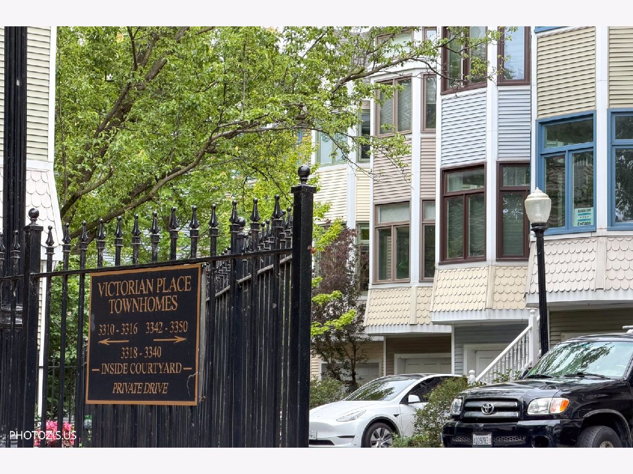
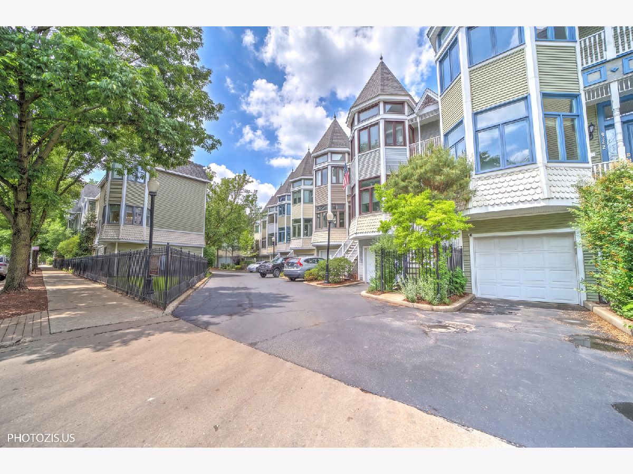
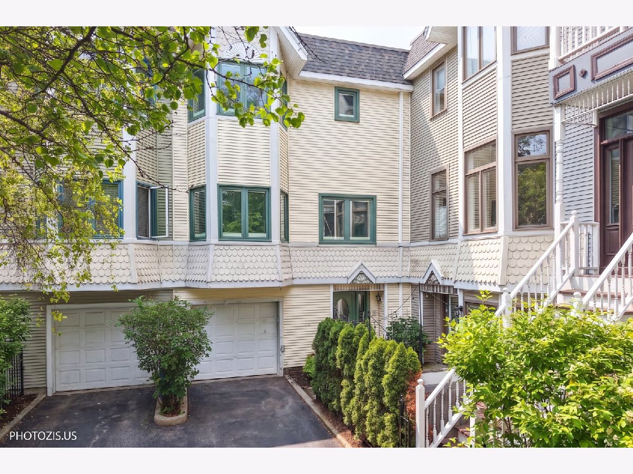
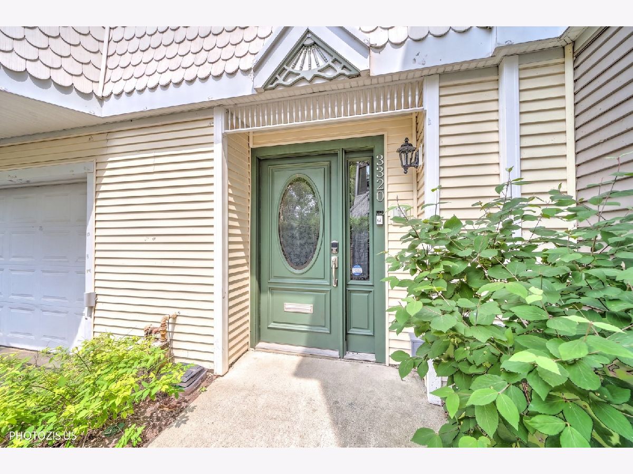
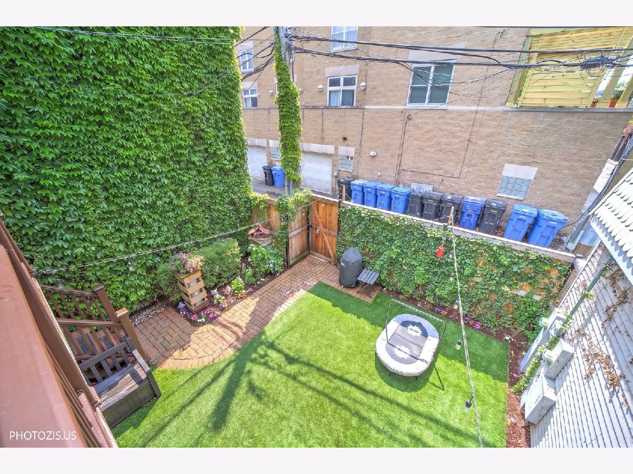
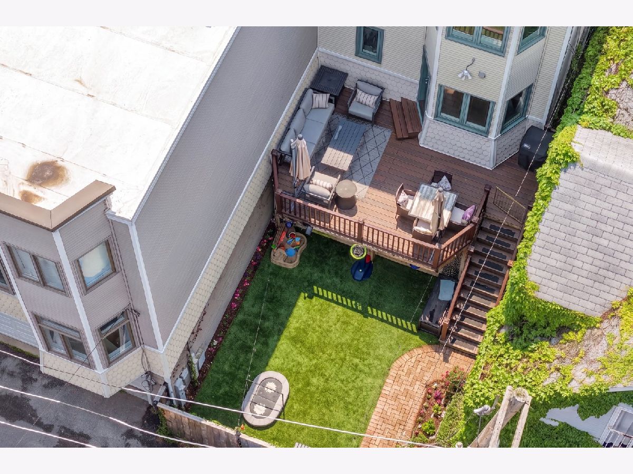
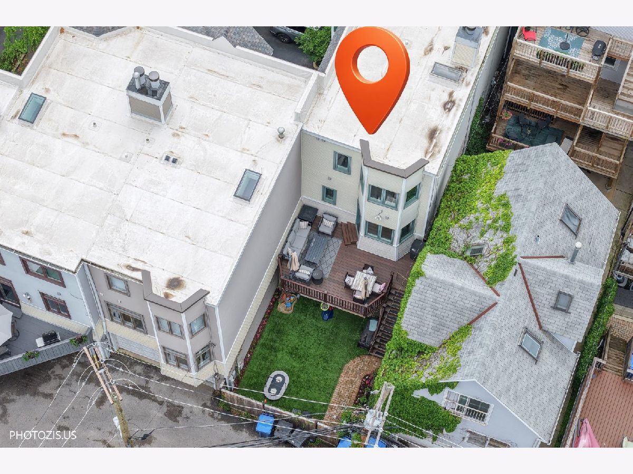
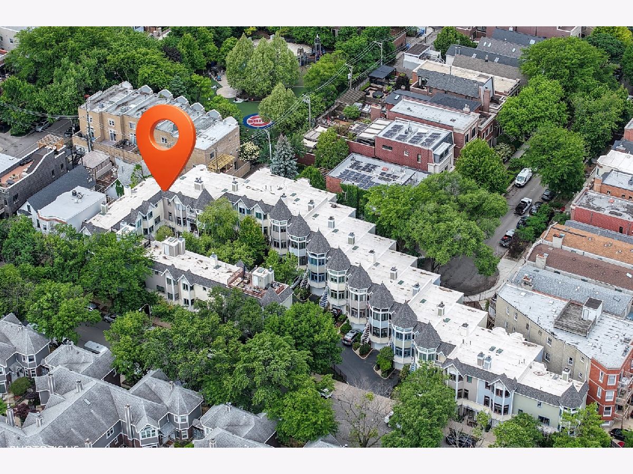
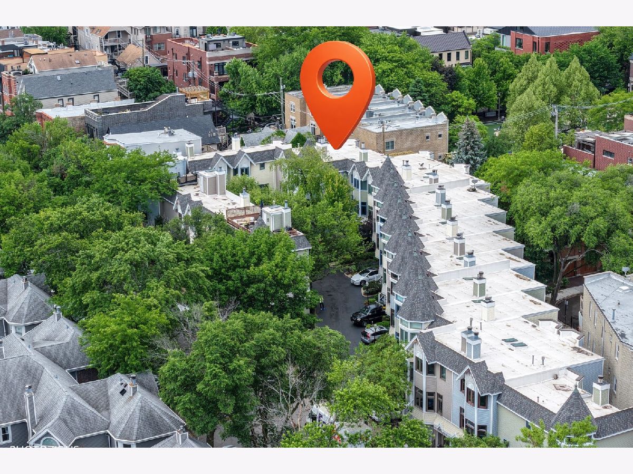
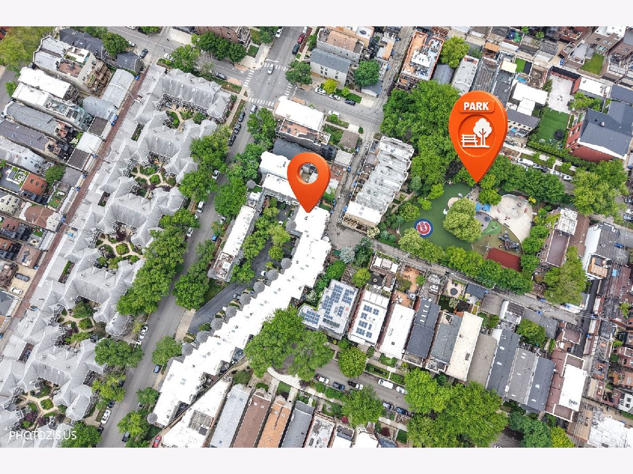
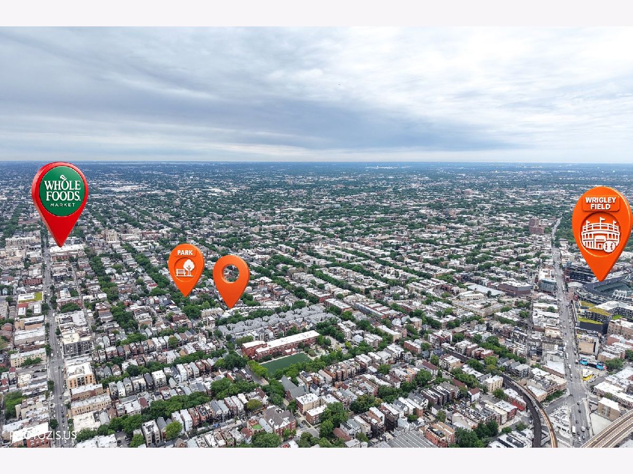
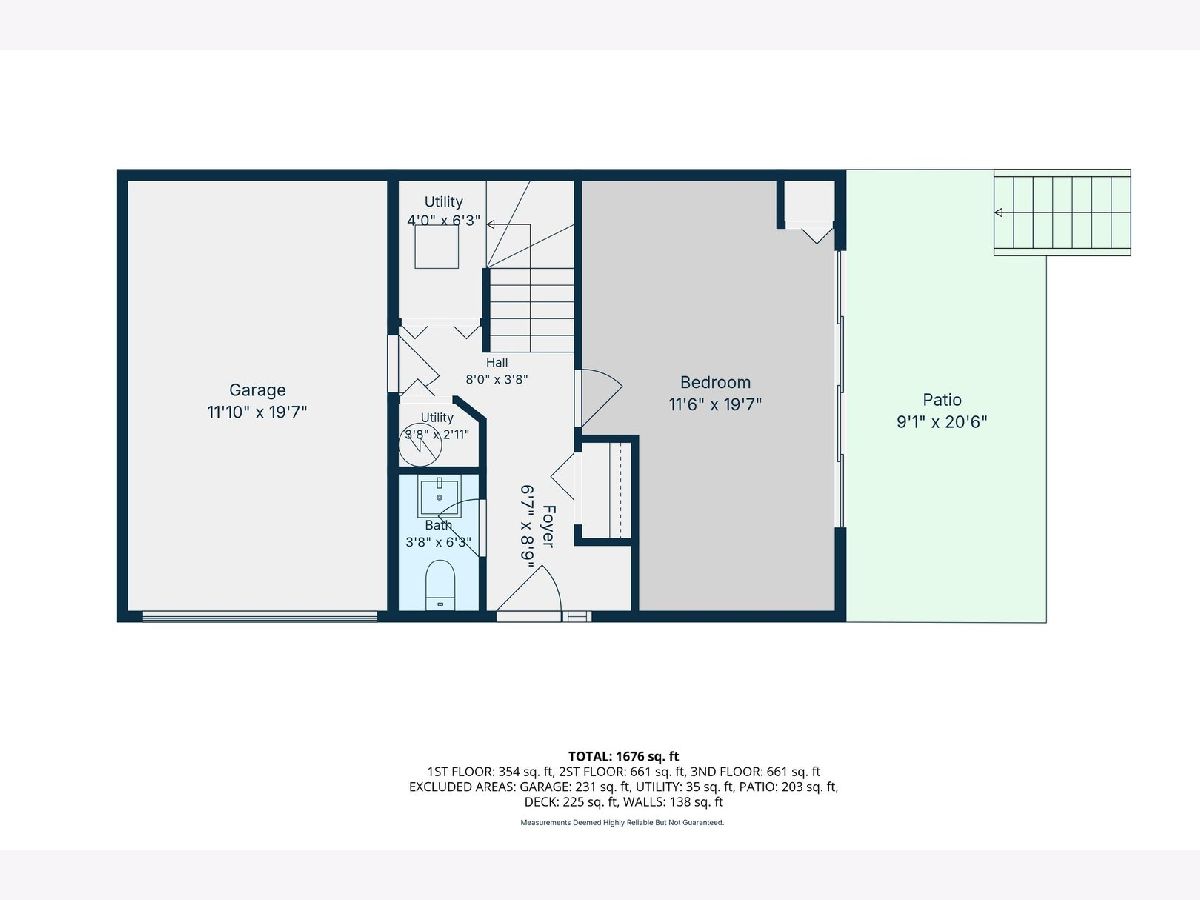
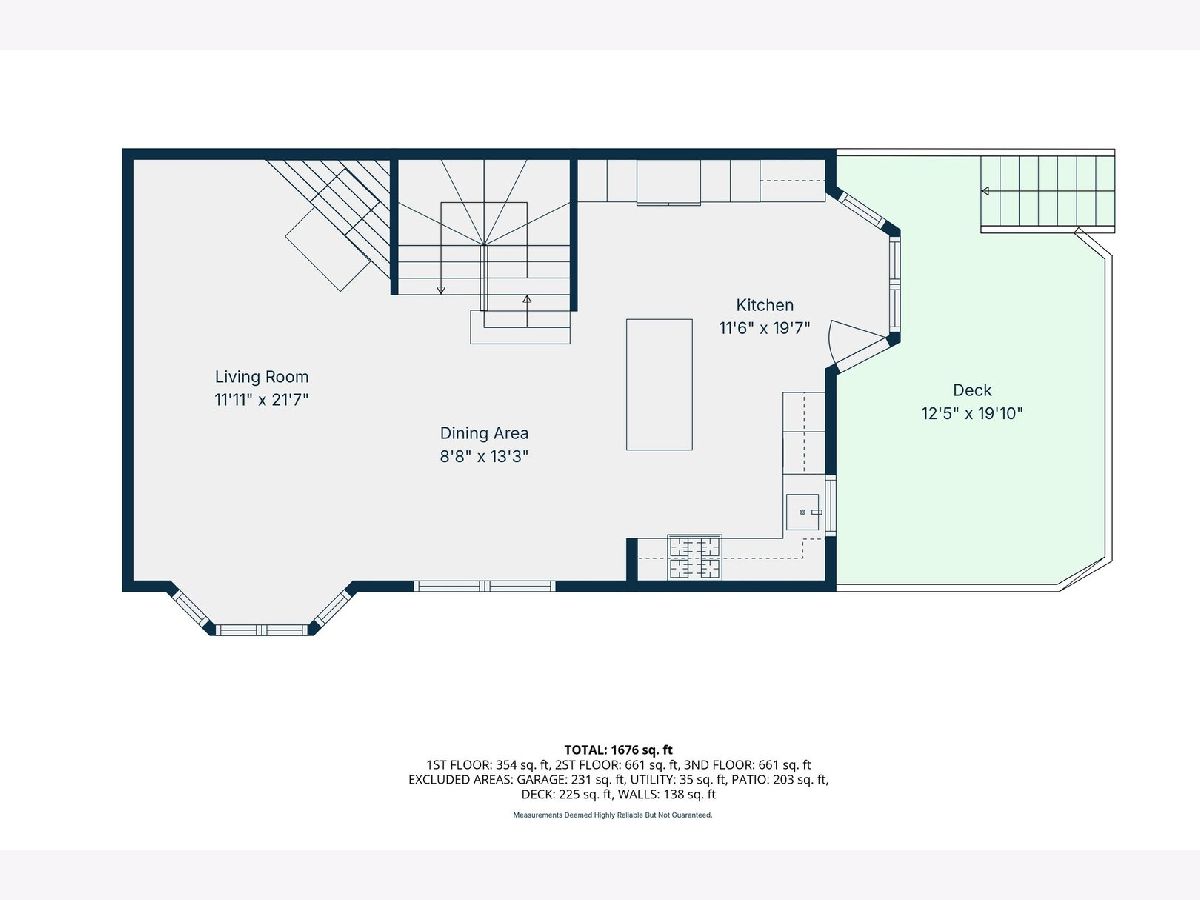
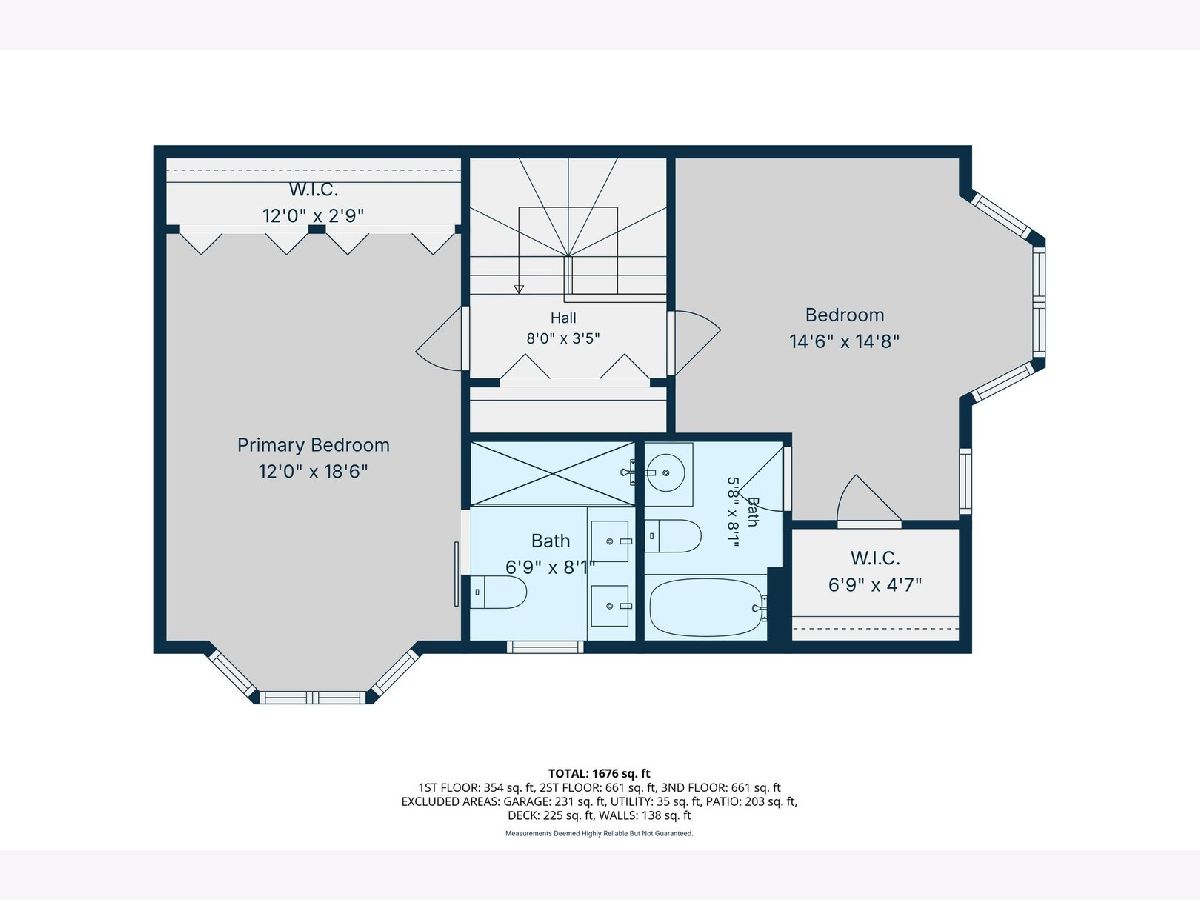
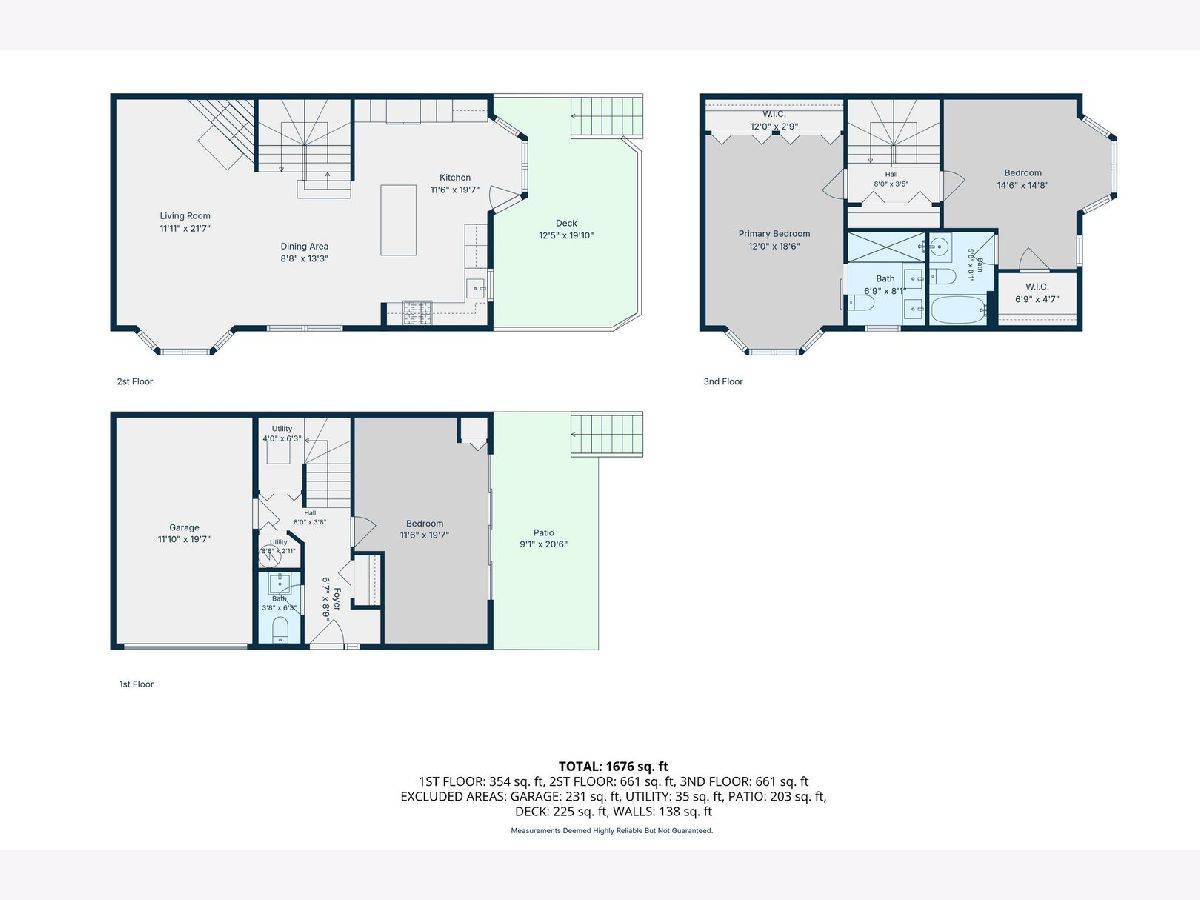
MULTIPLE OFFERS RECEIVED. HIGHEST & BEST DEADLINE BY MONDAY 6/7, 5PM. Welcome to the beautifully updated Victorian Place 3-level townhome nestled on a charming tree-lined private courtyard in the heart of the highly sought-after Lakeview/Southport Corridor neighborhood. This interior corner unit lives like a single-family home and offers an exceptional combination of indoor and outdoor living with a rare 21' x 30' private backyard and a spacious deck off the kitchen. Featuring 3 bedrooms, 2.5 bathrooms, an attached 1-car garage, and an additional parking space, this home offers both comfort and convenience. The first-floor bedroom opens directly to the professionally redesigned backyard (2023) with high-quality artificial turf, creating the perfect space for entertaining, relaxing, or enjoying pets and play. The second level showcases an open-concept floor plan with a beautifully remodeled kitchen (2020) featuring quartz countertops, a large eating island, and abundant cabinet space. The spacious dining area flows seamlessly into the bright living room with a wood-burning fireplace, while the adjacent deck provides an ideal extension of the living space. The top floor offers two generously sized bedrooms including a primary suite with a completely renovated spa-inspired bathroom (2023) featuring a double-sink quartz vanity and oversized shower. The second bedroom includes en-suite bath and a walk-in closet, and additional storage is provided by a large hallway closet. A skylight above the stairway fills the upper level with natural light. Recent improvements include a new roof (2024), furnace (2024), A/C (2023), remodeled kitchen (2020), renovated primary bath (2023), and backyard transformation (2023). Hardwood floors enhance the first-floor bedroom and entire main living level. Ideally located just steps from the vibrant shops, restaurants, and entertainment of Lakeview and the Southport Corridor, with easy access to the Red, Brown, and Purple Lines and within walking distance of award-winning Hamilton Elementary School. This is city living at its finest-welcome home!
Property Specifics
| Condos/Townhomes | |
| 3 | |
| — | |
| 1992 | |
| — | |
| — | |
| No | |
| — |
| Cook | |
| — | |
| 250 / Monthly | |
| — | |
| — | |
| — | |
| 12665753 | |
| 14203230620000 |
Nearby Schools
| NAME: | DISTRICT: | DISTANCE: | |
|---|---|---|---|
|
Grade School
Hamilton Elementary School |
299 | — | |
|
Middle School
Hamilton Elementary School |
299 | Not in DB | |
|
High School
Lake View High School |
299 | Not in DB | |
Property History
| DATE: | EVENT: | PRICE: | SOURCE: |
|---|---|---|---|
| 9 Nov, 2018 | Sold | $530,000 | MRED MLS |
| 3 Oct, 2018 | Under contract | $549,900 | MRED MLS |
| — | Last price change | $575,000 | MRED MLS |
| 1 Aug, 2018 | Listed for sale | $575,000 | MRED MLS |
| 31 Jul, 2026 | Sold | $925,000 | MRED MLS |
| 8 Jun, 2026 | Under contract | $850,000 | MRED MLS |
| 3 Jun, 2026 | Listed for sale | $850,000 | MRED MLS |


Room Specifics
Total Bedrooms: 3
Bedrooms Above Ground: 3
Bedrooms Below Ground: 0
Dimensions: —
Floor Type: —
Dimensions: —
Floor Type: —
Full Bathrooms: 3
Bathroom Amenities: Double Sink
Bathroom in Basement: 0
Rooms: —
Basement Description: —
Other Specifics
| 1 | |
| — | |
| — | |
| — | |
| — | |
| 0 | |
| — | |
| — | |
| — | |
| — | |
| Not in DB | |
| — | |
| — | |
| — | |
| — |
Tax History
| Year | Property Taxes |
|---|---|
| 2018 | $8,712 |
| 2026 | $13,272 |
Contact Agent
Contact Agent
Listing Provided By
RE/MAX City
