

3320 Vermont Road, Woodstock, Illinois 60098

$467,000
|
Sold
|
|
| Status: | Closed |
| Sqft: | 2,000 |
| Cost/Sqft: | $233 |
| Beds: | 3 |
| Baths: | 3 |
| Year Built: | 1990 |
| Property Taxes: | $3,097 |
| Days On Market: | 2070 |
| Lot Size: | 5,00 |
Description
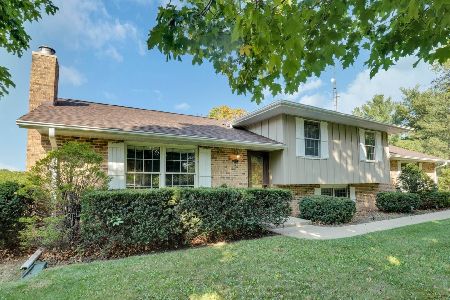
Modern Farmhouse on 5 Acres. Beautifully remodeled ranch home is Like new with hardwood floors throughout. Amazing kitchen with painted cabinets, quartz counters, and stainless steel appliances. Spacious open floor plan with the kitchen open to the Living and Dining areas. Completely updated bathrooms with tile floor and custom vanity. Spacious Master Suite with walk in closet offers beautiful built-in double vanity, tiled floors, and separate shower. Huge 13 x 24 composite deck to enjoy a peaceful country view. This home is like new with new roof, Pella windows, siding, water heater, furnace, well, and so much more! The out building is approx 80x80 with 4 stalls. Do you want more land? The 6 acres parcel next door is also available and is buildable for another home. Don't miss this AMAZING opportunity to own this like new home on 5 or 11 acres!
Property Specifics
| Single Family | |
| — | |
| Ranch | |
| 1990 | |
| Full | |
| Cedar | |
| Asphalt | |
| CUSTOM RANCH | |
| No | |
| 5 |
| Mc Henry | |
| — | |
| — / Not Applicable | |
| None | |
| Private Well | |
| Septic-Private | |
| Central Air | |
| Propane, Forced Air | |
| 11016869 | |
| 1221100010 |
Property History
| DATE: | EVENT: | PRICE: | SOURCE: |
|---|---|---|---|
| 14 Aug, 2020 | Sold | $198,000 | MRED MLS |
| 30 Jul, 2020 | Under contract | $228,000 | MRED MLS |
| 27 Jul, 2020 | Listed for sale | $228,000 | MRED MLS |
| 3 Jun, 2021 | Sold | $467,000 | MRED MLS |
| 17 Mar, 2021 | Under contract | $465,000 | MRED MLS |
| 10 Mar, 2021 | Listed for sale | $465,000 | MRED MLS |
| 19 Jul, 2024 | Sold | $125,000 | MRED MLS |
| 11 Jul, 2024 | Under contract | $140,000 | MRED MLS |
| 7 May, 2024 | Listed for sale | $140,000 | MRED MLS |
Some photos of this home have been virtually staged.

Room Specifics
Total Bedrooms: 3
Bedrooms Above Ground: 3
Bedrooms Below Ground: 0
Dimensions: —
Floor Type: Hardwood
Dimensions: —
Floor Type: Hardwood
Full Bathrooms: 3
Bathroom Amenities: Separate Shower, Double Sink
Bathroom in Basement: 0
Dimensions: —
Floor Type: Hardwood
Dimensions: —
Floor Type: Hardwood
Features: Eating Area-Breakfast Bar, Eating Area-Table Space, Island, Updated Kitchen
Dimensions: —
Floor Type: Hardwood
Dimensions: —
Floor Type: Hardwood
Rooms: No additional rooms
Other Specifics
| 2 | |
| Concrete Perimeter | |
| Garage | |
| — | |
| — | |
| — | |
| Deck, Porch | |
| Horses Allowed | |
| 350X620X324X740 | |
| — | |
| — | |
| Hardwood Floors, First Floor Bedroom, First Floor Laundry, First Floor Full Bath, Walk-In Closet(s), Dining Combo, Granite Counters | |
| Range, Microwave, Dishwasher, Refrigerator, Stainless Steel Appliance(s) | |
| Not in DB | |
| — | |
| — | |
| — |
Tax History
| Year | Property Taxes |
|---|---|
| 2020 | $3,210 |
| 2021 | $3,097 |
| 2024 | $168 |
Contact Agent
Nearby Similar Homes
Nearby Sold Comparables



Contact Agent
Listing Provided By
RE/MAX Connections II
