

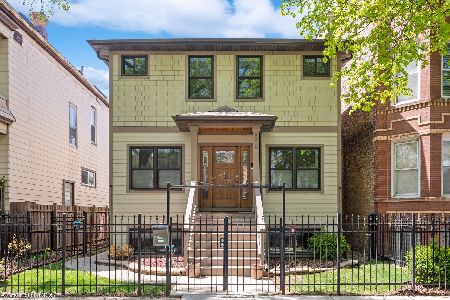
3326 Troy Street, Avondale, Chicago, Illinois 60618


$785,000
|
Sold
|
|
| Status: | Closed |
| Sqft: | 2,800 |
| Cost/Sqft: | $296 |
| Beds: | 4 |
| Baths: | 4 |
| Year Built: | — |
| Property Taxes: | $13,081 |
| Days On Market: | 1237 |
| Lot Size: | 0,07 |
Description
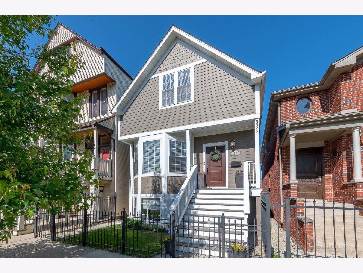
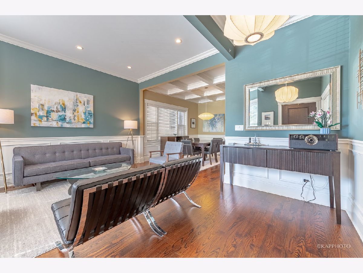
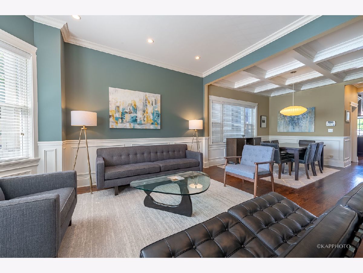
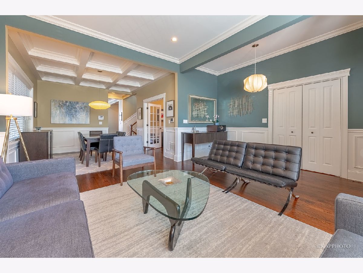
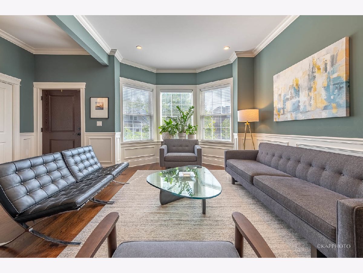
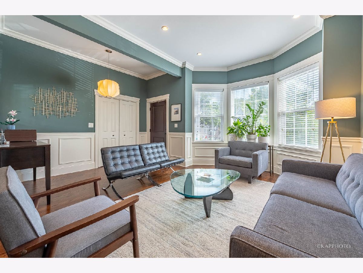
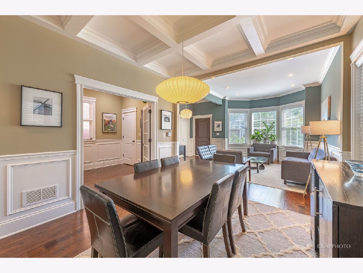
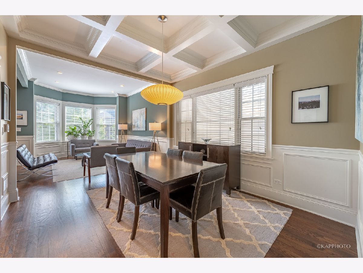
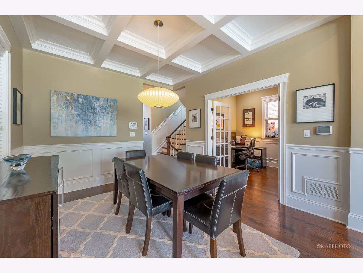
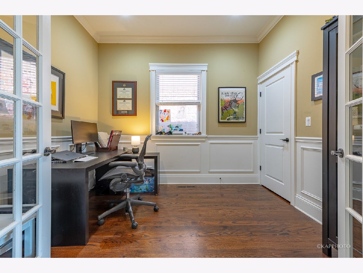
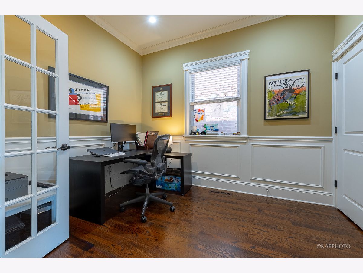
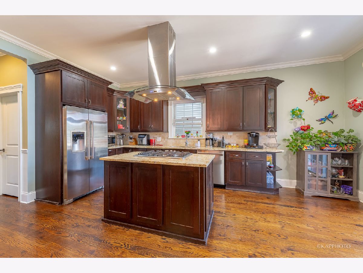
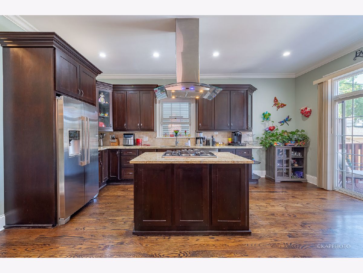
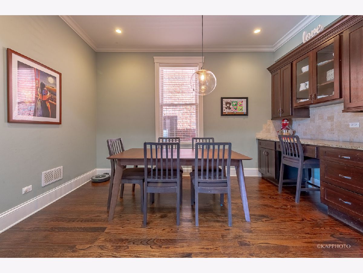
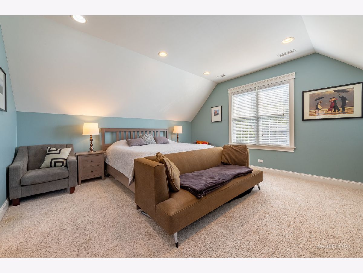
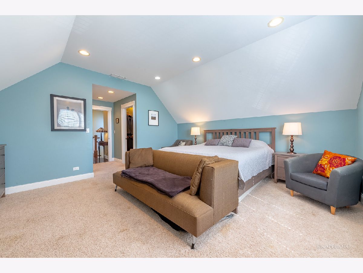
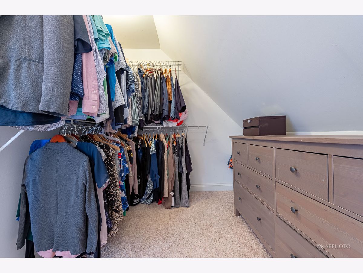
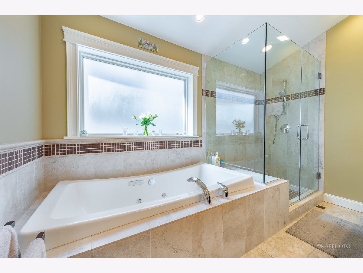
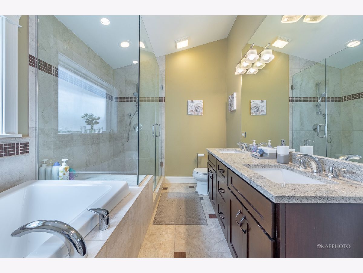
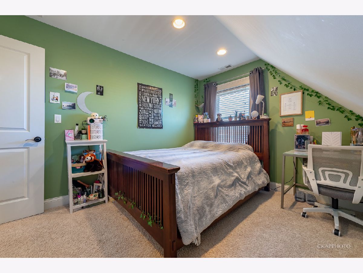
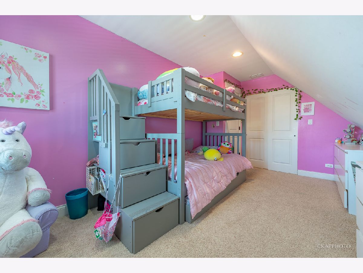
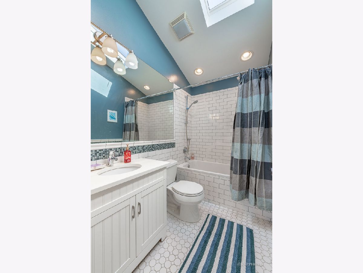
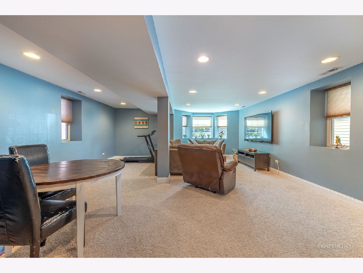
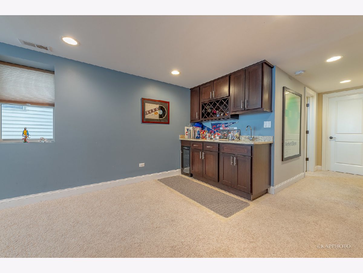
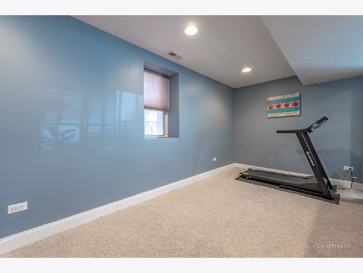
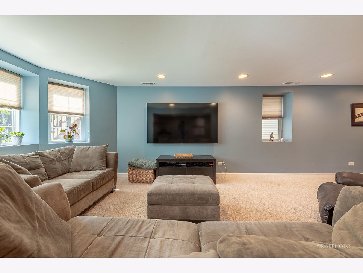
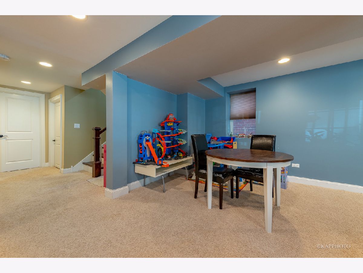
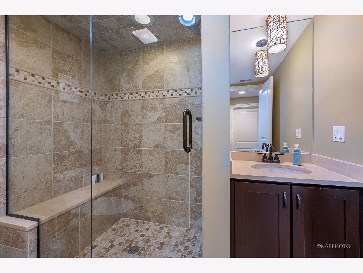
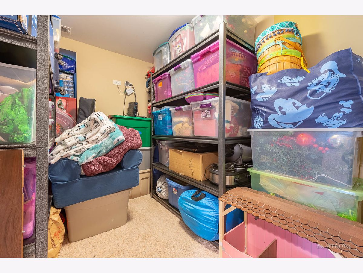
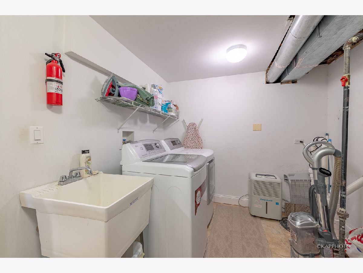
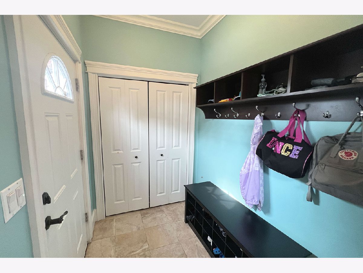
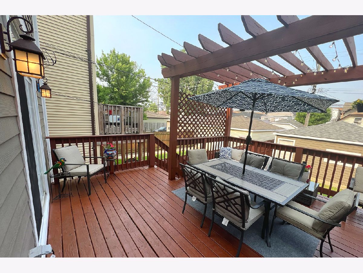
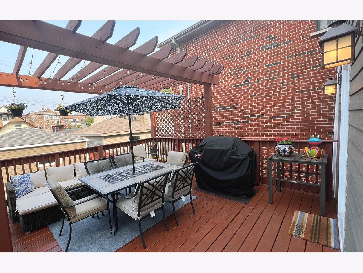
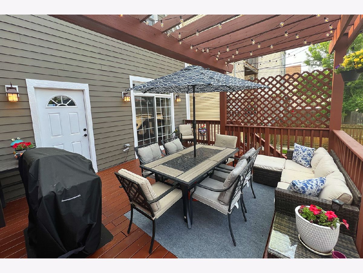
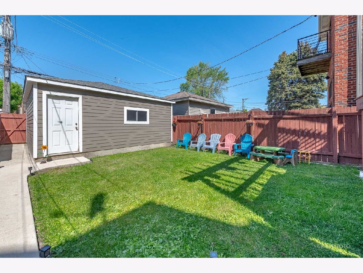
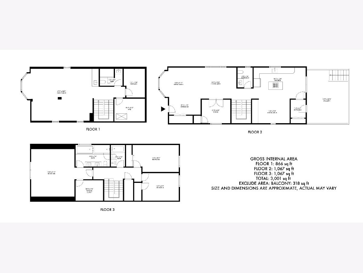
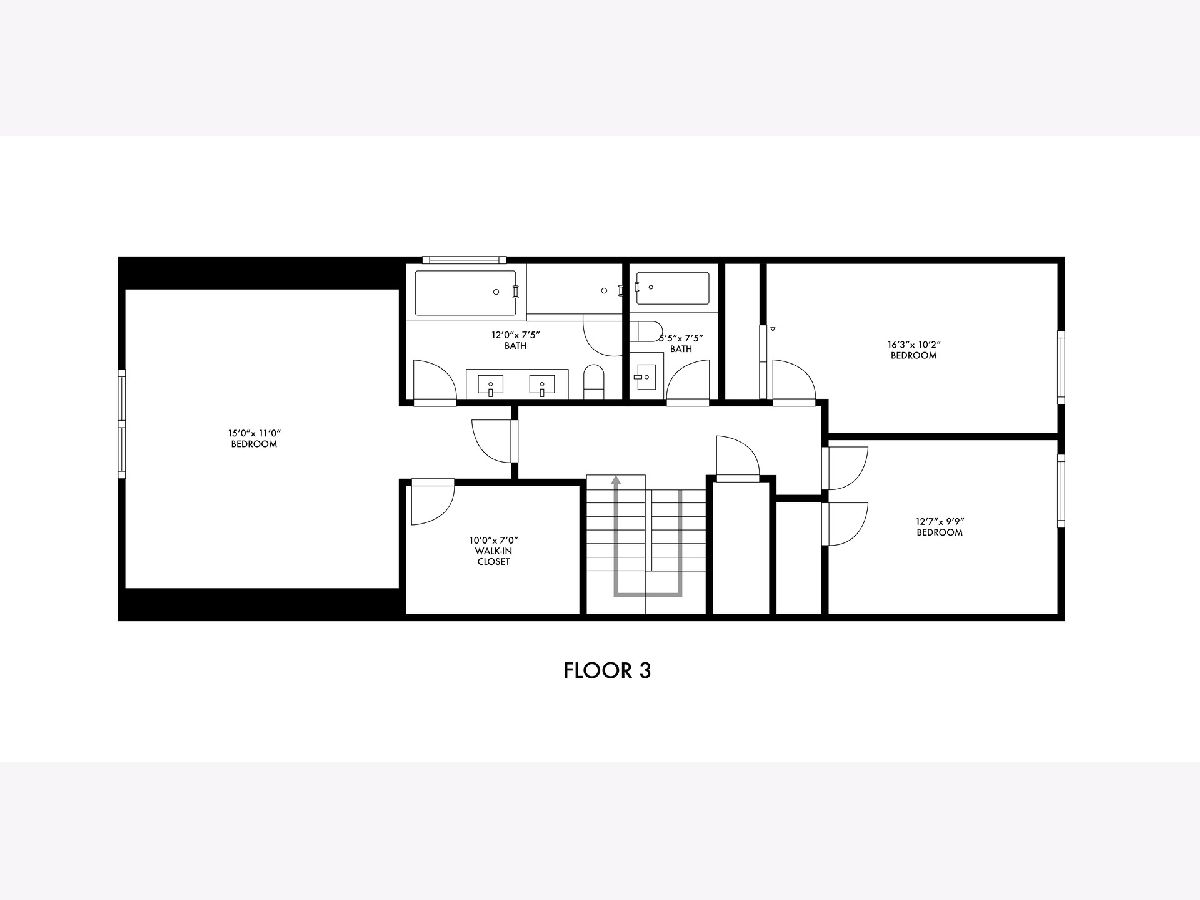
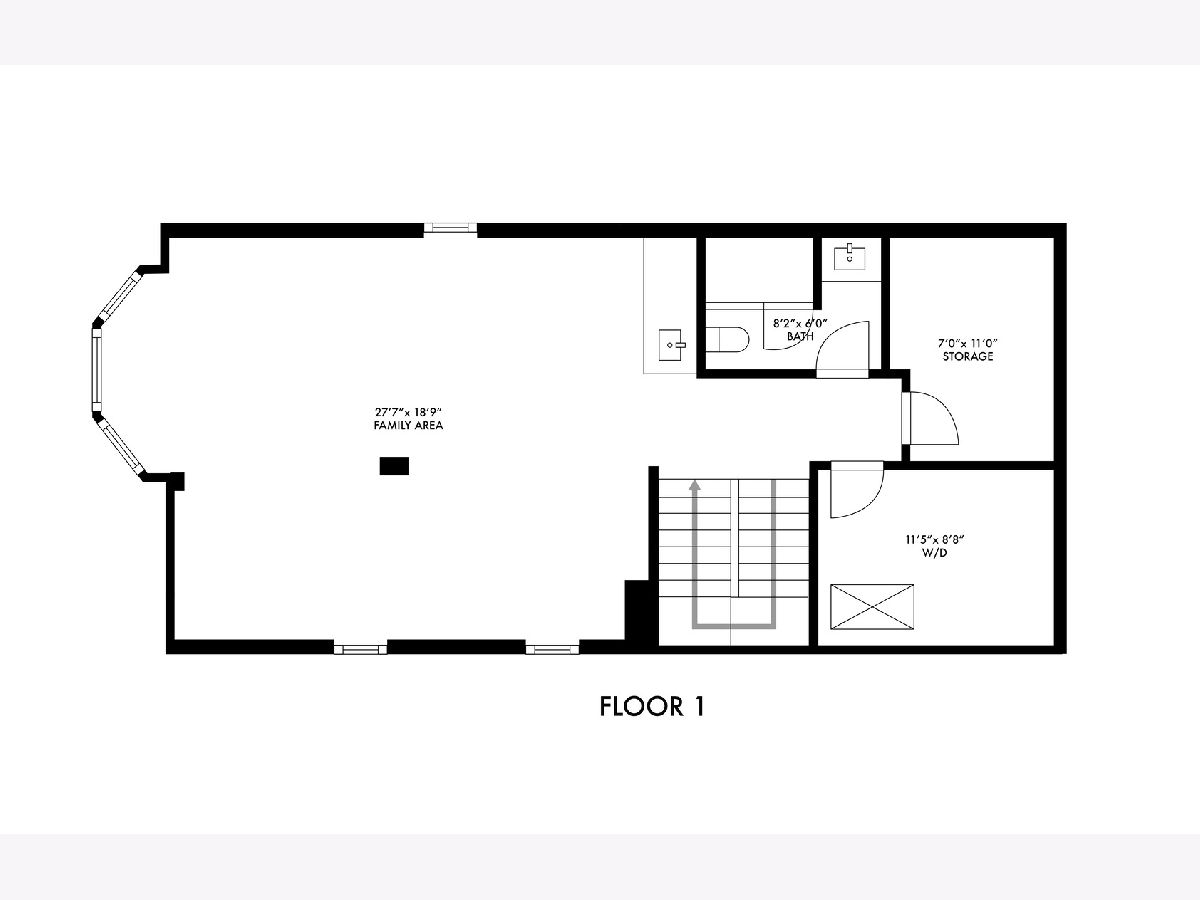
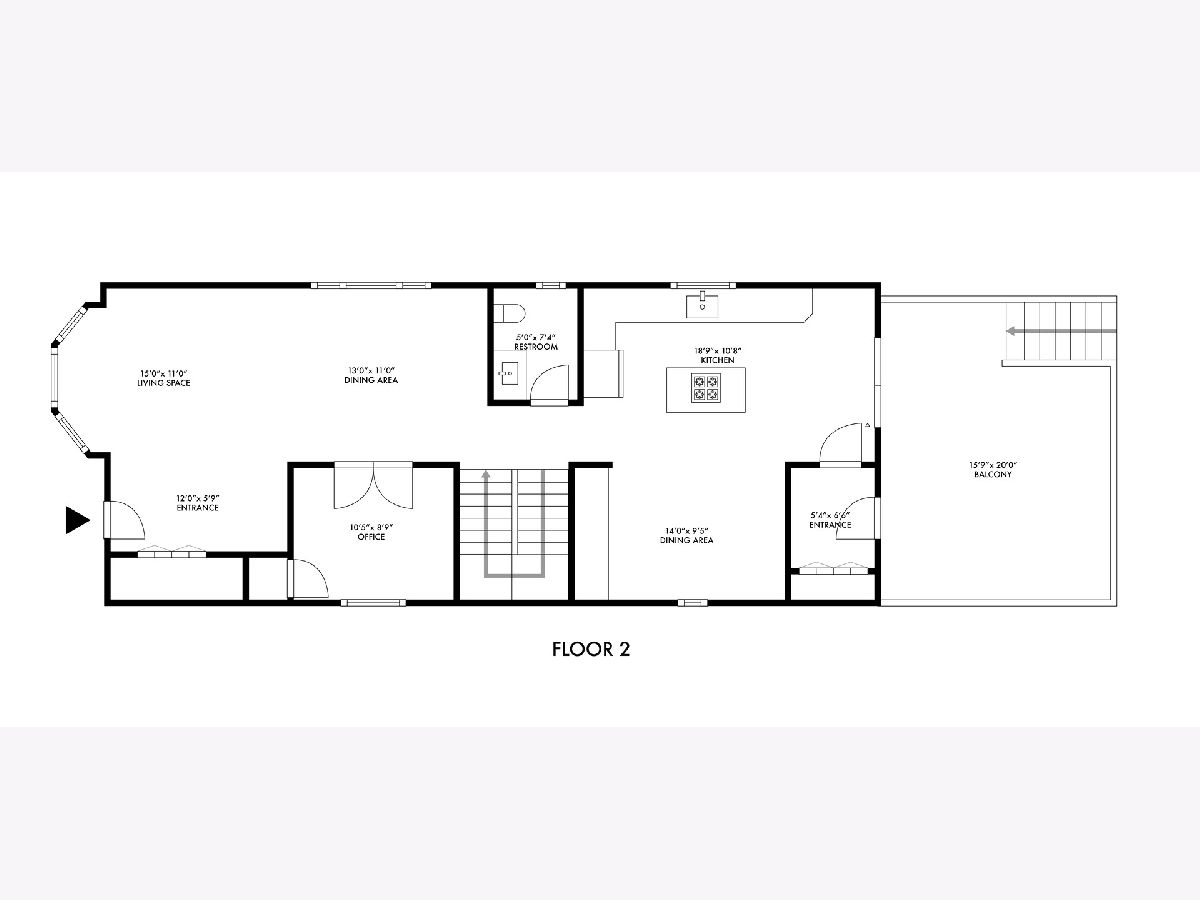
Welcome home to this meticulously-crafted single family home in beautiful Avondale. This 2012 complete gut-rehabbed home features a large, separate living & dining room, with an office or bedroom on the main floor. The chef in the family will love the spacious kitchen with custom oak cabinets, Electrolux appliances, granite countertops, a built-in pantry, a beverage bar, a large island facing the eat-in kitchen, and a mudroom. As you head upstairs, you'll find the owner's suite with a soaking tub, shower, double vanity & walk-in closet. There are 2 additional bedrooms upstairs, along with another full bathroom. The lower level boasts a huge family room with a wet bar, a large laundry room, a full bathroom, & den/flex room. The exterior showcases Hardie board siding, a 10-year-old architectural roof, a large deck with a pergola and a 10-year-old garage. The mechanicals inside features a 95% high-efficiency dual HVAC system, 2021 water heater, sump pump and energy-efficient windows. This home is conveniently located just a block away from Parachute, Wherewithall, Revolution Brewing, Elston Park, & Concordia Place. It's also close to Linne Elementary School, Kuma's Corner, Dark Matter Coffee, Brands Park, & many new restaurants & coffee shops.
Property Specifics
| Single Family | |
| — | |
| — | |
| — | |
| — | |
| — | |
| No | |
| 0.07 |
| Cook | |
| — | |
| — / Not Applicable | |
| — | |
| — | |
| — | |
| 11785762 | |
| 13243100330000 |
Property History
| DATE: | EVENT: | PRICE: | SOURCE: |
|---|---|---|---|
| 30 Nov, 2011 | Sold | $105,000 | MRED MLS |
| 14 Nov, 2011 | Under contract | $99,900 | MRED MLS |
| 1 Nov, 2011 | Listed for sale | $99,900 | MRED MLS |
| 23 Jul, 2012 | Sold | $440,000 | MRED MLS |
| 11 Jun, 2012 | Under contract | $469,900 | MRED MLS |
| — | Last price change | $489,000 | MRED MLS |
| 9 May, 2012 | Listed for sale | $489,000 | MRED MLS |
| 7 Jul, 2023 | Sold | $785,000 | MRED MLS |
| 8 Jun, 2023 | Under contract | $829,999 | MRED MLS |
| — | Last price change | $849,900 | MRED MLS |
| 28 May, 2023 | Listed for sale | $849,900 | MRED MLS |
Room Specifics
Total Bedrooms: 4
Bedrooms Above Ground: 4
Bedrooms Below Ground: 0
Dimensions: —
Floor Type: —
Dimensions: —
Floor Type: —
Dimensions: —
Floor Type: —
Full Bathrooms: 4
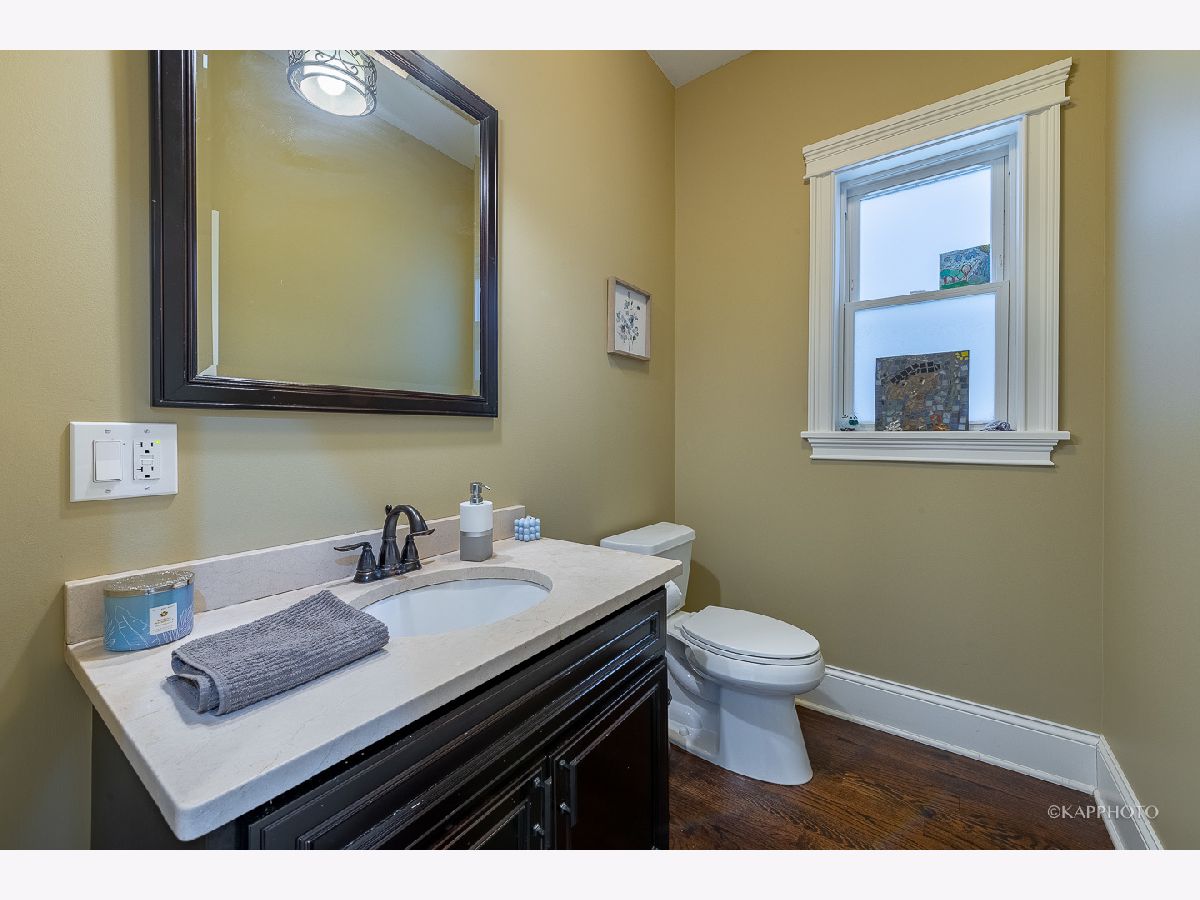
Bathroom Amenities: Whirlpool,Separate Shower,Double Sink,Soaking Tub
Bathroom in Basement: 1
Rooms: —
Basement Description: Finished
Other Specifics
| 2 | |
| — | |
| — | |
| — | |
| — | |
| 25 X 125 | |
| — | |
| — | |
| — | |
| — | |
| Not in DB | |
| — | |
| — | |
| — | |
| — |
Tax History
| Year | Property Taxes |
|---|---|
| 2011 | $3,962 |
| 2012 | $4,576 |
| 2023 | $13,081 |
Contact Agent
Nearby Similar Homes



Nearby Sold Comparables

Contact Agent
Listing Provided By
Century 21 S.G.R., Inc.
