

333 Arden Lane, Round Lake, Illinois 60073


$275,000
|
Sold
|
|
| Status: | Closed |
| Sqft: | 4,333 |
| Cost/Sqft: | $63 |
| Beds: | 4 |
| Baths: | 4 |
| Year Built: | 2005 |
| Property Taxes: | $11,422 |
| Days On Market: | 2415 |
| Lot Size: | 0,32 |
Description
Impressive home with over 4000 SQ FT of above ground livable space! It features new carpet throughout and new vinyl flooring in the laundry room. (03-2020). Formal Living Room & Dining Room, Office, oversized Kitchen, Dual Staircases, Family Room with Fireplace, Master suite, Jack and Jill bath, and 4th Bedroom en-suite. Oversized lot. 3-Car Garage. This gem only needs cosmetic updates. The property is sold in AS IS condition. Seller will not make any repairs to the subject property, either lender or buyer requested. Seller does not provide survey. Include copy of certified earnest money funds & Pre-Approval or Proof of Funds with offer. Seller & their agents will not be responsible for any misrepresentations within tax or MLS data. Contract, Addendums, Reports & Forms are posted on MRED. This property is eligible under the Freddie Mac First Look Initiative through 04-08-2020.
Property Specifics
| Single Family | |
| — | |
| — | |
| 2005 | |
| Partial | |
| Vinyl Siding | |
| Asphalt | |
| — | |
| No | |
| 0.32 |
| Lake | |
| Lakewood Grove Estates | |
| 424 / Annual | |
| Clubhouse, Pool | |
| Public | |
| Public Sewer | |
| Central Air, Zoned | |
| Natural Gas, Forced Air, Zoned | |
| 10672389 | |
| 10084010120000 |
Nearby Schools
| NAME: | DISTRICT: | DISTANCE: | |
|---|---|---|---|
|
High School
Mundelein Cons High School |
120 | Not in DB | |
Property History
| DATE: | EVENT: | PRICE: | SOURCE: |
|---|---|---|---|
| 7 May, 2020 | Sold | $275,000 | MRED MLS |
| 26 Mar, 2020 | Under contract | $274,900 | MRED MLS |
| 19 Mar, 2020 | Listed for sale | $274,900 | MRED MLS |


Room Specifics
Total Bedrooms: 4
Bedrooms Above Ground: 4
Bedrooms Below Ground: 0
Dimensions: —
Floor Type: Carpet
Dimensions: —
Floor Type: Carpet
Dimensions: —
Floor Type: Carpet
Full Bathrooms: 4
Bathroom Amenities: Separate Shower, Double Sink, Soaking Tub
Bathroom in Basement: 0
Dimensions: —
Floor Type: Carpet
Dimensions: —
Floor Type: Hardwood
Features: Eating Area-Table Space, Island, Pantry-Closet
Dimensions: —
Floor Type: Vinyl
Dimensions: —
Floor Type: Carpet
Dimensions: —
Floor Type: Carpet
Rooms: Office
Other Specifics
| 3 | |
| Concrete Perimeter | |
| Garage | |
| — | |
| — | |
| — | |
| — | |
| — | |
| 95X29X143X77X135 | |
| — | |
| Full | |
| Skylight(s), Hardwood Floors, First Floor Laundry, Walk-In Closet(s) | |
| Double Oven, Microwave, Dishwasher, Cooktop | |
| Not in DB | |
| Clubhouse, Park, Pool, Curbs, Sidewalks, Street Paved | |
| — | |
| — |
Tax History
| Year | Property Taxes |
|---|---|
| 2020 | $11,422 |
Contact Agent
Nearby Similar Homes
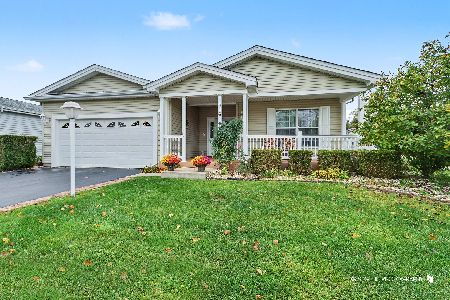
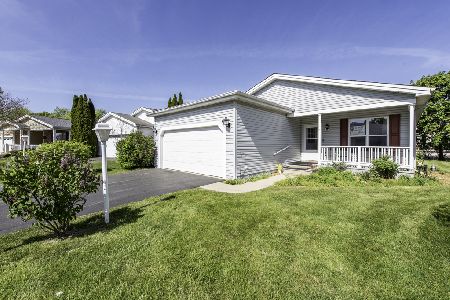
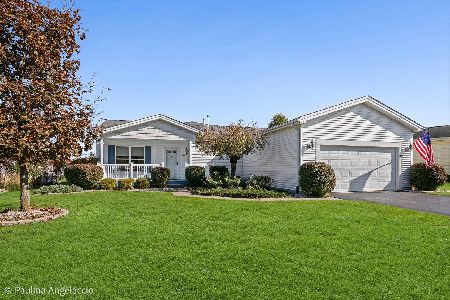
Nearby Sold Comparables

Contact Agent
Listing Provided By
RE/MAX Showcase
