

333 Clark Street, Glenwood, Illinois 60425
Subdivision > Glenwood Forest
Sorry, we are updating photos, please update this page in 15 minutes
$50,000
|
Sold
|
|
| Status: | Closed |
| Sqft: | 1,300 |
| Cost/Sqft: | $41 |
| Beds: | 3 |
| Baths: | 2 |
| Year Built: | 1965 |
| Property Taxes: | $3,741 |
| Days On Market: | 6529 |
| Lot Size: | 0,06 |
Description
Raised ranch w/ red brick front & newer siding. 3 bedrooms upstair together. Many rooms have newer pergo type floors. Many rooms with newer windows. Bath is okay shape but could use some updating. The kitchen has older oak cabinets & leads out to a small deck. Rec. room area on lower level and is open to a larger bath. The bath on lower level is set up to be more of a master suite with a oversized jacuzzi. 2 car grge
Property Specifics
| Single Family | |
| — | |
| Ranch | |
| 1965 | |
| Partial | |
| Aluminum/Vinyl/Steel Siding, Brick, Clad Trim | |
| Asphalt | |
| RSD. RANCH | |
| No | |
| 0.06 |
| Cook | |
| Glenwood Forest | |
| 0 / Not Applicable | |
| None | |
| Lake Michigan, Public | |
| Public Sewer | |
| Central Air | |
| Natural Gas, Forced Air | |
| 07097621 | |
| 32034080020000 |
Nearby Schools
| NAME: | DISTRICT: | DISTANCE: | |
|---|---|---|---|
|
Grade School
Hickory Bend Elementary School |
167 | — | |
|
Middle School
Brookwood Junior High School |
167 | Not in DB | |
|
High School
Bloom Trail High School |
206 | Not in DB | |
Property History
| DATE: | EVENT: | PRICE: | SOURCE: |
|---|---|---|---|
| 17 Apr, 2009 | Sold | $50,000 | MRED MLS |
| 31 Mar, 2009 | Under contract | $53,900 | MRED MLS |
| — | Last price change | $58,900 | MRED MLS |
| 24 Dec, 2008 | Listed for sale | $74,900 | MRED MLS |
Sorry, we are updating photos, please update this page in 15 minutes
Room Specifics
All Bedroom Info:
Total Bedrooms: 3
Bedrooms Above Ground: 3
Bedrooms Below Ground: 0
Total Bedrooms: 3
Bedrooms Above Ground: 3
Bedrooms Below Ground: 0
Second Bedroom Info:
Dimensions: —
Location: —Dimensions: —
Floor Type: Carpet
Third Bedroom Info:
Dimensions: —
Location: —Dimensions: —
Floor Type: Carpet
Bathroom Info:
Full Bathrooms: 2
Partial Bathrooms: —Full Bathrooms: 2
Bathroom Amenities: Whirlpool
Bathroom in Basement: 1
Kitchen Info:
Dimensions: —
Location: —Dimensions: —
Floor Type: Ceramic Tile
Features: Eating Area-Table Space
Living Room Info:
Dimensions: —
Location: —Dimensions: —
Floor Type: Wood Laminate
Family Room Info:
Dimensions: —
Location: —Dimensions: —
Floor Type: Ceramic Tile
Additional Rooms Info:
Rooms: Gallery
Basement: PartialRooms: Gallery
Other Specifics
| 2 | |
| Block,Concrete Perimeter | |
| Garage | |
| — | |
| — | |
| — | |
| Deck | |
| Fenced Yard | |
| 60 X 120 | |
| — | |
| None | |
| First Floor Bedroom | |
| — | |
| Not in DB | |
| Street Lights, Street Paved | |
| — | |
| — |
Tax History
| Year | Property Taxes |
|---|---|
| 2009 | $3,741 |
Contact Agent
Nearby Similar Homes
236 Rose Street, Glenwood, Illinois 60425
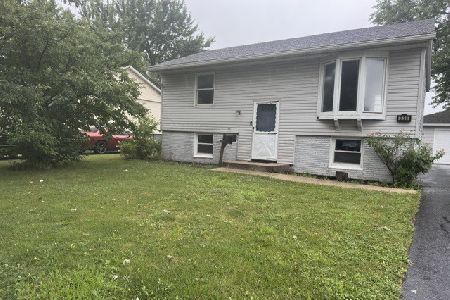
For Sale
$230,000
2 beds / 1.1 baths / 1,460 ft2
Single Family / Built: 1972
45
335 Mulberry Drive, Glenwood, Illinois 60425
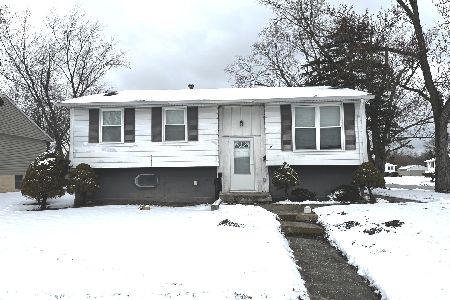
For Sale
$187,000
3 beds / 2.0 baths / 1,585 ft2
Single Family / Built: 1967
151
40 Sycamore Lane, Glenwood, Illinois 60425
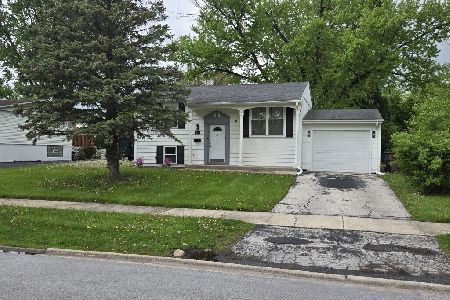
Foreclosure
$0
2 beds / 2.0 baths / 1,041 ft2
Single Family / Built: 1967
185
110 Oak Lane, Glenwood, Illinois 60425
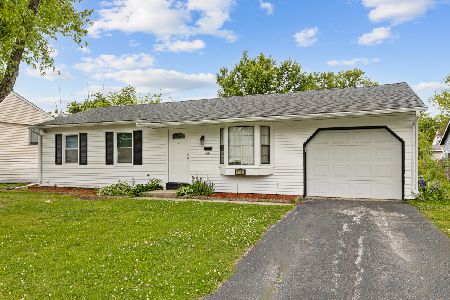
Foreclosure
$179,900
3 beds / 1.0 baths / 950 ft2
Single Family / Built: 1973
147
427 Birch Drive, Glenwood, Illinois 60425
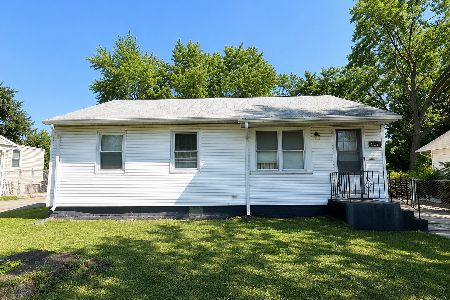
For Sale
$160,000
2 beds / 1.0 baths / 867 ft2
Single Family / Built: 1965
98
51 Pine Lane, Glenwood, Illinois 60425
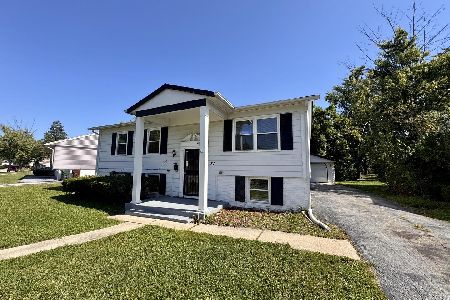
For Sale
$189,000
4 beds / 2.0 baths / 1,800 ft2
Single Family / Built: 1970
405
Nearby Sold Comparables
337 Clark Street, Glenwood, Illinois 60425

Sold
$195,000
3 beds / 1.0 baths / 1,475 ft2
Single Family / Built: 1963
493
332 Rose Street, Glenwood, Illinois 60425

Sold
$189,900
3 beds / 1.1 baths / 1,084 ft2
Single Family / Built: 1965
2034
328 Rose Street, Glenwood, Illinois 60425

Sold
$179,900
3 beds / 1.1 baths / 1,227 ft2
Single Family / Built: 1966
1875
323 Clark Street, Glenwood, Illinois 60425

Sold
$89,900
5 beds / 1.2 baths / 1,000 ft2
Single Family / Built: 1969
2516
323 Clark Street, Glenwood, Illinois 60425

Sold
$269,900
4 beds / 2.0 baths / 0 ft2
Single Family / Built: 1969
1221
319 Clark Street, Glenwood, Illinois 60425

Sold
$160,000
4 beds / 2.0 baths / 1,650 ft2
Single Family / Built: —
1469
Contact Agent
Listing Provided By
Coldwell Banker Residential
