

333 Dorsetshire Drive, Steger, Illinois 60475
$73,000
|
Sold
|
|
| Status: | Closed |
| Sqft: | 1,050 |
| Cost/Sqft: | $71 |
| Beds: | 3 |
| Baths: | 1 |
| Year Built: | 1957 |
| Property Taxes: | $2,115 |
| Days On Market: | 2979 |
| Lot Size: | 0,15 |
Description
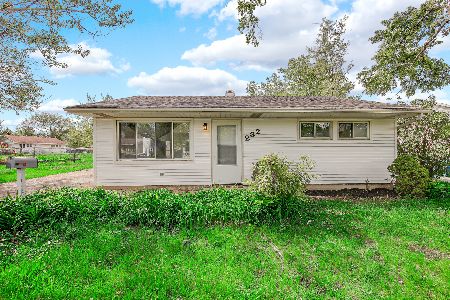
IMMACULATE updated 3 BR, 1 bath ranch in desirable Lincolnshire Estates! This environmentally friendly home has a great layout & terrific features: There is a bright, spacious living room; big country kitchen w/Hi-E Sun Frost refrigerator & oak cabinets, and cozy bedrooms w/excellent closets. BONUS: new Anderson windows & doors; BEAUTIFUL refinished hardwood floors throughout. The full basement has a painted floor, lots of storage space, 3 workbenches, 2 washers, 2 dryers, and battery packs for the SOLAR PANELS. Amazing. The outdoor space is a treat, too: pretty landscaping, a water feature, paver patio & walkways, and 3 well-placed solar panels. On the Will County side of Steger, and close to shops, restaurants & the country club. A REMARKABLE property - come and see!
Property Specifics
| Single Family | |
| — | |
| Ranch | |
| 1957 | |
| Full | |
| Vinyl Siding | |
| Asphalt | |
| — | |
| No | |
| 0.15 |
| Will | |
| Lincolnshire Estates | |
| 0 / Not Applicable | |
| None | |
| Public | |
| Public Sewer | |
| Central Air | |
| Natural Gas, Forced Air | |
| 10083334 | |
| 2315042080140000 |
Nearby Schools
| NAME: | DISTRICT: | DISTANCE: | |
|---|---|---|---|
|
Middle School
Columbia Central School |
194 | Not in DB | |
|
High School
Bloom Trail High School |
206 | Not in DB | |
Property History
| DATE: | EVENT: | PRICE: | SOURCE: |
|---|---|---|---|
| 11 Oct, 2018 | Sold | $73,000 | MRED MLS |
| 17 Sep, 2018 | Under contract | $74,900 | MRED MLS |
| 13 Sep, 2018 | Listed for sale | $74,900 | MRED MLS |
Room Specifics
Total Bedrooms: 3
Bedrooms Above Ground: 3
Bedrooms Below Ground: 0
Dimensions: —
Floor Type: Hardwood
Dimensions: —
Floor Type: Hardwood
Full Bathrooms: 1
Bathroom Amenities: —
Bathroom in Basement: 0
Dimensions: —
Floor Type: Vinyl
Features: Eating Area-Table Space
Dimensions: —
Floor Type: Hardwood
Rooms: No additional rooms
Other Specifics
| 2.5 | |
| Block,Concrete Perimeter | |
| Garage, Space/s | |
| — | |
| — | |
| — | |
| Brick Paver Patio, Storms/Screens | |
| Fenced Yard, Irregular Lot | |
| 82X96X76X67 | |
| Unfinished | |
| None | |
| Hardwood Floors, First Floor Bedroom, First Floor Full Bath | |
| Range, Refrigerator, Washer, Dryer | |
| Not in DB | |
| Sidewalks, Street Paved | |
| — | |
| — |
Tax History
| Year | Property Taxes |
|---|---|
| 2018 | $2,115 |
Contact Agent
Nearby Similar Homes


Nearby Sold Comparables


Contact Agent
Listing Provided By
Coldwell Banker Residential
