

3331 Racine Avenue, Lake View, Chicago, Illinois 60657
Sorry, we are updating photos, please update this page in 15 minutes
$427,500
|
Sold
|
|
| Status: | Closed |
| Sqft: | 0 |
| Cost/Sqft: | — |
| Beds: | 3 |
| Baths: | 3 |
| Year Built: | 1987 |
| Property Taxes: | $6,276 |
| Days On Market: | 4964 |
| Lot Size: | 0,00 |
Description
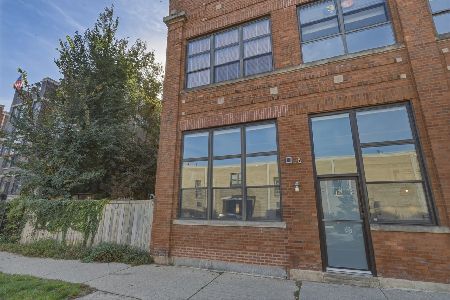
3 level townhome in Hawthorne Court- the affordable gem of Southport Corridor. Updated eat-in kitchen with new SS appliances. Updated master bath w/ double vanity, separate shower/tub. Lower level 3rd BR/family room w/newly updated full bath. Tons of storage in large laundry room, HW floors, fireplace, & patio off main living area in gated, landscaped court yard. Garage parking included. CTA Red/Brown line 2 blocks.
Property Specifics
| Condos/Townhomes | |
| 1 | |
| — | |
| 1987 | |
| Full | |
| Brick, Frame | |
| Asphalt | |
| — | |
| No | |
| — |
| Cook | |
| — | |
| 348 / Monthly | |
| Water, Insurance, TV/Cable, Exterior Maintenance, Lawn Care, Scavenger, Snow Removal | |
| Lake Michigan | |
| Public Sewer | |
| Central Air | |
| Natural Gas, Forced Air | |
| 08304718 | |
| 14204140191029 |
Property History
| DATE: | EVENT: | PRICE: | SOURCE: |
|---|---|---|---|
| 5 Oct, 2009 | Sold | $420,000 | MRED MLS |
| 12 Aug, 2009 | Under contract | $439,000 | MRED MLS |
| 2 Jul, 2009 | Listed for sale | $439,000 | MRED MLS |
| 13 Jun, 2013 | Sold | $427,500 | MRED MLS |
| 10 Apr, 2013 | Under contract | $439,900 | MRED MLS |
| 1 Apr, 2013 | Listed for sale | $439,900 | MRED MLS |
| 20 Aug, 2021 | Sold | $487,000 | MRED MLS |
| 9 Jul, 2021 | Under contract | $499,000 | MRED MLS |
| 2 Jul, 2021 | Listed for sale | $499,000 | MRED MLS |
Sorry, we are updating photos, please update this page in 15 minutes
Room Specifics
All Bedroom Info:
Total Bedrooms: 3
Bedrooms Above Ground: 3
Bedrooms Below Ground: 0
Total Bedrooms: 3
Bedrooms Above Ground: 3
Bedrooms Below Ground: 0
Second Bedroom Info:
Dimensions: —
Location: —Dimensions: —
Floor Type: Carpet
Third Bedroom Info:
Dimensions: —
Location: —Dimensions: —
Floor Type: Carpet
Bathroom Info:
Full Bathrooms: 3
Partial Bathrooms: 1Full Bathrooms: 3
Bathroom Amenities: Whirlpool, Separate Shower, Double Sink
Bathroom in Basement: 1
Dining Room Info:
Dimensions: —
Location: —Dimensions: —
Floor Type: Hardwood
Kitchen Info:
Dimensions: —
Location: —Dimensions: —
Floor Type: Hardwood
Laundry Room Info:
Dimensions: —
Location: —Dimensions: —
Floor Type: Ceramic Tile
Living Room Info:
Dimensions: —
Location: —Dimensions: —
Floor Type: Hardwood
Additional Rooms Info:
Rooms: Breakfast Room, Terrace
Basement: FullRooms: Breakfast Room, Terrace
Other Specifics
| 1 | |
| — | |
| Garage | |
| — | |
| — | |
| — | |
| Patio, Storms/Screens | |
| Common Grounds, Fenced Yard | |
| COMMON | |
| — | |
| Full | |
| Vaulted/Cathedral Ceilings, Hardwood Floors, Laundry Hook-Up in Unit, Storage | |
| Range, Microwave, Dishwasher, Refrigerator, Washer, Dryer, Disposal | |
| Not in DB | |
| — | |
| — | |
| — |
Tax History
| Year | Property Taxes |
|---|---|
| 2009 | $5,185 |
| 2013 | $6,276 |
| 2021 | $9,353 |
Contact Agent
Nearby Similar Homes
3316 Clifton Avenue, Chicago, Illinois 60657
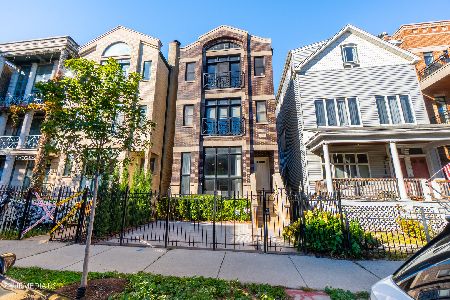
For Sale
$650,000
2 beds / 2.0 baths / 0 ft2
Condos/Townhomes / Built: 2001
14
3241 Clifton Avenue, Chicago, Illinois 60657
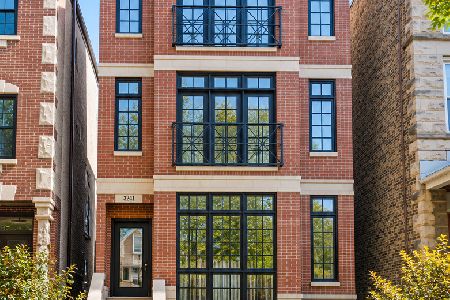
For Sale
$800,000
2 beds / 2.0 baths / 0 ft2
Condos/Townhomes / Built: 2005
28
3223 Clifton Avenue, Chicago, Illinois 60657
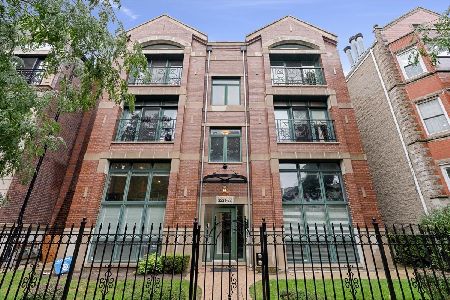
For Sale
$700,000
2 beds / 2.0 baths / 0 ft2
Condos/Townhomes / Built: 2001
33
3236 Seminary Avenue, Chicago, Illinois 60657
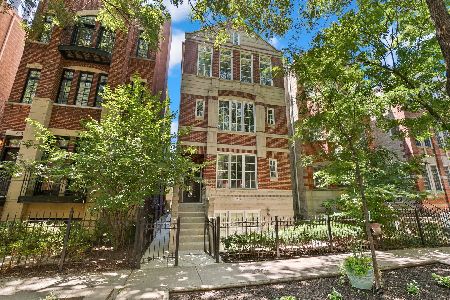
For Sale
$924,000
3 beds / 2.1 baths / 2,400 ft2
Condos/Townhomes / Built: 2000
50
1122 Newport Avenue, Chicago, Illinois 60657

For Sale
$599,900
2 beds / 2.0 baths / 1,800 ft2
Condos/Townhomes / Built: 1922
87
1111 Cornelia Avenue, Chicago, Illinois 60657
For Sale
$459,000
2 beds / 1.1 baths / 0 ft2
Condos/Townhomes / Built: 1920
34
Nearby Sold Comparables
3331 Racine Avenue, Chicago, Illinois 60657

Sold
$409,900
3 beds / 2.0 baths / 0 ft2
Condos/Townhomes / Built: 1988
5352
3331 Racine Avenue, Chicago, Illinois 60657
Sold
$449,000
2 beds / 2.1 baths / 1,700 ft2
Condos/Townhomes / Built: 1988
4479
3331 Racine Avenue, Chicago, Illinois 60657

Sold
$499,000
3 beds / 2.1 baths / 2,027 ft2
Condos/Townhomes / Built: 1987
1950

3331 Racine Avenue, Chicago, Illinois 60657
Sold
$439,999
3 beds / 2.0 baths / 0 ft2
Condos/Townhomes / Built: 1988
6355
Contact Agent
Listing Provided By
Conlon: A Real Estate Company
