

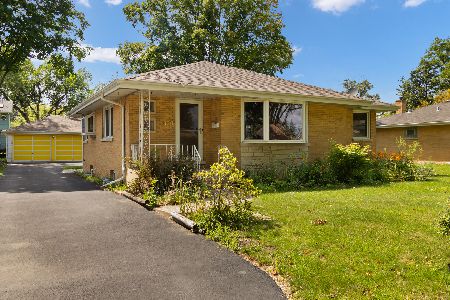
334 Princeton Avenue, Itasca, Illinois 60143
$240,000
|
Sold
|
|
| Status: | Closed |
| Sqft: | 1,197 |
| Cost/Sqft: | $208 |
| Beds: | 3 |
| Baths: | 2 |
| Year Built: | 1956 |
| Property Taxes: | $5,767 |
| Days On Market: | 3777 |
| Lot Size: | 0,21 |
Description
Beautiful home - walk to downtown Itasca! Impeccably maintained and many recent updates. 2,394 sq ft of living space (1,197 upstairs + 1,197 in finished basement). Gleaming hardwood floors. Large living room with a bay window seat. Seller is installing NEW stainless steel stove/oven, NEW stainless steel refrigerator, NEW stainless dishwasher and NEW stainless dishwasher. Updated light fixtures, door knobs, ceiling fans, etc. Master bedroom with 2 closets! Full, finished basement with updated tile features a large living area, an updated full bathroom, and an office with a closet that could be used as a 4th bedroom. Beautiful yard is professionally landscaped and features a concrete patio. Walk to train & downtown Itasca! Minutes from pool and library. Sought-after Itasca schools! Don't miss this one!!
Property Specifics
| Single Family | |
| — | |
| Ranch | |
| 1956 | |
| Full | |
| Brick | |
| Asphalt | |
| — | |
| No | |
| 0.21 |
| Du Page | |
| — | |
| 0 / Not Applicable | |
| None | |
| Public | |
| Public Sewer | |
| Central Air | |
| Natural Gas, Forced Air | |
| 09274838 | |
| 0308410016 |
Nearby Schools
| NAME: | DISTRICT: | DISTANCE: | |
|---|---|---|---|
|
Grade School
Raymond Benson Primary School |
10 | — | |
|
Middle School
F E Peacock Middle School |
10 | Not in DB | |
|
High School
Lake Park High School |
108 | Not in DB | |
|
Alternate Elementary School
Elmer H Franzen Intermediate Sch |
— | Not in DB | |
Property History
| DATE: | EVENT: | PRICE: | SOURCE: |
|---|---|---|---|
| 26 Aug, 2016 | Sold | $240,000 | MRED MLS |
| 10 Jul, 2016 | Under contract | $249,000 | MRED MLS |
| 1 Jul, 2016 | Listed for sale | $249,000 | MRED MLS |
Room Specifics
Total Bedrooms: 3
Bedrooms Above Ground: 3
Bedrooms Below Ground: 0
Dimensions: —
Floor Type: Hardwood
Dimensions: —
Floor Type: Hardwood
Full Bathrooms: 2
Bathroom Amenities: —
Bathroom in Basement: 1
Dimensions: —
Floor Type: Ceramic Tile
Features: Eating Area-Table Space
Dimensions: —
Floor Type: Ceramic Tile
Dimensions: —
Floor Type: Hardwood
Dimensions: —
Floor Type: Ceramic Tile
Rooms: Office
Other Specifics
| 2 | |
| — | |
| Garage, Space/s | |
| — | |
| — | |
| — | |
| Patio, Storms/Screens | |
| Landscaped | |
| 71X133 | |
| — | |
| None | |
| Hardwood Floors, First Floor Bedroom, First Floor Full Bath | |
| Range, Microwave, Dishwasher, Refrigerator, Washer, Dryer, Stainless Steel Appliance(s) | |
| Not in DB | |
| Pool, Sidewalks, Street Paved | |
| — | |
| — |
Tax History
| Year | Property Taxes |
|---|---|
| 2016 | $5,767 |
Contact Agent
Nearby Similar Homes
Nearby Sold Comparables

Contact Agent
Listing Provided By
Executive Realty Group LLC
