

3343 Pecos Circle, Montgomery, Illinois 60538


$410,000
|
Sold
|
|
| Status: | Closed |
| Sqft: | 1,841 |
| Cost/Sqft: | $222 |
| Beds: | 3 |
| Baths: | 2 |
| Year Built: | 2007 |
| Property Taxes: | $9,240 |
| Days On Market: | 100 |
| Lot Size: | 0,00 |
Description
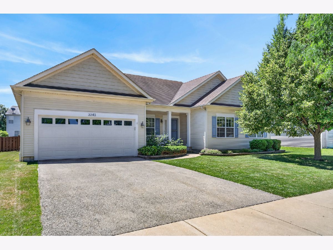
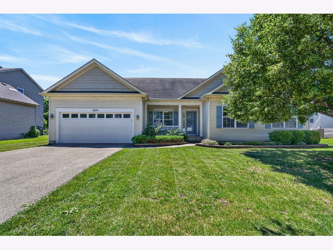
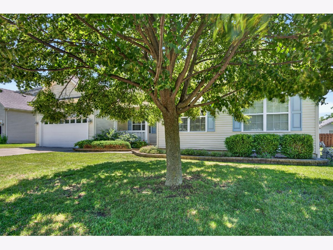
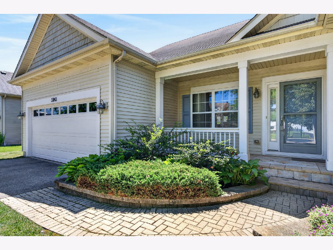
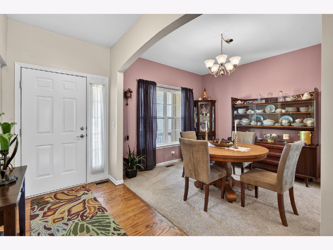
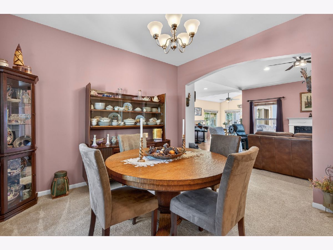
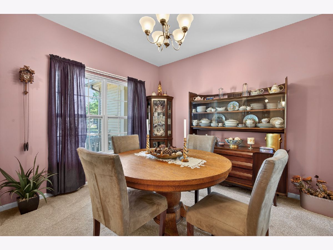
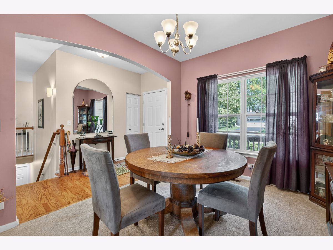
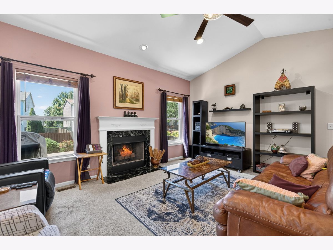
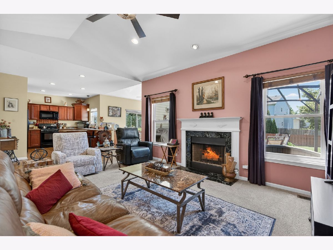
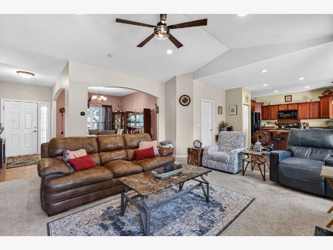
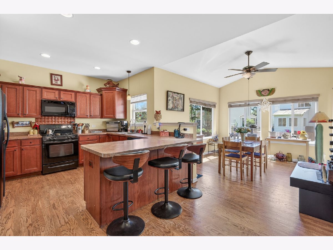
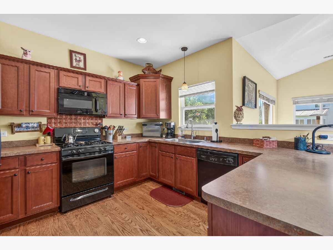
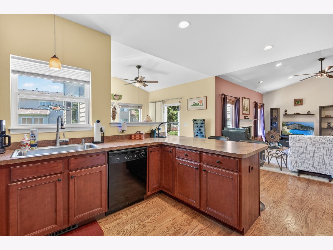
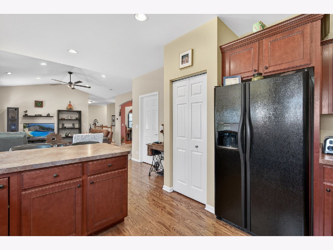
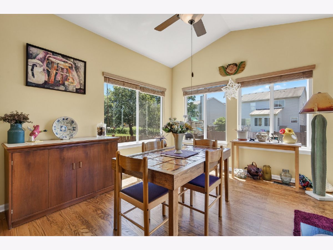
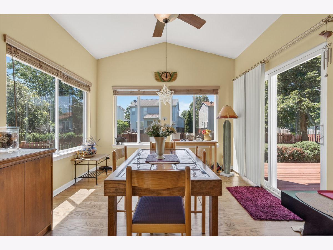
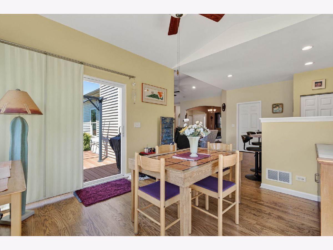
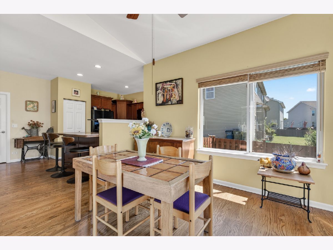
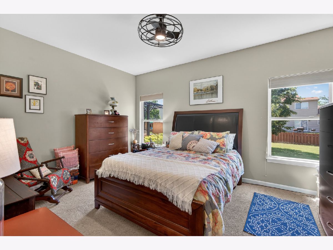
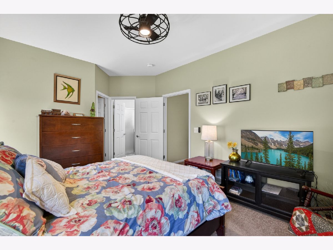
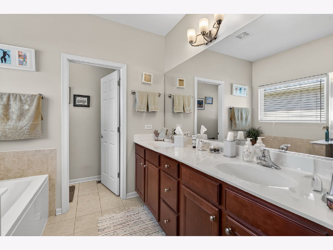
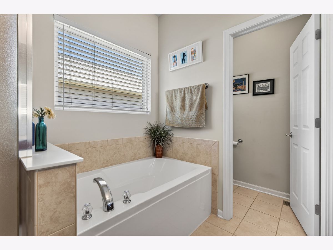
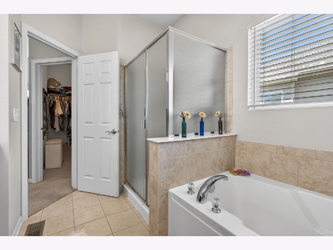
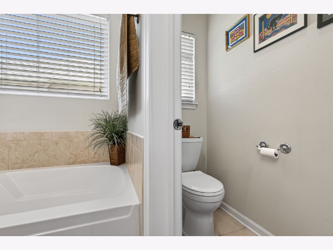
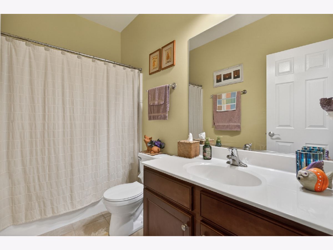
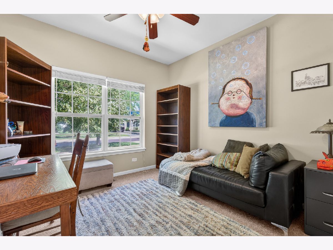
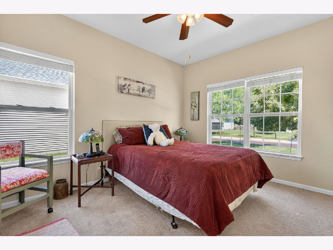
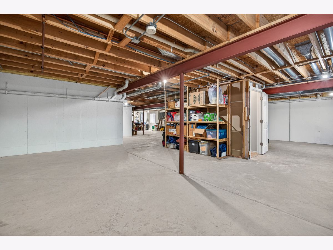
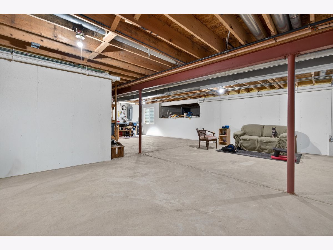
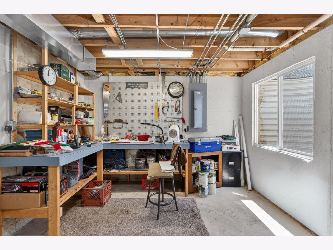
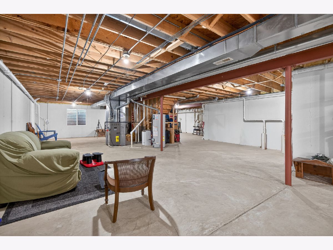
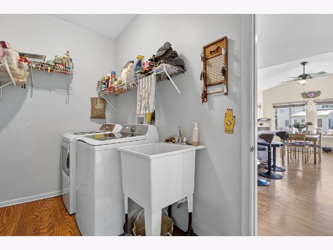
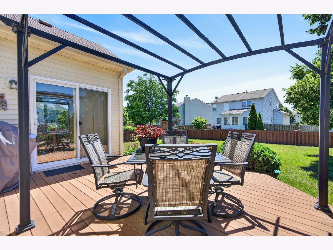
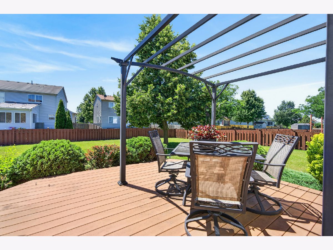
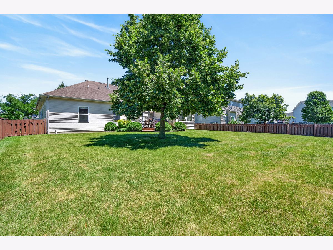
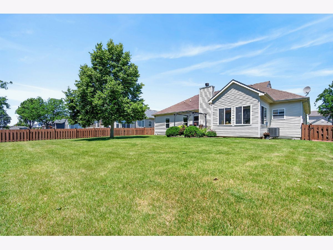
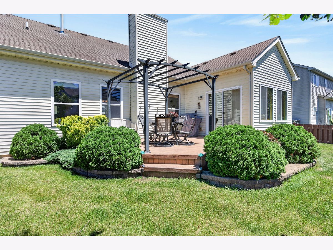
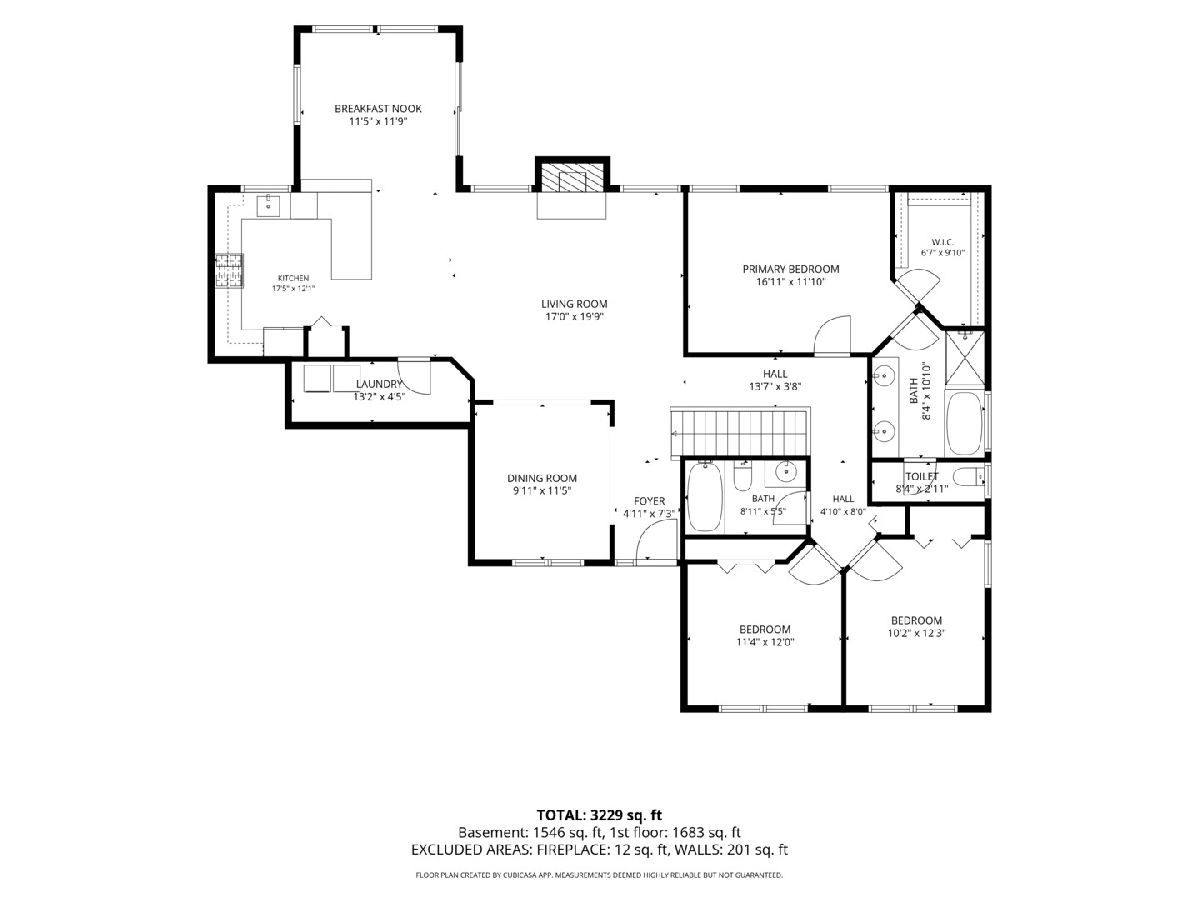
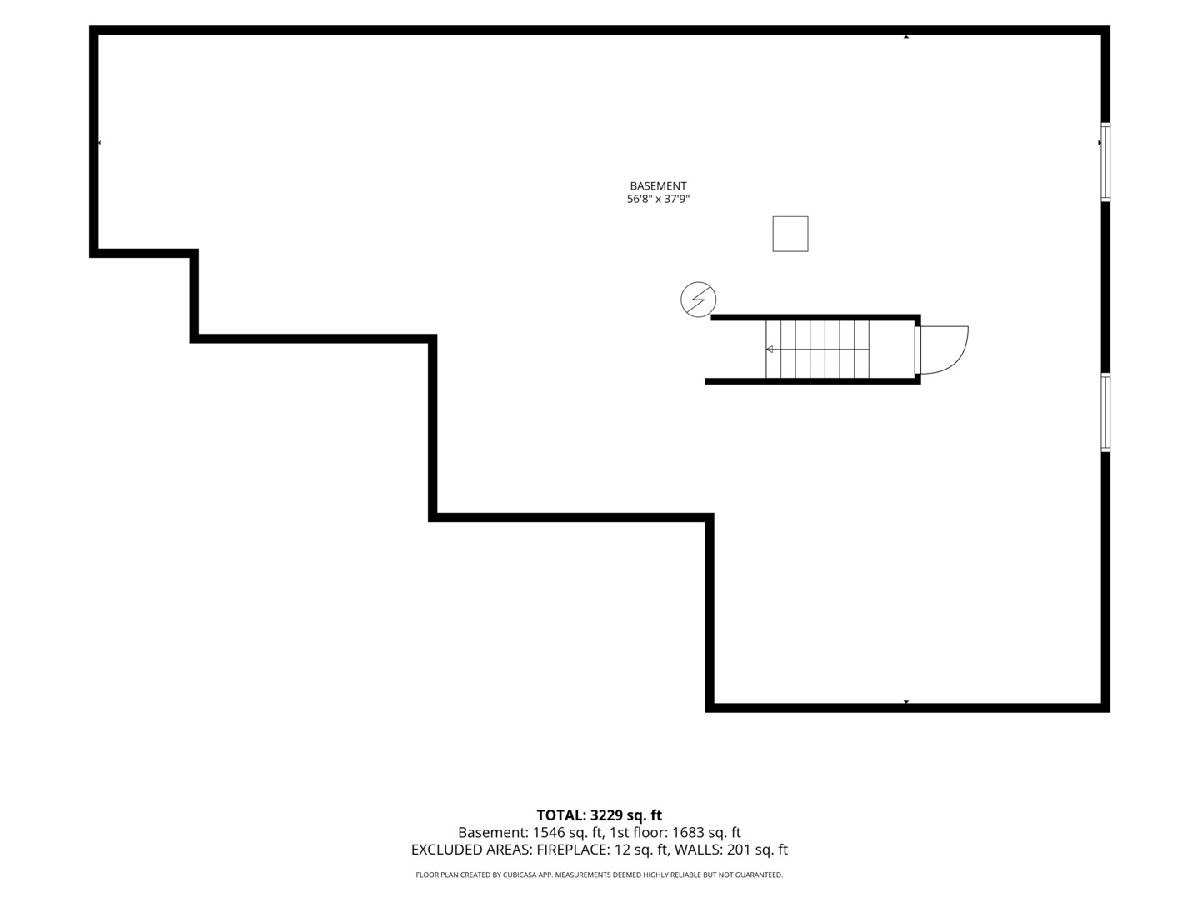
Welcome home to this beautifully maintained ranch in Montgomery! Offering 3 bedrooms, 2.5 bathrooms, and over 1,800 square feet of comfortable living space, this inviting residence combines thoughtful design with everyday functionality. Step inside to discover a spacious, open layout featuring vaulted ceilings, hardwood flooring in the kitchen and breakfast area, and an abundance of natural light throughout. The generous living and dining spaces create the perfect setting for both entertaining and daily living, while the spacious kitchen offers ample cabinetry, a breakfast bar, pantry closet, and adjacent eating area. The private primary suite features a large walk-in closet and an ensuite bath complete with a double vanity. The two additional bedrooms are spacious and can act as rooms for family, guests, offices, or work stations. Step outside and enjoy the fully fenced backyard featuring a spacious deck surrounded by professional landscaping, creating a private oasis for relaxing or entertaining. A charming pergola provides the perfect place to unwind and enjoy the beautifully maintained outdoor space. Additional features include a full unfinished basement with bathroom rough-in and egress window, offering endless possibilities for future expansion, an attached 2.5-car garage, fireplace, central air, and numerous accessibility-friendly features. Ideally located near numerous parks and green spaces, playgrounds, and highly regarded Yorkville District 115 schools, this exceptional home has it all. Don't miss out, schedule your showing today!
Property Specifics
| Single Family | |
| — | |
| — | |
| 2007 | |
| — | |
| — | |
| No | |
| — |
| Kendall | |
| — | |
| 40 / Monthly | |
| — | |
| — | |
| — | |
| 12660678 | |
| 0210128004 |
Nearby Schools
| NAME: | DISTRICT: | DISTANCE: | |
|---|---|---|---|
|
Grade School
Bristol Bay Elementary School |
115 | — | |
|
Middle School
Yorkville Middle School |
115 | Not in DB | |
|
High School
Yorkville High School |
115 | Not in DB | |
Property History
| DATE: | EVENT: | PRICE: | SOURCE: |
|---|---|---|---|
| 27 Jul, 2026 | Sold | $410,000 | MRED MLS |
| 23 Jun, 2026 | Under contract | $409,000 | MRED MLS |
| 18 Jun, 2026 | Listed for sale | $409,000 | MRED MLS |
Room Specifics
Total Bedrooms: 3
Bedrooms Above Ground: 3
Bedrooms Below Ground: 0
Dimensions: —
Floor Type: —
Dimensions: —
Floor Type: —
Full Bathrooms: 2
Bathroom Amenities: Separate Shower,Double Sink,Soaking Tub
Bathroom in Basement: 0
Rooms: —
Basement Description: —
Other Specifics
| 2.5 | |
| — | |
| — | |
| — | |
| — | |
| 75x126 | |
| Unfinished | |
| — | |
| — | |
| — | |
| Not in DB | |
| — | |
| — | |
| — | |
| — |
Tax History
| Year | Property Taxes |
|---|---|
| 2026 | $9,240 |
Contact Agent
Nearby Similar Homes
Nearby Sold Comparables

Contact Agent
Listing Provided By
Redfin Corporation
