

335 B Warren Street, Somonauk, Illinois 60552


$256,000
|
Sold
|
|
| Status: | Closed |
| Sqft: | 1,350 |
| Cost/Sqft: | $192 |
| Beds: | 3 |
| Baths: | 2 |
| Year Built: | 2000 |
| Property Taxes: | $4,892 |
| Days On Market: | 98 |
| Lot Size: | 0,00 |
Description
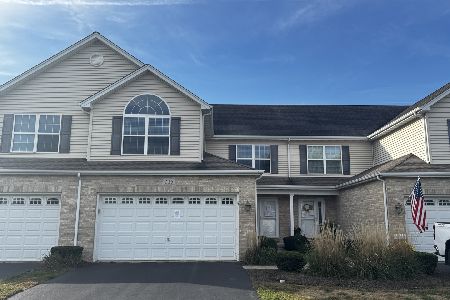
Enjoy carefree living in this gorgeous MOVE IN READY home. Inside you'll find a spacious OPEN LIVING AREA, a roomy EAT IN KITCHEN with newer upgraded Bosch dishwasher, range including airfry feature and convenient laundry closet. Primary bedroom features full bathroom with walk in shower and WIC. 2nd full bathroom off hallway. New blinds throughout ( bedroom curtains do not stay ) ALL MECHANICALS ARE NEWER and have been maintained annually by local company. RECENTLY PAINTED INTERIOR and professionally cleaned. Full unfinished basement ready for a new family room or game room. New roof and siding. Exterior maintenance provided by HOA. Don't wait to check out this exceptional property! Please note - Refrigerator does not stay.
Property Specifics
| Condos/Townhomes | |
| 1 | |
| — | |
| 2000 | |
| Unfinished, Full | |
| Vinyl Siding | |
| Asphalt | |
| — | |
| No | |
| — |
| — | |
| Illowa Farms | |
| 270 / Monthly | |
| Insurance, Exterior Maintenance, Lawn Care, Snow Removal | |
| Public | |
| Public Sewer | |
| Central Air | |
| Gas, Forced Air | |
| 12723481 | |
| 1832407019 |
Property History
| DATE: | EVENT: | PRICE: | SOURCE: |
|---|---|---|---|
| 20 Oct, 2026 | Sold | $256,000 | MRED MLS |
| 4 Sep, 2026 | Under contract | $259,000 | MRED MLS |
| 4 Aug, 2026 | Listed for sale | $259,000 | MRED MLS |


Room Specifics
Total Bedrooms: 3
Bedrooms Above Ground: 3
Bedrooms Below Ground: 0
Dimensions: 14X13
Floor Type: Laminate
Dimensions: 14X10
Floor Type: Laminate
Dimensions: 10X10
Floor Type: Laminate
Full Bathrooms: 2
Bathroom Amenities: —
Bathroom in Basement: 0
Dimensions: 17X13
Floor Type: Laminate
Features: Eating Area-Table Space
Dimensions: 6X6
Floor Type: —
Dimensions: 20X14
Floor Type: Laminate
Rooms: No additional rooms
Other Specifics
| 2 | |
| Concrete Perimeter | |
| Asphalt, Garage Door Opener, Garage Owned, Attached, Garage | |
| Main Level, In Kitchen | |
| Laminate | |
| Patio | |
| — | |
| — | |
| 36x44x15x5x22x56 | |
| — | |
| Full | |
| Vaulted Ceiling(s), 1st Floor Bedroom, 1st Floor Full Bath | |
| Range, Dishwasher, Washer, Dryer, Humidifier | |
| Not in DB | |
| — | |
| — | |
| — |
Tax History
| Year | Property Taxes |
|---|---|
| 2026 | $4,892 |
Contact Agent
Nearby Similar Homes
Nearby Sold Comparables



Contact Agent
Listing Provided By
Kettley & Co. Realtors, Inc. - Yorkville
