

335 Mazon Street, Coal City, Illinois 60416


$250,000
|
Sold
|
|
| Status: | Closed |
| Sqft: | 936 |
| Cost/Sqft: | $264 |
| Beds: | 2 |
| Baths: | 1 |
| Year Built: | 1966 |
| Property Taxes: | $3,250 |
| Lot Size: | 0,00 |
Description
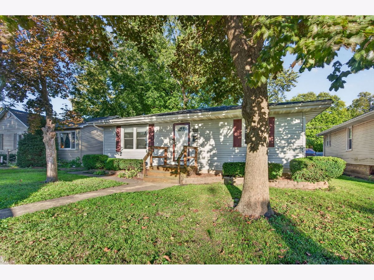
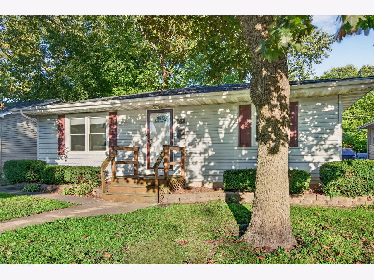
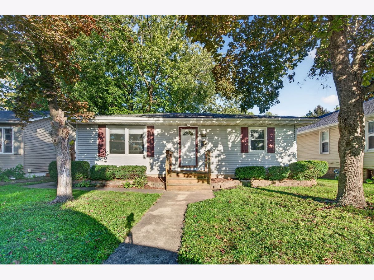
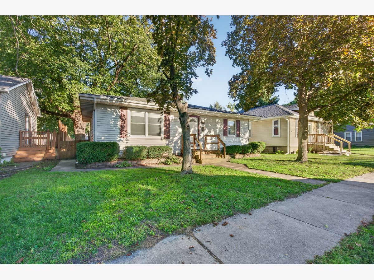
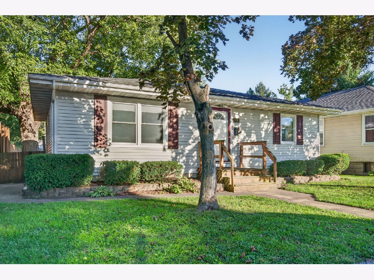
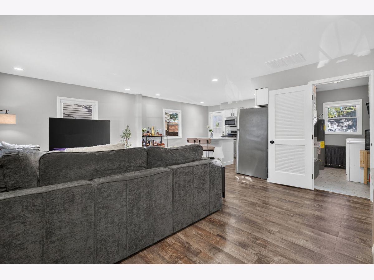
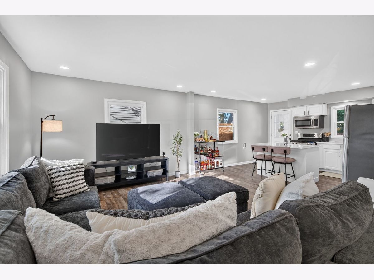
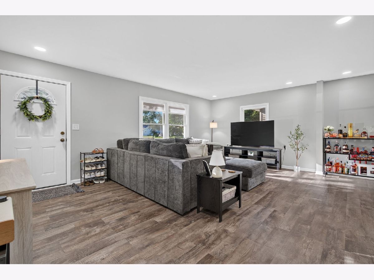
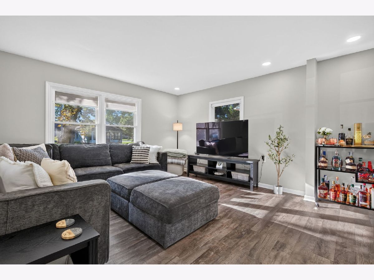
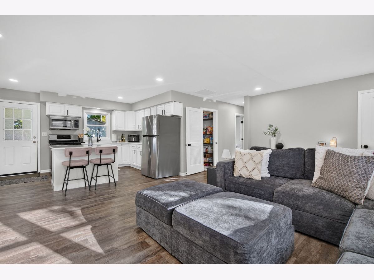
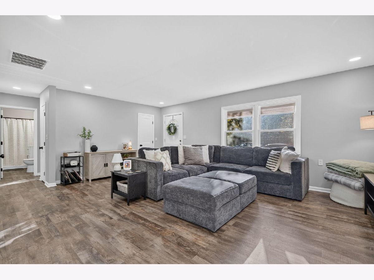
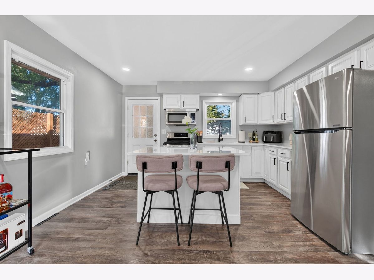
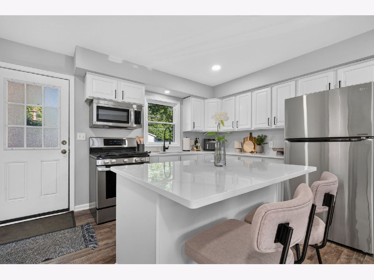
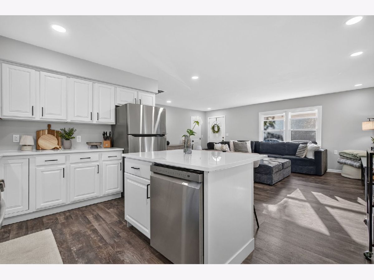
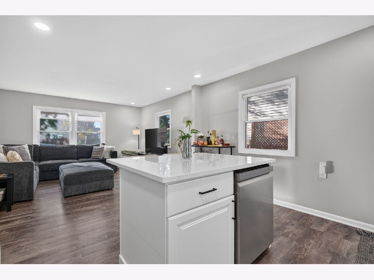
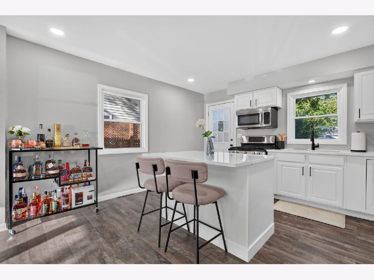
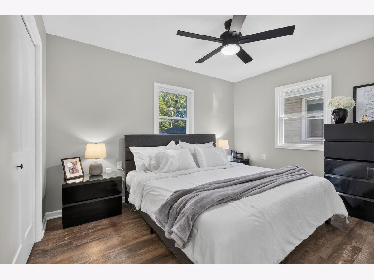
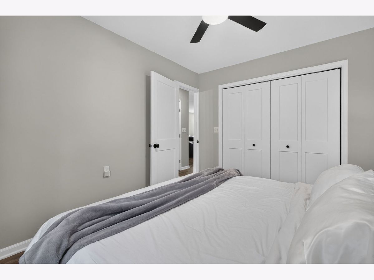
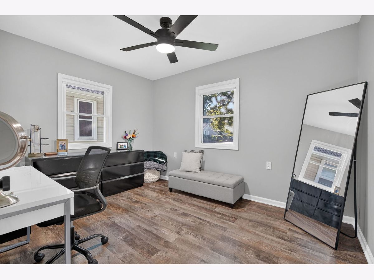
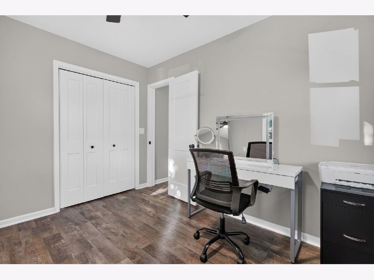
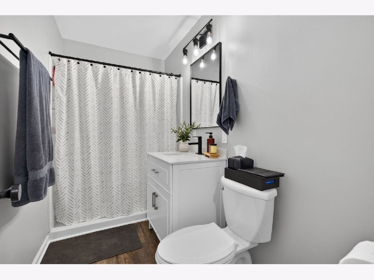
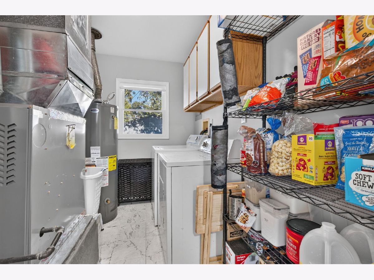
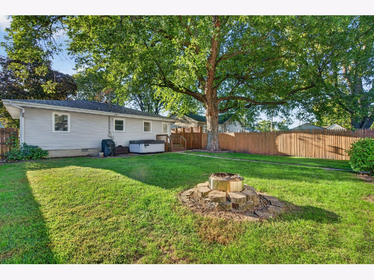
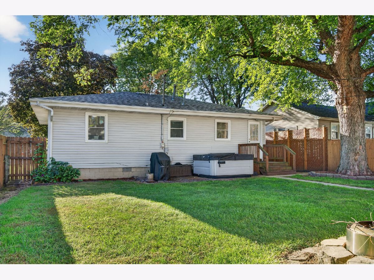
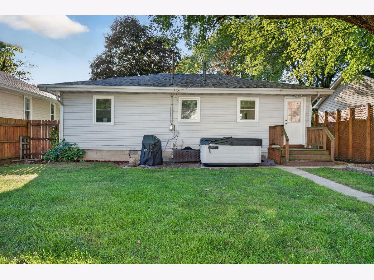
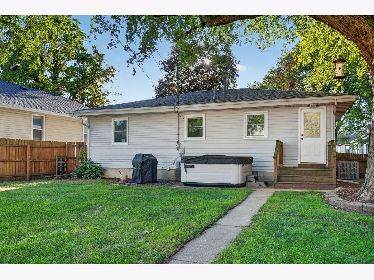
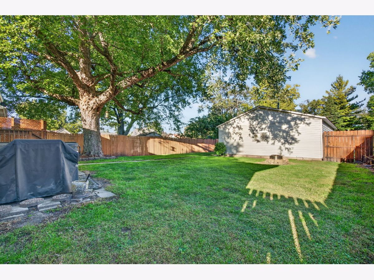
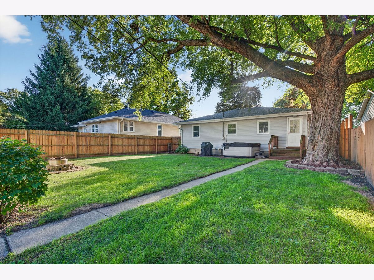
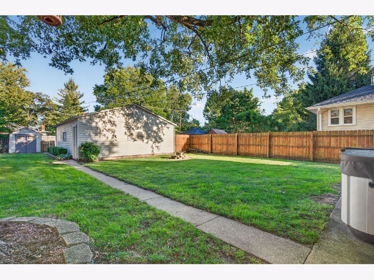
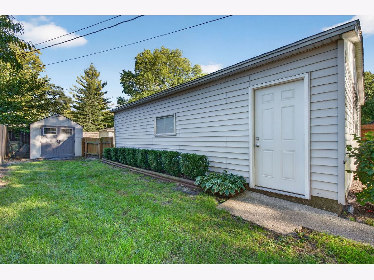
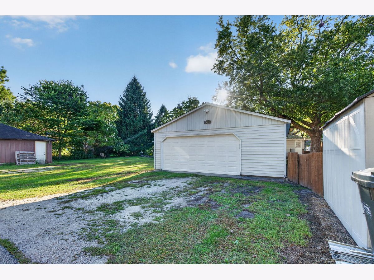
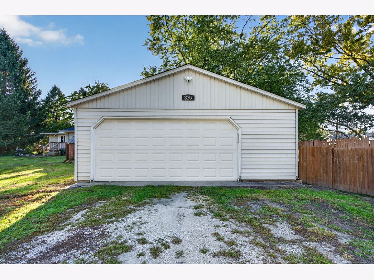
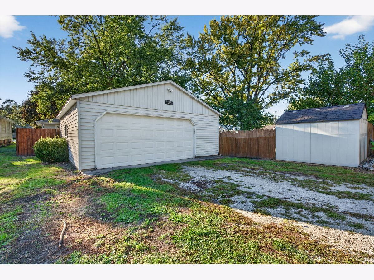
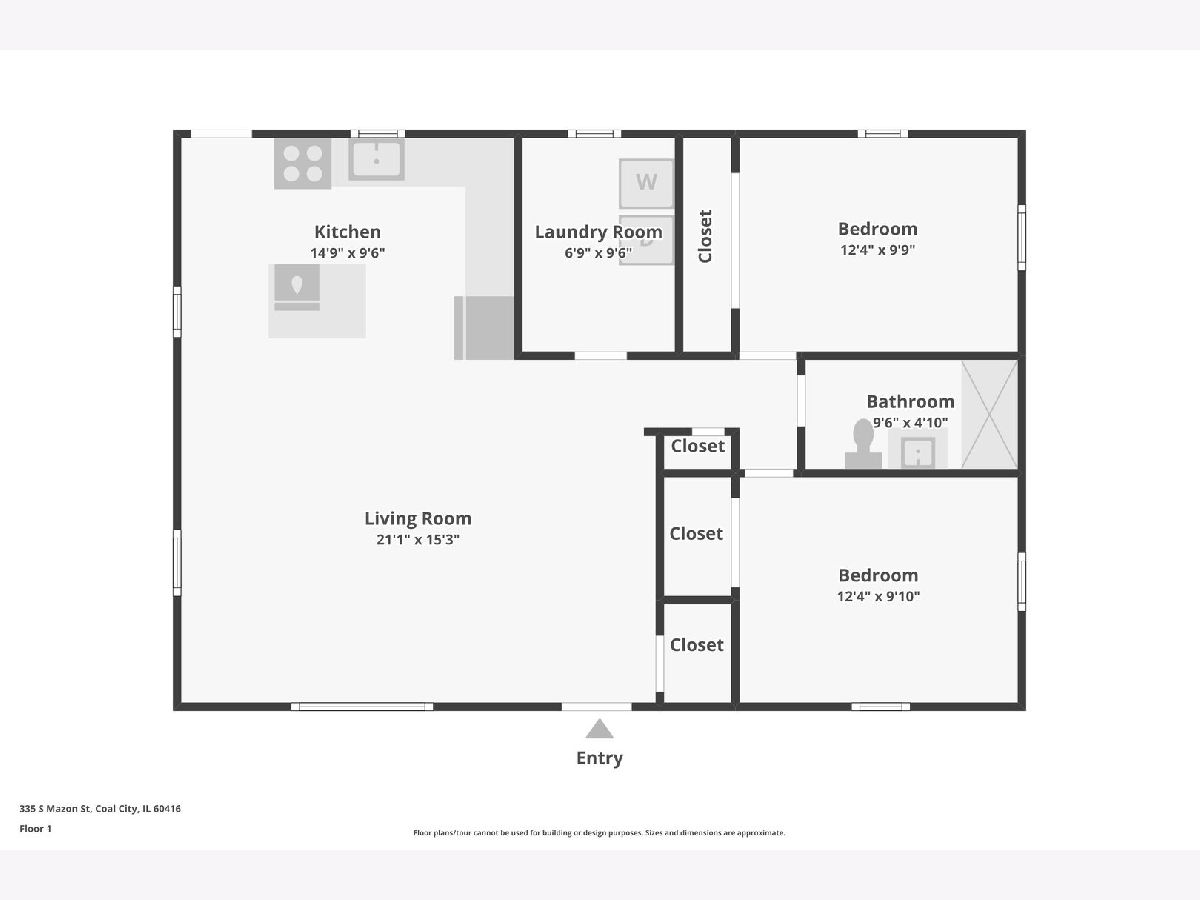
Welcome to this wonderfully updated 2-bedroom, 1-bathroom home featuring a heated 2.5-car garage and fully fenced yard. The owners extensively renovated the home from 2023-2024, with additional improvements since, creating a comfortable, inviting, move-in-ready space. The initial renovation included removing a wall and adding a structural support beam to create a more open-concept feel. The ceiling drywall was also replaced, and the entire home was freshly painted. Additional improvements include all-new interior doors, trim, and hardware; new ceiling fans; all-new windows (2024); A/C (2024); an LG dishwasher (2024); and a new water heater installed in June 2026. The bathroom was completely remodeled with new plumbing, shower, and vanity. The kitchen features quartz countertops, a new sink and garbage disposal, freshly painted cabinets, and a spacious island with an overhang for seating and additional storage. The dishwasher was thoughtfully added to the island, maximizing both functionality and workspace in the kitchen. Outside, the fully fenced yard provides a great space to relax or entertain, while the heated 2.5-car garage offers plenty of room for parking, storage, hobbies, or whatever additional space you may need plus an additional shed. Conveniently located within walking distance to Broadway Street, this home offers thoughtful updates, a functional layout, and a convenient location. Just move in and enjoy!
Property Specifics
| Single Family | |
| — | |
| Ranch | |
| 1966 | |
| 2024 | |
| Crawl Space | |
| Vinyl Siding | |
| — | |
| — | |
| No | |
| — |
| Grundy | |
| — | |
| — / Not Applicable | |
| None | |
| Public | |
| Public Sewer | |
| Central Air | |
| Gas, Forced Air | |
| 12771329 | |
| 0903278002 |
Nearby Schools
| NAME: | DISTRICT: | DISTANCE: | |
|---|---|---|---|
|
High School
Coal City High School |
1 | Not in DB | |
Room Specifics
Total Bedrooms: 2
Bedrooms Above Ground: 2
Bedrooms Below Ground: 0
Dimensions: 12X9
Floor Type: Vinyl
Dimensions: 12X9
Floor Type: Vinyl
Full Bathrooms: 1
Bathroom Amenities: —
Bathroom in Basement: 0
Dimensions: 15X9
Floor Type: Vinyl
Features: Island, Updated Kitchen
Dimensions: 9X7
Floor Type: Other
Dimensions: 21X15
Floor Type: Vinyl
Rooms: No additional rooms
Other Specifics
| 2.5 | |
| — | |
| Off Alley, Garage Door Opener, Heated Garage, Garage Owned, Detached, Garage | |
| In Unit | |
| — | |
| Patio | |
| Fenced | |
| Shed(s) | |
| Fire Pit | |
| — | |
| 50X152 | |
| — | |
| None | |
| Quartz Counters | |
| Range, Microwave, Dishwasher, Refrigerator, Washer, Dryer, Disposal, Stainless Steel Appliance(s) | |
| Not in DB | |
| — | |
| — | |
| — |
Contact Agent
Contact Agent
Listing Provided By
Crosstown Realtors, Inc.
