

336 24th, Quincy, Illinois 62301


$317,000
|
Sold
|
|
| Status: | Closed |
| Sqft: | 3,333 |
| Cost/Sqft: | $99 |
| Beds: | 5 |
| Baths: | 3 |
| Year Built: | 1910 |
| Property Taxes: | $5,754 |
| Days On Market: | 196 |
| Lot Size: | 0,36 |
Description
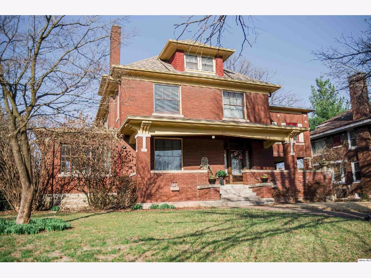
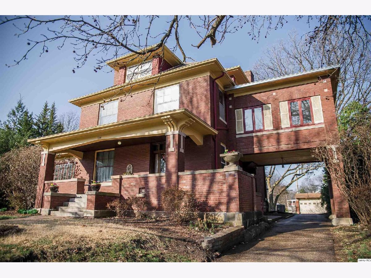
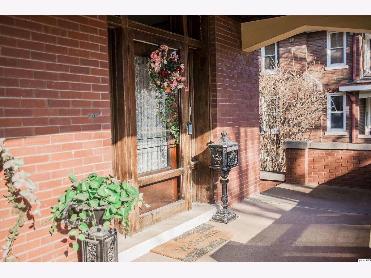
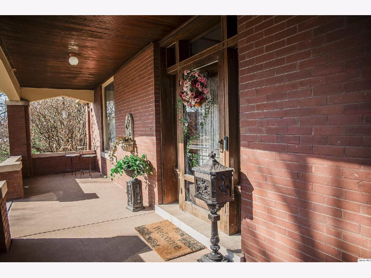
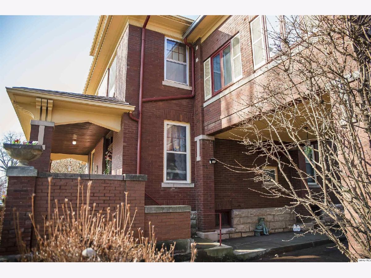
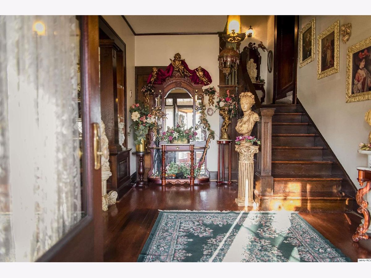
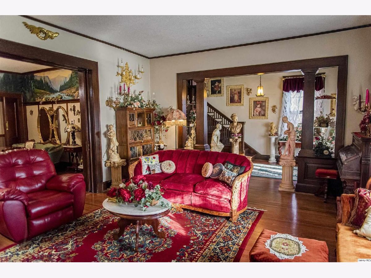
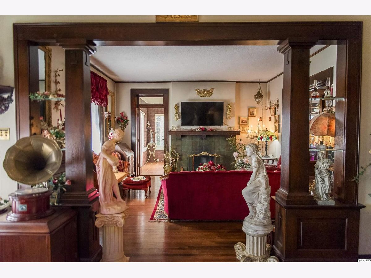
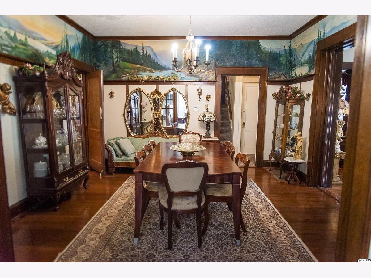
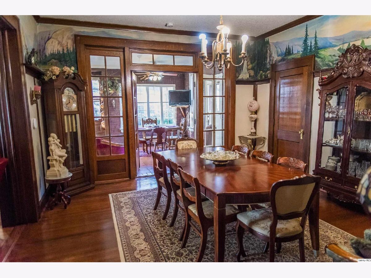
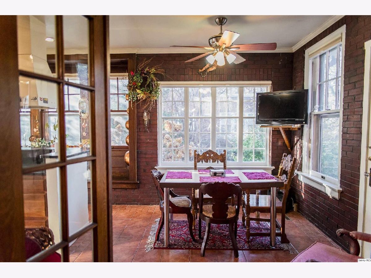
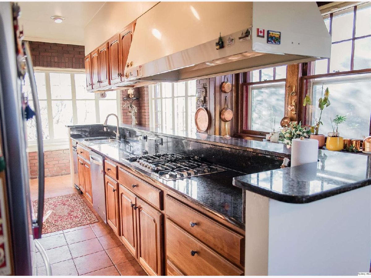
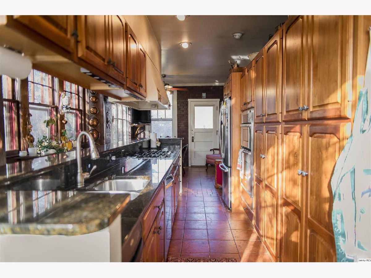
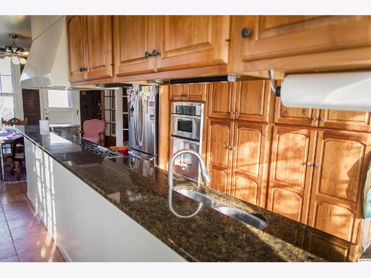
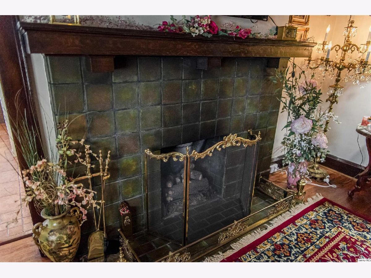
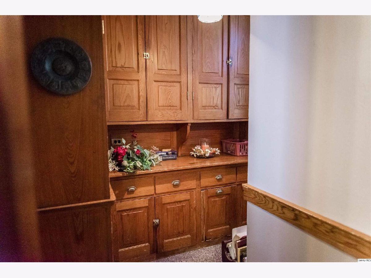
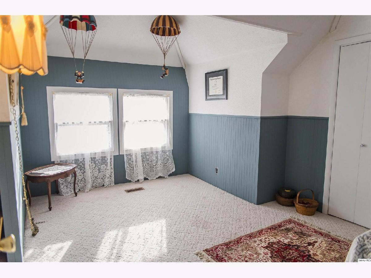
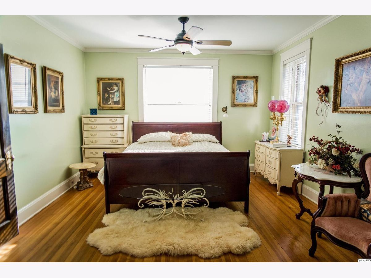
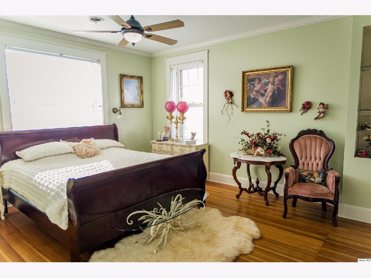
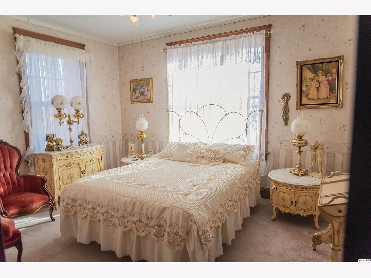
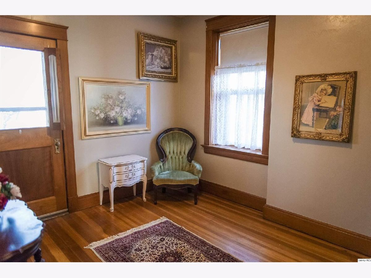
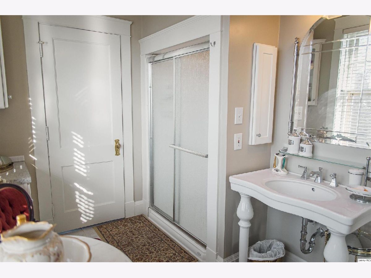
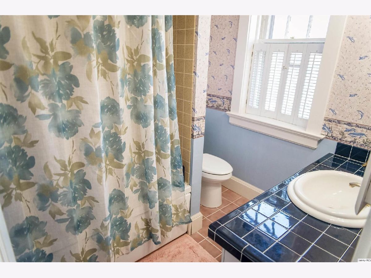
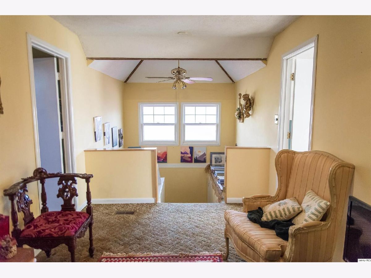
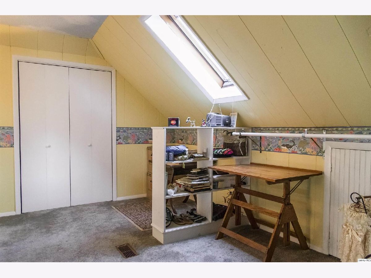
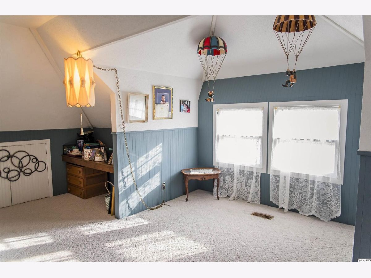
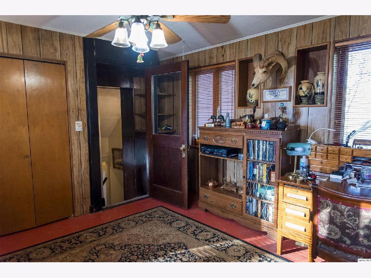
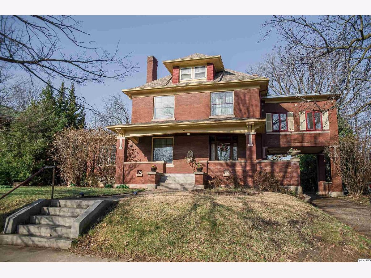
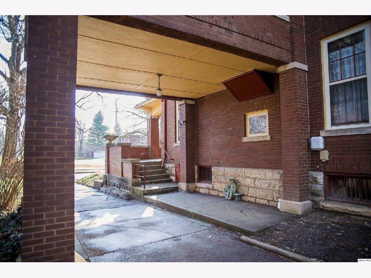
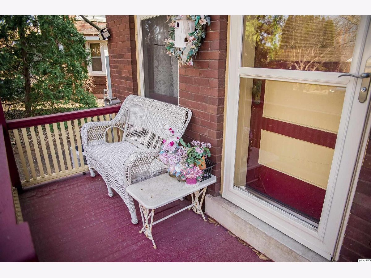
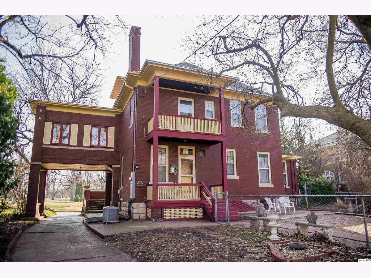
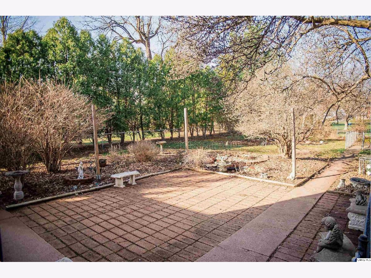

Welcome to 3,333 square feet of impeccably preserved history located in the Quincy East End Historic District. This all-brick, three-story Foursquare seamlessly blends the refined aesthetics of the Arts and Crafts and Prairie styles, from the massive front door and original 1910 foyer chandelier to the pristine original woodwork throughout. The centerpiece is the formal dining room, boasting a 1941 hand-painted mural. While the soul is historic, the systems are new with new electrical panel, wiring and upgrades throughout, professional brick tuckpointing, and new second-floor a/c in 2025. The chef's kitchen is a bright, open sanctuary featuring large windows overlooking the fenced backyard with a spacious patio for entertaining and landscaped with perennial flowers and blooming trees that provide color and privacy nearly all year long. With five bedrooms, 2.5 baths, and an expansive three-story layout, this home offers the space and soul that only a century of history can provide.
Property Specifics
| Single Family | |
| — | |
| — | |
| 1910 | |
| — | |
| — | |
| No | |
| 0.36 |
| Adams | |
| — | |
| 0 / Not Applicable | |
| — | |
| — | |
| — | |
| 12591705 | |
| 23-1-2098-000-00 |
Property History
| DATE: | EVENT: | PRICE: | SOURCE: |
|---|---|---|---|
| 5 Jun, 2025 | Sold | $265,000 | MRED MLS |
| — | Last price change | $294,900 | MRED MLS |
| 6 Mar, 2025 | Listed for sale | $310,000 | MRED MLS |
| 12 Jun, 2026 | Sold | $317,000 | MRED MLS |
| 28 Apr, 2026 | Under contract | $330,000 | MRED MLS |
| — | Last price change | $330,000 | MRED MLS |
| 13 Mar, 2026 | Listed for sale | $330,000 | MRED MLS |
Room Specifics
Total Bedrooms: 5
Bedrooms Above Ground: 5
Bedrooms Below Ground: 0
Dimensions: —
Floor Type: —
Dimensions: —
Floor Type: —
Dimensions: —
Floor Type: —
Dimensions: —
Floor Type: —
Full Bathrooms: 3
Bathroom Amenities: —
Bathroom in Basement: 0
Rooms: —
Basement Description: —
Other Specifics
| 2 | |
| — | |
| — | |
| — | |
| — | |
| 83x190 | |
| — | |
| — | |
| — | |
| — | |
| Not in DB | |
| — | |
| — | |
| — | |
| — |
Tax History
| Year | Property Taxes |
|---|---|
| 2025 | $5,387 |
| 2026 | $5,754 |
Contact Agent
Nearby Similar Homes

Nearby Sold Comparables
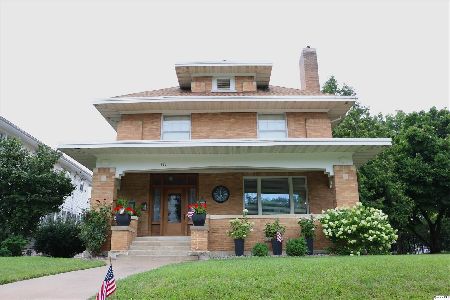
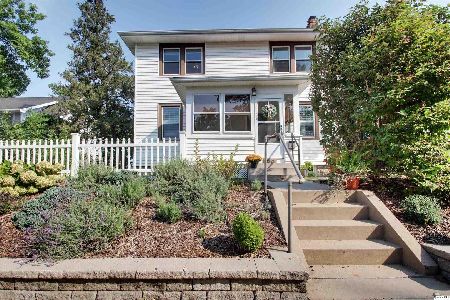
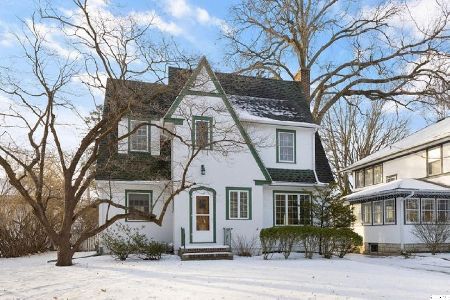
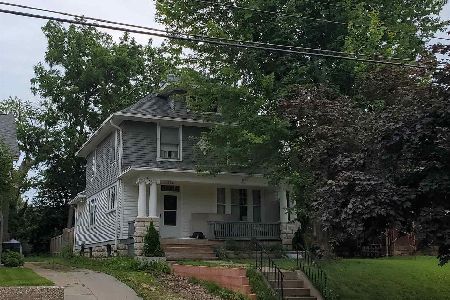
Contact Agent
Listing Provided By
Bower & Associates, Inc., REALTORS
