

336 Oakwood Drive, Crete, Illinois 60417
Sorry, we are updating photos, please update this page in 15 minutes
$179,000
|
Sold
|
|
| Status: | Closed |
| Sqft: | 1,940 |
| Cost/Sqft: | $90 |
| Beds: | 3 |
| Baths: | 2 |
| Year Built: | 1959 |
| Property Taxes: | $6,541 |
| Days On Market: | 2711 |
| Lot Size: | 0,31 |
Description
Beautiful and spacious all brick ranch on a quiet wooded lot! This home features a large eat-in kitchen with granite counters and a spacious pantry which flows into the living room with a cozy fireplace, and a dining room with newer sliding glass door that overlooks the large deck and yard with mature trees. 3 bedrooms and 2 updated bathrooms complete the 1,940 square foot main level. A full basement includes a large family room with another fireplace and tons of storage. Other features include hardwood floors throughout, attached 2 car garage, newer roof, whole house fan, natural light and tons of closet space. Nothing to do but move in!
Property Specifics
| Single Family | |
| — | |
| Ranch | |
| 1959 | |
| Full | |
| — | |
| No | |
| 0.31 |
| Will | |
| — | |
| 0 / Not Applicable | |
| None | |
| Public | |
| Public Sewer | |
| 10356827 | |
| 2315093060080000 |
Property History
| DATE: | EVENT: | PRICE: | SOURCE: |
|---|---|---|---|
| 9 Sep, 2011 | Sold | $122,000 | MRED MLS |
| 9 May, 2011 | Under contract | $129,000 | MRED MLS |
| — | Last price change | $139,000 | MRED MLS |
| 19 Apr, 2011 | Listed for sale | $139,000 | MRED MLS |
| 16 Jul, 2014 | Sold | $145,000 | MRED MLS |
| 13 May, 2014 | Under contract | $149,500 | MRED MLS |
| 24 Apr, 2014 | Listed for sale | $149,500 | MRED MLS |
| 21 Jun, 2019 | Sold | $179,000 | MRED MLS |
| 30 Apr, 2019 | Under contract | $173,900 | MRED MLS |
| 25 Apr, 2019 | Listed for sale | $173,900 | MRED MLS |
| 25 Jun, 2025 | Sold | $287,500 | MRED MLS |
| 16 Apr, 2025 | Under contract | $290,000 | MRED MLS |
| — | Last price change | $300,000 | MRED MLS |
| 13 Mar, 2025 | Listed for sale | $300,000 | MRED MLS |
Sorry, we are updating photos, please update this page in 15 minutes
Room Specifics
All Bedroom Info:
Total Bedrooms: 3
Bedrooms Above Ground: 3
Bedrooms Below Ground: 0
Total Bedrooms: 3
Bedrooms Above Ground: 3
Bedrooms Below Ground: 0
Second Bedroom Info:
Dimensions: —
Location: —Dimensions: —
Floor Type: Hardwood
Third Bedroom Info:
Dimensions: —
Location: —Dimensions: —
Floor Type: Hardwood
Bathroom Info:
Full Bathrooms: 2
Partial Bathrooms: 0Full Bathrooms: 2
Bathroom Amenities: Double Sink
Bathroom in Basement: 0
Additional Rooms Info:
Rooms: No additional rooms
Basement: FullRooms: No additional rooms
Basement Description: Partially Finished
Other Specifics
| 2 | |
| Concrete Perimeter | |
| — | |
| Deck | |
| Landscaped,Mature Trees | |
| 100 X 135 | |
| Full | |
| None | |
| Hardwood Floors, First Floor Bedroom, First Floor Full Bath | |
| Range, Microwave, Dishwasher, Refrigerator, Disposal | |
| Not in DB | |
| Street Lights, Street Paved | |
| — | |
| — | |
| Wood Burning |
Tax History
| Year | Property Taxes |
|---|---|
| 2011 | $5,533 |
| 2014 | $6,192 |
| 2019 | $6,541 |
| 2025 | $7,987 |
Contact Agent
Nearby Similar Homes
370 Oakwood Drive, Crete, Illinois 60417
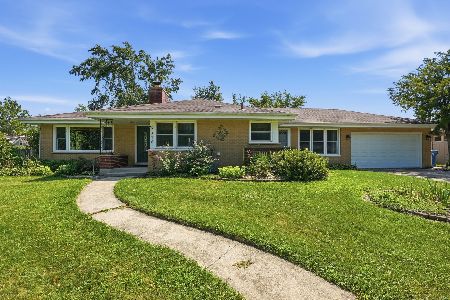
For Sale
$295,500
3 beds / 2.1 baths / 1,500 ft2
Single Family / Built: 1956
45
10 Hampton Court, Crete, Illinois 60417
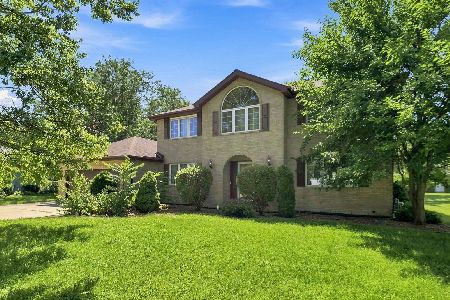
For Sale
$375,000
4 beds / 4.0 baths / 2,200 ft2
Single Family / Built: 1997
0
1307 Dairy Lane, Crete, Illinois 60417
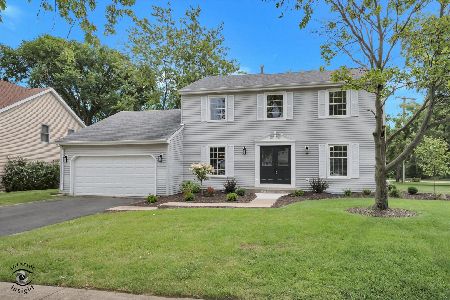
For Sale
$424,900
3 beds / 2.1 baths / 2,024 ft2
Single Family / Built: 1980
50
1322 Main Street, Crete, Illinois 60417
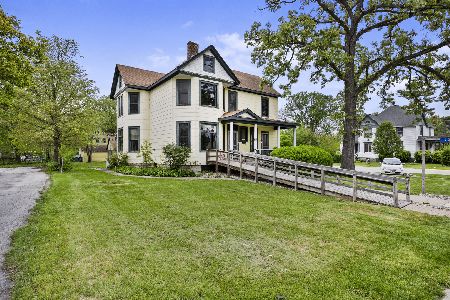
For Sale
$189,900
4 beds / 1.0 baths / 2,650 ft2
Single Family / Built: 1901
8
1328 Benton Street, Crete, Illinois 60417
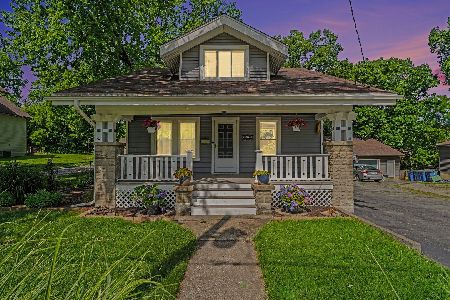
For Sale
$279,900
3 beds / 2.0 baths / 1,844 ft2
Single Family / Built: 1927
82
1468 Elizabeth Street, Crete, Illinois 60417
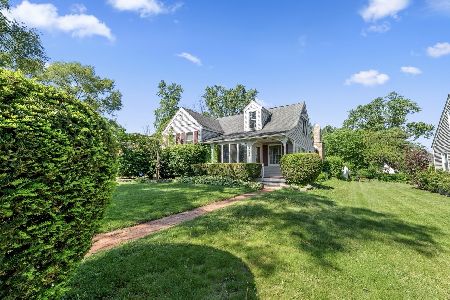
For Sale
$169,000
3 beds / 2.0 baths / 2,181 ft2
Single Family / Built: 1932
115
Nearby Sold Comparables
336 Oakwood Drive, Crete, Illinois 60417

Sold
$129,000
3 beds / 2.0 baths / 2,200 ft2
Single Family / Built: 1959
5639
336 Oakwood Drive, Crete, Illinois 60417
Sold
$149,500
3 beds / 2.0 baths / 1,940 ft2
Single Family / Built: 1959
4538
336 Oakwood Drive, Crete, Illinois 60417
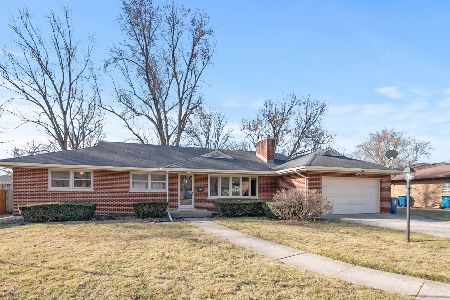
Sold
$290,000
3 beds / 2.0 baths / 1,940 ft2
Single Family / Built: 1958
562
326 Oakwood Drive, Crete, Illinois 60417
Sold
$209,900
3 beds / 2.1 baths / 0 ft2
Single Family / Built: 1960
7056
335 Oakwood Drive, Crete, Illinois 60417
Sold
$78,500
3 beds / 1.0 baths / 1,376 ft2
Single Family / Built: 1955
5236
335 Oakwood Drive, Crete, Illinois 60417
Sold
$159,900
3 beds / 1.2 baths / 1,376 ft2
Single Family / Built: 1955
2510
Contact Agent
Listing Provided By
Rossi and Taylor Realty Group
