

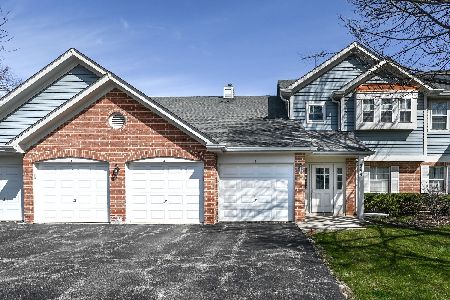
336 Pembroke Court, Schaumburg, Illinois 60193
$173,500
|
Sold
|
|
| Status: | Closed |
| Sqft: | 0 |
| Cost/Sqft: | — |
| Beds: | 3 |
| Baths: | 2 |
| Year Built: | 1991 |
| Property Taxes: | $2,858 |
| Days On Market: | 3874 |
| Lot Size: | 0,00 |
Description
Beautiful, bright & clean! 3 bdrm 2 full ba in Heatherwood Estates! Gorgeous kitchen totally remodeled features Cherry soft close cabinets,Spanish porceline flooring,Granite countertops, e granite deep dbl sink,can lights,newer appls incl 5 burner convection oven! Breakfast bar and eating area too! All freshly painted, carpets/grout steam cleaned! 2 stage furnace & a/c replaced in 09. All brushed nickle hardware, new light fixtures. Skylights, vaulted ceilings and access to balcony from kitchen and living room. HUGE master bath with soaker tub and separate shower! Walk in closet and window seat in master bedroom! Washer & Dryer in unit, one car garage with extra long driveway! Cul-de-sac location. Unit is upstairs to the right.
Property Specifics
| Condos/Townhomes | |
| 2 | |
| — | |
| 1991 | |
| None | |
| Vinyl Siding, Brick | |
| Asphalt | |
| — | |
| No | |
| — |
| Cook | |
| Heatherwood | |
| 246 / Monthly | |
| Insurance, Exterior Maintenance, Lawn Care, Scavenger, Snow Removal | |
| Lake Michigan | |
| Public Sewer | |
| Central Air | |
| Natural Gas, Forced Air | |
| 09168063 | |
| 07193000281032 |
Nearby Schools
| NAME: | DISTRICT: | DISTANCE: | |
|---|---|---|---|
|
Grade School
Albert Einstein Elementary Schoo |
54 | — | |
|
Middle School
Jane Addams Junior High School |
54 | Not in DB | |
|
High School
Hoffman Estates High School |
211 | Not in DB | |
Property History
| DATE: | EVENT: | PRICE: | SOURCE: |
|---|---|---|---|
| 27 May, 2016 | Sold | $173,500 | MRED MLS |
| 28 Mar, 2016 | Under contract | $179,000 | MRED MLS |
| 16 Mar, 2016 | Listed for sale | $179,000 | MRED MLS |
| 25 May, 2021 | Sold | $236,000 | MRED MLS |
| 1 Apr, 2021 | Under contract | $235,000 | MRED MLS |
| 14 Mar, 2021 | Listed for sale | $235,000 | MRED MLS |
Room Specifics
Total Bedrooms: 3
Bedrooms Above Ground: 3
Bedrooms Below Ground: 0
Dimensions: —
Floor Type: Carpet
Dimensions: —
Floor Type: Carpet
Full Bathrooms: 2
Bathroom Amenities: Separate Shower, Soaking Tub
Bathroom in Basement: 0
Dimensions: —
Floor Type: Carpet
Dimensions: —
Floor Type: Porcelain Tile
Features: Eating Area-Table Space
Dimensions: —
Floor Type: Vinyl
Dimensions: —
Floor Type: Carpet
Rooms: Eating Area
Other Specifics
| 1 | |
| — | |
| Garage | |
| — | |
| — | |
| — | |
| Balcony, Storms/Screens | |
| Common Grounds, Cul-De-Sac | |
| COMMON AREA | |
| — | |
| Full | |
| Vaulted/Cathedral Ceilings, Skylight(s), First Floor Laundry, Laundry Hook-Up in Unit | |
| Range, Microwave, Dishwasher, Refrigerator, Washer, Dryer, Disposal | |
| Not in DB | |
| — | |
| Security Door Lock(s) | |
| — |
Tax History
| Year | Property Taxes |
|---|---|
| 2016 | $2,858 |
| 2021 | $4,176 |
Contact Agent
Nearby Similar Homes
Nearby Sold Comparables


Contact Agent
Listing Provided By
Century 21 ABC Schiro
