

3363 Hunter Road, Caledonia, Illinois 61011


$357,000
|
Sold
|
|
| Status: | Closed |
| Sqft: | 3,000 |
| Cost/Sqft: | $123 |
| Beds: | 4 |
| Baths: | 4 |
| Year Built: | 2006 |
| Property Taxes: | $8,853 |
| Days On Market: | 2028 |
| Lot Size: | 0,60 |
Description
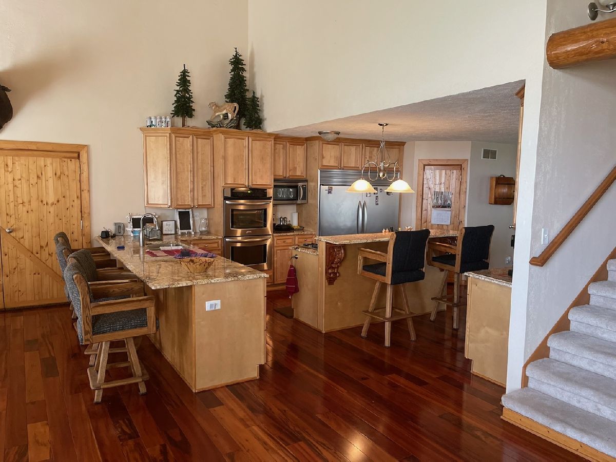
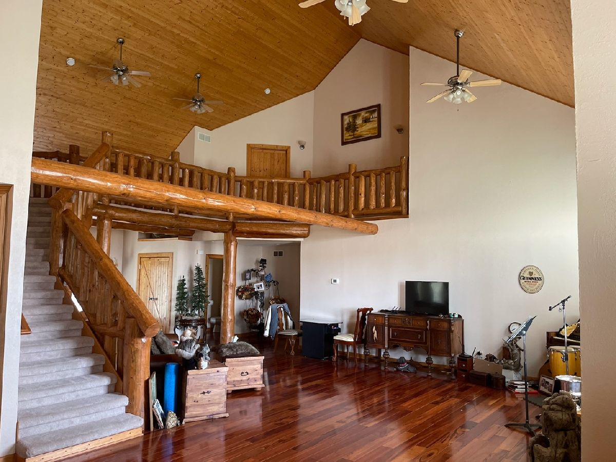
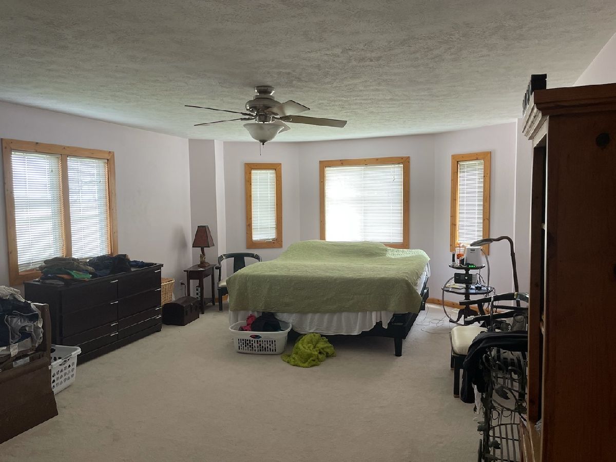
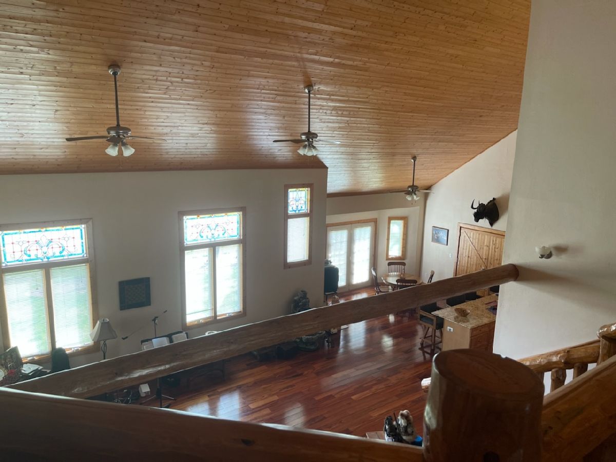
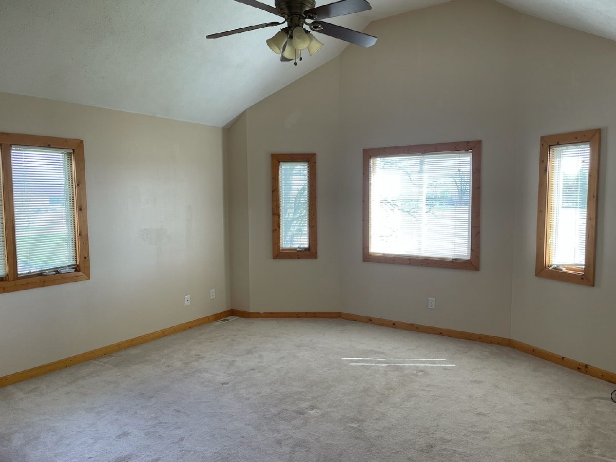
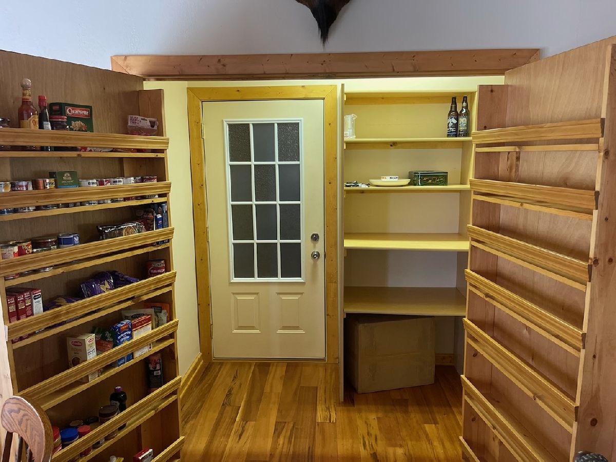
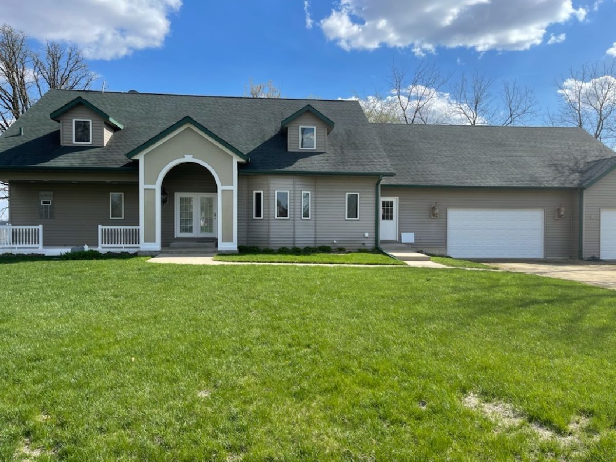
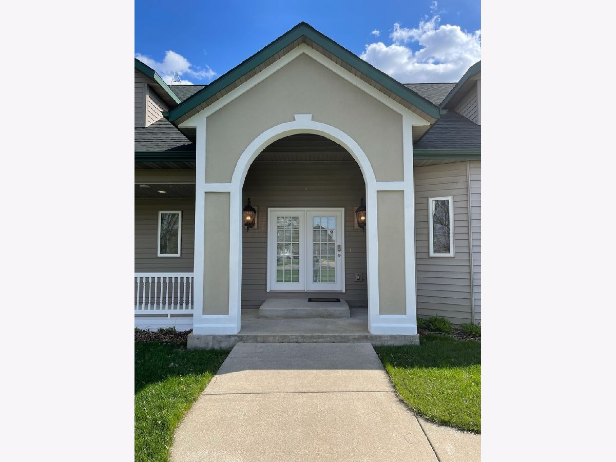
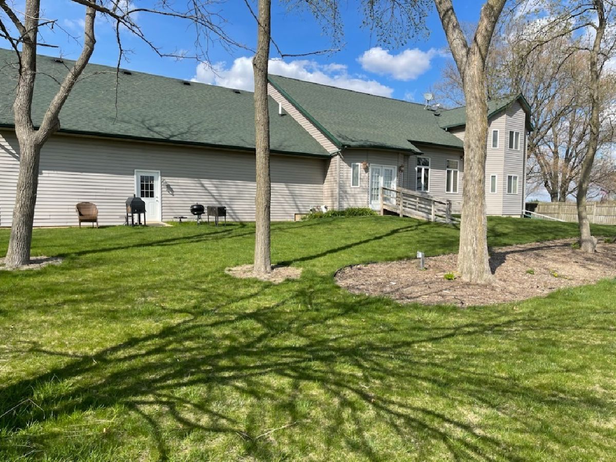
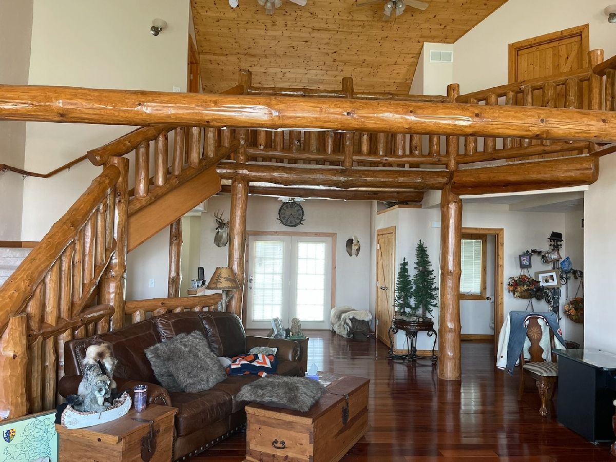
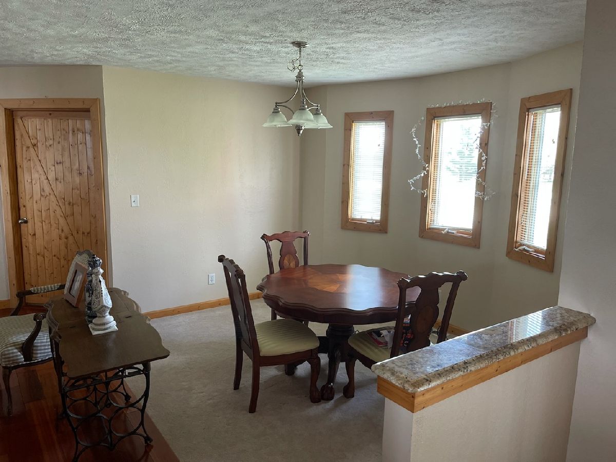
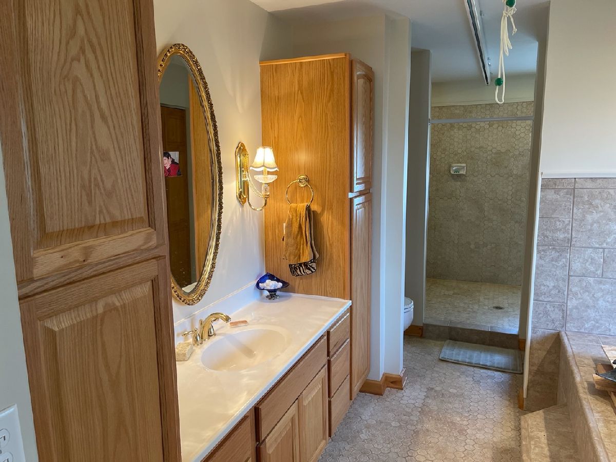
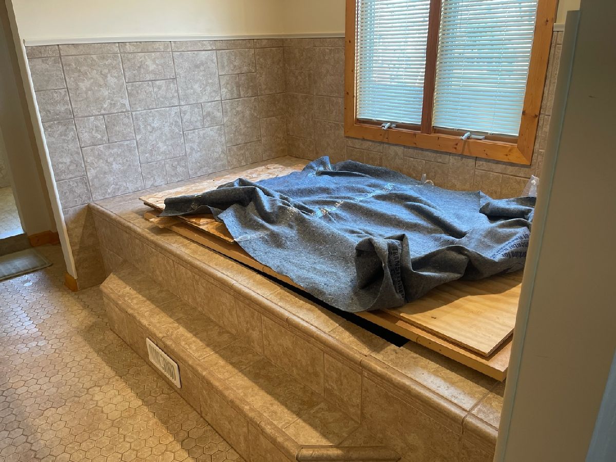
Experience the amazing soaring ceilings and custom log staircase in this gorgeous custom built home w/gourmet kitchen w/ extra large refrigerator. Granite countertops & stainless appliances, in this large kitchen with two walk in pantries, large island & desk are perfect for your inner chef. Tiger wood floors, knotty pine vaulted ceiling, doors & trim. Open floor plan, and 4 large bedrooms. Main floor master w/huge handicapped shower & ruffed in Jacuzzi tub (Tub not installed at this time). GEO thermal system. The attached garage is deep 37'x42' - 4 car garage w/loft, storage & work area. The exterior has a beautiful lawn and peaceful backyard.
Property Specifics
| Single Family | |
| — | |
| English | |
| 2006 | |
| Full | |
| Vinyl Siding, Brick | |
| — | |
| — | |
| No | |
| 0.6 |
| Boone | |
| — | |
| — / Not Applicable | |
| None | |
| Private Well | |
| Septic-Private | |
| Central Air | |
| Natural Gas, Propane | |
| 11058437 | |
| 0134100004 |
Nearby Schools
| NAME: | DISTRICT: | DISTANCE: | |
|---|---|---|---|
|
Grade School
Manchester Elementary School |
200 | — | |
Property History
| DATE: | EVENT: | PRICE: | SOURCE: |
|---|---|---|---|
| 20 Aug, 2021 | Sold | $357,000 | MRED MLS |
| 15 Jul, 2021 | Under contract | $370,000 | MRED MLS |
| — | Last price change | $375,000 | MRED MLS |
| 19 Apr, 2021 | Listed for sale | $450,000 | MRED MLS |






Room Specifics
All Bedroom Info:
Total Bedrooms: 4
Bedrooms Above Ground: 4
Bedrooms Below Ground: 0
Total Bedrooms: 4
Bedrooms Above Ground: 4
Bedrooms Below Ground: 0
Second Bedroom Info:
Dimensions: —
Location: —Dimensions: —
Floor Type: Carpet
Third Bedroom Info:
Dimensions: —
Location: —Dimensions: —
Floor Type: Carpet
Bathroom Info:
Full Bathrooms: 4
Partial Bathrooms: 1Full Bathrooms: 4
Bathroom Amenities: Separate Shower
Bathroom in Basement: 0
Dining Room Info:
Dimensions: —
Location: —Dimensions: —
Floor Type: Carpet
Kitchen Info:
Dimensions: —
Location: —Dimensions: —
Floor Type: Hardwood
Features: Eating Area-Breakfast Bar, Eating Area-Table Space, Island, Pantry-Butler, Pantry-Closet, Pantry-Walk-in, Custom Cabinetry, Granite Counters
Laundry Room Info:
Dimensions: —
Location: —Dimensions: —
Floor Type: Travertine
Living Room Info:
Dimensions: —
Location: —Dimensions: —
Floor Type: Hardwood
Additional Rooms Info:
Rooms: Foyer, Pantry
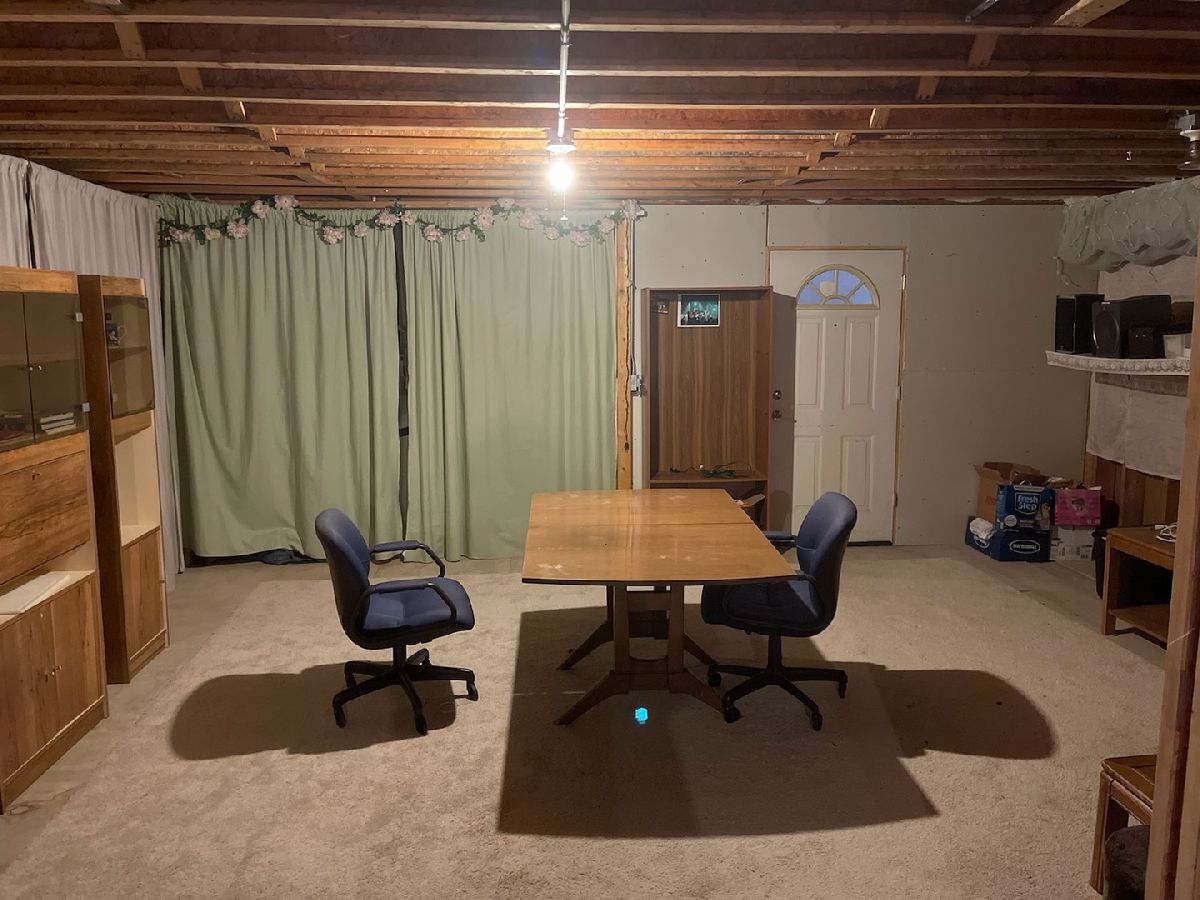
Basement: FullRooms: Foyer, Pantry
Other Specifics
| 4 | |
| — | |
| Garage | |
| — | |
| — | |
| — | |
| — | |
| Mature Trees, Backs to Open Grnd, Outdoor Lighting | |
| 132X203 | |
| Full | |
| Full | |
| Vaulted/Cathedral Ceilings, Hardwood Floors, First Floor Laundry, First Floor Full Bath, Built-in Features, Walk-In Closet(s), Beamed Ceilings, Open Floorplan, Some Carpeting, Granite Counters, Separate Dining Room | |
| Double Oven, Range, Microwave, Dishwasher, High End Refrigerator, Washer, Dryer, Disposal, Stainless Steel Appliance(s) | |
| Not in DB | |
| — | |
| — | |
| — |
Tax History
| Year | Property Taxes |
|---|---|
| 2021 | $8,853 |
Contact Agent
Nearby Similar Homes
Nearby Sold Comparables
3616 Hunter Road, Caledonia, Illinois 61011

Sold
$134,900
2 beds / 2.0 baths / 1,209 ft2
Single Family / Built: 1960
2547
18763 Grade School Road, Caledonia, Illinois 61011
Sold
$350,000
2 beds / 3.0 baths / 2,408 ft2
Single Family / Built: 1903
144
18763 Grade School Road, Caledonia, Illinois 61011
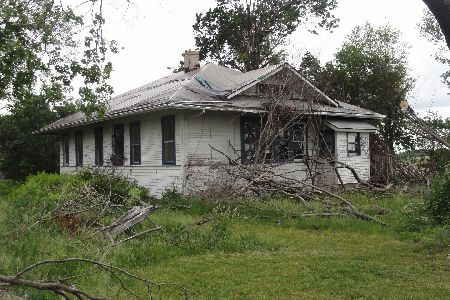
Sold
$89,900
2 beds / 1.0 baths / 1,204 ft2
Single Family / Built: 1903
1990
19290 Grade School Road, Caledonia, Illinois 61011
Sold
$599,900
4 beds / 3.1 baths / 4,987 ft2
Single Family / Built: 1996
6068
19290 Grade School Road, Caledonia, Illinois 61011

Sold
$619,900
5 beds / 3.1 baths / 3,232 ft2
Single Family / Built: 1996
1263
18454 Grade School Road, Caledonia, Illinois 61011
Sold
$500,000
2 beds / 2.0 baths / 2,150 ft2
Single Family / Built: 1977
5720
Contact Agent
Listing Provided By
Keller Williams Realty Signature
