

3384 Hilltop Drive, Clinton, Illinois 61727
Subdivision > Clinton
Sorry, we are updating photos, please update this page in 15 minutes
$109,000
|
Sold
|
|
| Status: | Closed |
| Sqft: | 1,305 |
| Cost/Sqft: | $88 |
| Beds: | 3 |
| Baths: | 2 |
| Year Built: | 1991 |
| Property Taxes: | $1,815 |
| Days On Market: | 6380 |
| Lot Size: | 0,00 |
Description
Enjoy this attractive 3 bedroom ranch in nice country subdivision. The spacious living room along with an open kitchen and dining area makes it very inviting. Another added feature to this home is the huge family/rec. room (window air). Relax on the big wrap around deck with 24' above ground pool. Also a wonderful oversized 2 car attached garage with big storage closet. * Brand new (2/10) 93% Hi-Eff furnace and roof has been updated. Priced to sell! Lot: 153.03x159.84x73.25x94.08x54.31x44.55
Property Specifics
| Single Family | |
| — | |
| Ranch | |
| 1991 | |
| — | |
| Vinyl Siding | |
| — | |
| — | |
| No | |
| — |
| De Witt | |
| Clinton | |
| — / Not Applicable | |
| — | |
| Shared Well | |
| Septic-Private | |
| Central Air | |
| Forced Air, Propane | |
| 10238712 | |
| 1215328001 |
Nearby Schools
| NAME: | DISTRICT: | DISTANCE: | |
|---|---|---|---|
|
Grade School
Clinton Elementary |
15 | — | |
|
Middle School
Clinton Jr High |
15 | Not in DB | |
|
High School
Clinton High School |
15 | Not in DB | |
Property History
| DATE: | EVENT: | PRICE: | SOURCE: |
|---|---|---|---|
| 24 Sep, 2010 | Sold | $109,000 | MRED MLS |
| 24 Aug, 2010 | Under contract | $114,500 | MRED MLS |
| 4 May, 2009 | Listed for sale | $119,900 | MRED MLS |
| 18 Sep, 2015 | Sold | $73,225 | MRED MLS |
| 11 Aug, 2015 | Under contract | $82,080 | MRED MLS |
| 1 May, 2015 | Listed for sale | $86,400 | MRED MLS |
Sorry, we are updating photos, please update this page in 15 minutes
Room Specifics
All Bedroom Info:
Total Bedrooms: 3
Bedrooms Above Ground: 3
Bedrooms Below Ground: 0
Total Bedrooms: 3
Bedrooms Above Ground: 3
Bedrooms Below Ground: 0
Second Bedroom Info:
Dimensions: —
Location: —Dimensions: —
Floor Type: Carpet
Third Bedroom Info:
Dimensions: —
Location: —Dimensions: —
Floor Type: Carpet
Bathroom Info:
Full Bathrooms: 2
Partial Bathrooms: 0Full Bathrooms: 2
Bathroom Amenities: —
Bathroom in Basement: —
Dining Room Info:
Dimensions: —
Location: —Dimensions: —
Floor Type: Vinyl
Kitchen Info:
Dimensions: —
Location: —Dimensions: —
Floor Type: Vinyl
Features: Eating Area-Table Space, Pantry-Closet
Living Room Info:
Dimensions: —
Location: —Dimensions: —
Floor Type: Carpet
Additional Rooms Info:
Rooms: Other Room
Basement: —Rooms: Other Room
Other Specifics
| 2 | |
| — | |
| Garage | |
| — | |
| — | |
| — | |
| Deck, Porch, Above Ground Pool | |
| Mature Trees, Landscaped | |
| IRREGULAR - SEE BELOW | |
| — | |
| Full | |
| First Floor Full Bath | |
| — | |
| Not in DB | |
| — | |
| — | |
| — |
Tax History
| Year | Property Taxes |
|---|---|
| 2010 | $1,815 |
| 2015 | $2,006 |
Contact Agent
Nearby Similar Homes
3457 Nancy Lane, Clinton, Illinois 61727
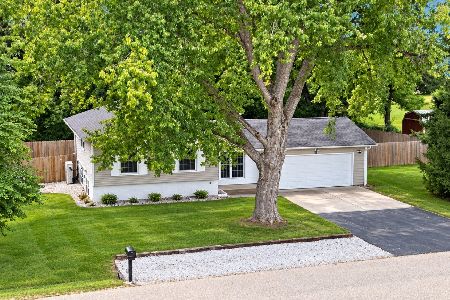
For Sale
$234,000
4 beds / 2.0 baths / 1,716 ft2
Single Family / Built: 1969
43
2796 Us Highway 51 Highway, Clinton, Illinois 61727
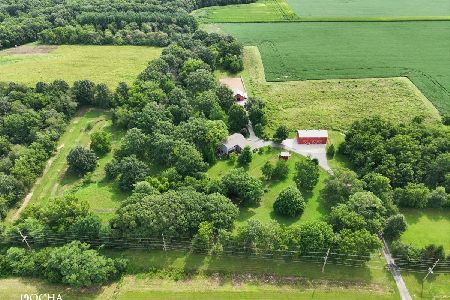
For Sale
$789,000
5 beds / 3.1 baths / 3,828 ft2
Single Family / Built: 1980
61
Nearby Sold Comparables

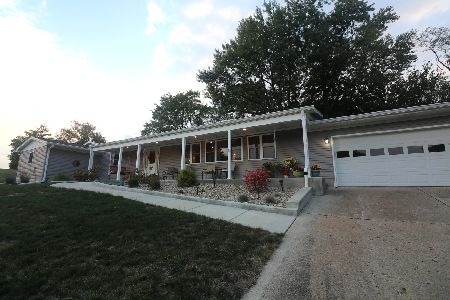
3371 Hilltop Court, Clinton, Illinois 61727
Sold
$125,000
3 beds / 2.1 baths / 2,216 ft2
Single Family / Built: 1971
1742
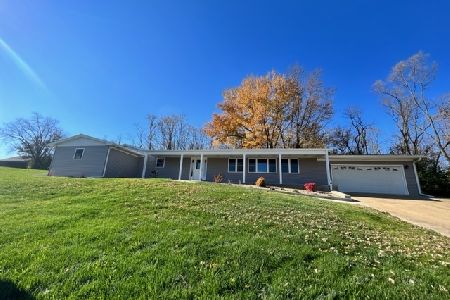
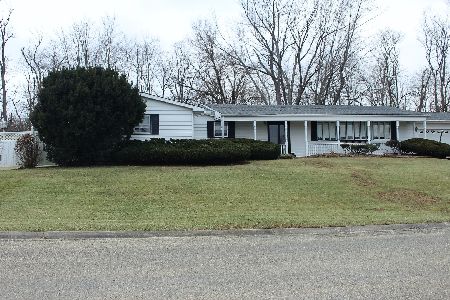
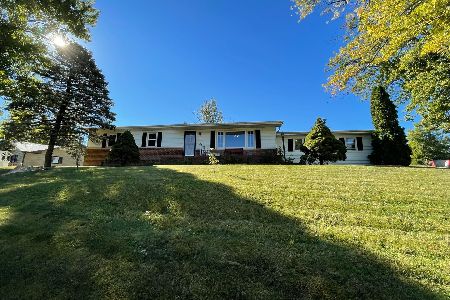
3334 Hilltop Drive, Clinton, Illinois 61727
Sold
$194,900
3 beds / 2.0 baths / 1,300 ft2
Single Family / Built: 1971
1478
Contact Agent
Listing Provided By
Home Sweet Home Realty
