

33W420 Shagbark Lane, Wayne, Illinois 60184


$930,000
|
Sold
|
|
| Status: | Closed |
| Sqft: | 3,417 |
| Cost/Sqft: | $259 |
| Beds: | 3 |
| Baths: | 3 |
| Year Built: | 1953 |
| Property Taxes: | $15,218 |
| Lot Size: | 4,35 |
Description
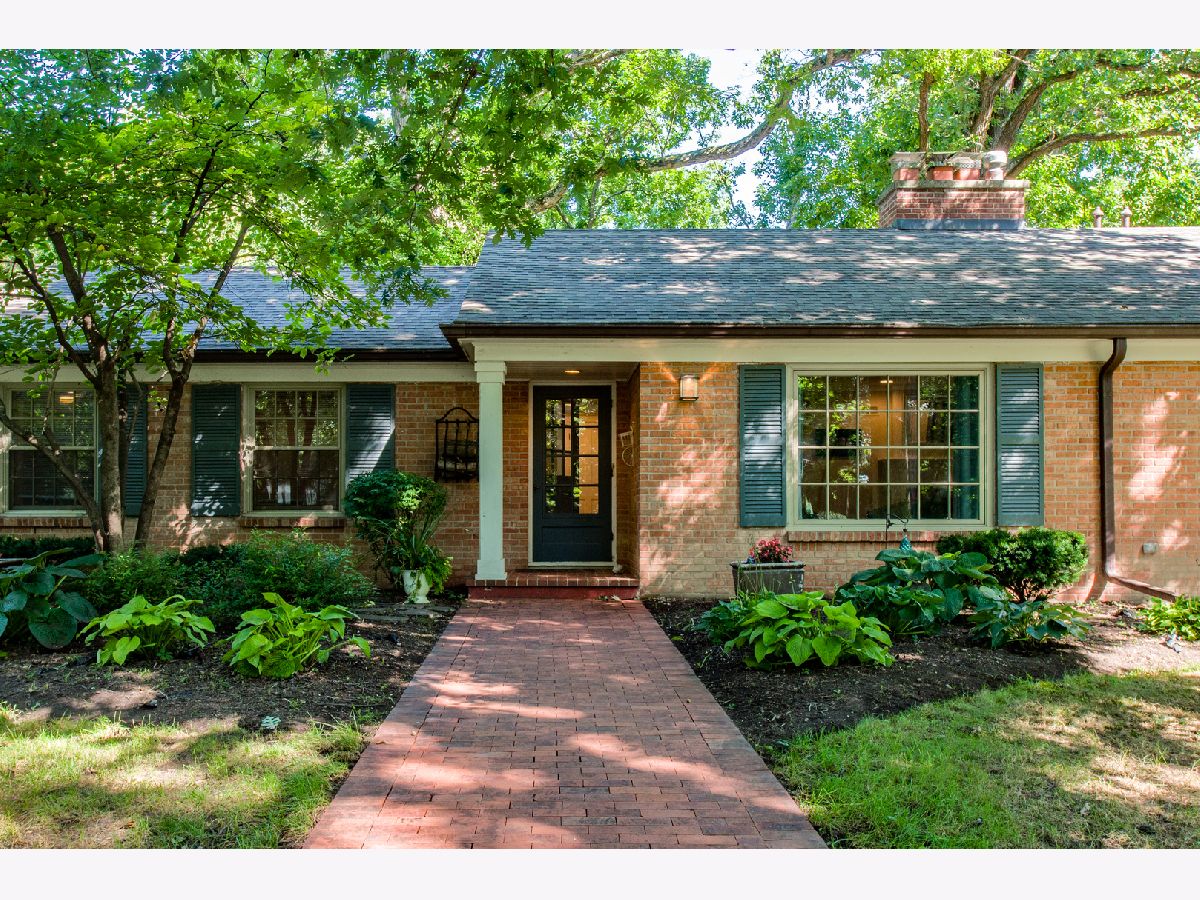
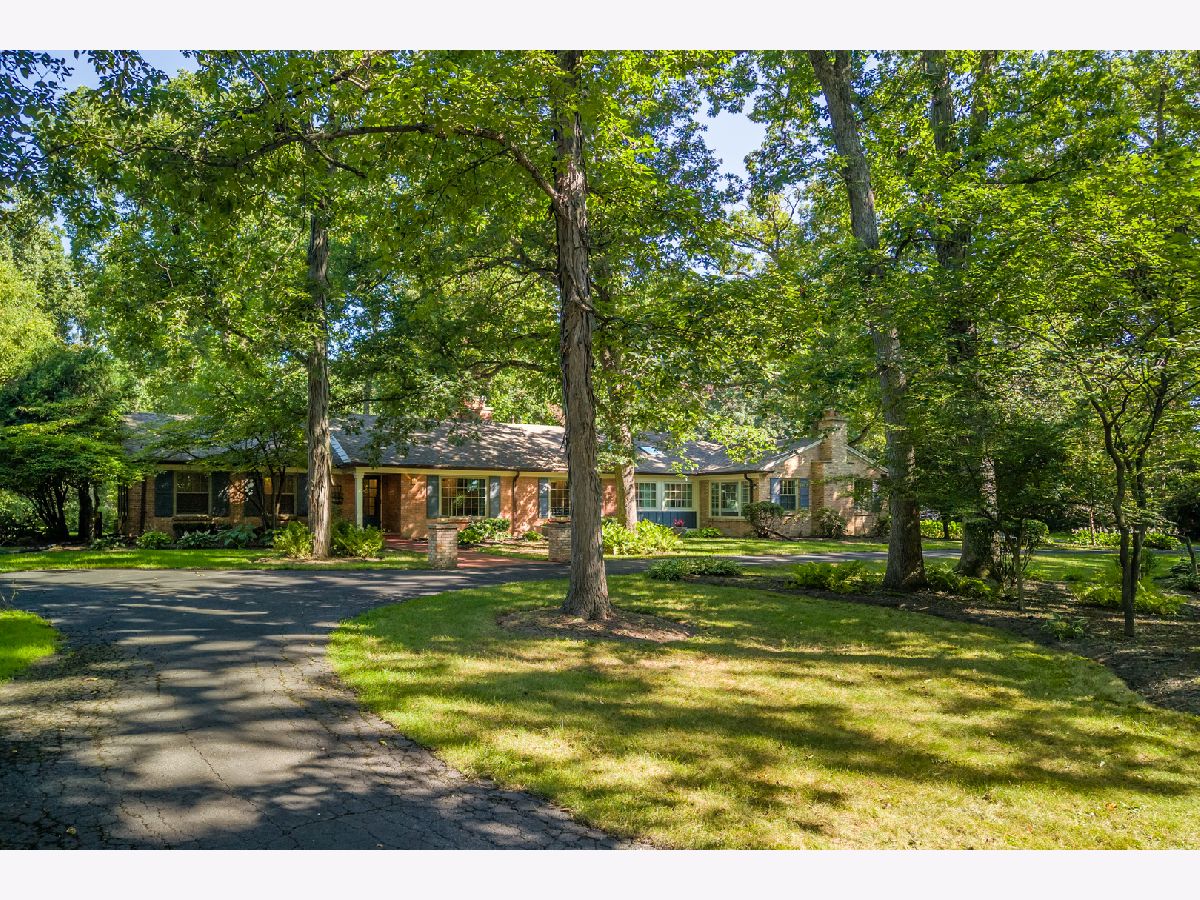
A rare retreat where timeless elegance meets the beauty of nature, this exceptional all-brick ranch is nestled on nearly 4.5 acres of mature trees and wooded privacy. From the moment you arrive, the stately circular drive sets the tone for a property that feels both grand and wonderfully secluded-yet remains conveniently close to shopping, dining, and commuting. Step into a backyard designed for lingering moments and effortless entertaining. Multiple patios, a firepit, mature woods, and a storage shed create a private outdoor sanctuary, while a dedicated gas line is ready for your grill. The gorgeous, screened porch provides the perfect place to enjoy morning coffee, unwind at the end of the day, or simply take in the peaceful views of your own wooded paradise. For the car enthusiast, the recently added four-car detached garage is truly extraordinary. With soaring 12-foot ceilings and heated, reinforced concrete floors designed to accommodate car lifts, this impressive space offers endless possibilities for prized vehicles, hobbies, a workshop, or simply exceptional storage. Inside, warmth and character unfold throughout the home. The spacious living room features beautiful hardwood floors and a charming wood-burning fireplace, creating an inviting gathering space. French doors open to a sophisticated home office filled with natural light from skylights-a serene setting for working, reading, or creating. The private primary suite addition is a destination of its own, offering double walk-in closets, a convenient pocket door, and a cozy gas fireplace that adds an intimate touch. The luxurious primary bath features dual sinks, while this thoughtfully designed wing also includes an exercise space, laundry room, and additional storage/mudroom. The heart of the home is equally inviting, with a beautifully appointed kitchen featuring stainless-steel appliances, butcher-block countertops, skylight, and a timeless tile backsplash. Nearby, a convenient half bath serves the screened porch and entertaining areas. The expansive dining room invites memorable dinners with hardwood floors, a wood-burning stove, and tranquil views of the surrounding grounds. Two additional bedrooms-including one with a walk-in closets share a full bath with a relaxing soaking tub complete the main level. Whether envisioned as a private country escape, an equestrian property, a collector's haven, or simply a place to enjoy the luxury of space and privacy, this remarkable property offers a lifestyle that is increasingly rare. Here, every season brings something to savor-from quiet mornings among the trees to evenings gathered around the fire. A truly distinctive retreat, just minutes from the amenities of everyday life.
Property Specifics
| Single Family | |
| — | |
| — | |
| 1953 | |
| — | |
| — | |
| — | |
| — | |
| No | |
| 4.35 |
| Kane | |
| — | |
| 0 / Not Applicable | |
| — | |
| — | |
| — | |
| — | |
| — | |
| 12738331 | |
| 0912200014 |
Nearby Schools
| NAME: | DISTRICT: | DISTANCE: | |
|---|---|---|---|
|
Grade School
Wayne Elementary School |
46 | — | |
|
Middle School
Kenyon Woods Middle School |
46 | Not in DB | |
|
High School
South Elgin High School |
46 | Not in DB | |


Room Specifics
Total Bedrooms: 3
Bedrooms Above Ground: 3
Bedrooms Below Ground: 0
Full Bathrooms: 3
Bathroom Amenities: Separate Shower, Double Sink, Soaking Tub
Bathroom in Basement: —
Rooms: —
Other Specifics
| 2 | |
| — | |
| — | |
| — | |
| — | |
| — | |
| — | |
| — | |
| 189486 | |
| Pull Down Stair | |
| — | |
| — | |
| — | |
| Not in DB | |
| — | |
| — | |
| — |
Contact Agent
Contact Agent
Listing Provided By
RE/MAX Suburban
