

34 Lovell Street, Elgin, Illinois 60120
Subdivision > Lovells
Sorry, we are updating photos, please update this page in 15 minutes
$90,000
|
Sold
|
|
| Status: | Closed |
| Sqft: | 820 |
| Cost/Sqft: | $129 |
| Beds: | 2 |
| Baths: | 1 |
| Year Built: | 1923 |
| Property Taxes: | $2,664 |
| Days On Market: | 3791 |
| Lot Size: | 0,34 |
Description
Hurry! Adorable home with deep lot on dead end street! Oversized detached garage with workshop and gas line to possibly be heated! Large front deck wraps around home to private custom rear deck! Freshly painted interior and all new carpet throughout! Flexible tile entry area could be sitting area! Living room with arched entry! Galley style kitchen with tile flooring, oak cabinetry and extra storage! Separate formal dining room with chair rail! Both bedrooms with new carpet and fans! Separate office area! Full unfinished basement great for storage! Great one level living at an affordable price!
Property Specifics
| Single Family | |
| — | |
| Ranch | |
| 1923 | |
| Full | |
| Vinyl Siding | |
| Asphalt | |
| — | |
| No | |
| 0.34 |
| Kane | |
| Lovells | |
| 0 / Not Applicable | |
| None | |
| Public | |
| Public Sewer | |
| Central Air | |
| Natural Gas, Forced Air | |
| 09258367 | |
| 0611402009 |
Property History
| DATE: | EVENT: | PRICE: | SOURCE: |
|---|---|---|---|
| 30 Nov, 2016 | Sold | $90,000 | MRED MLS |
| 14 Nov, 2016 | Under contract | $105,500 | MRED MLS |
| — | Last price change | $114,900 | MRED MLS |
| 15 Jun, 2016 | Listed for sale | $114,900 | MRED MLS |
| 16 Mar, 2018 | Sold | $142,900 | MRED MLS |
| 7 Feb, 2018 | Under contract | $144,900 | MRED MLS |
| 3 Feb, 2018 | Listed for sale | $144,900 | MRED MLS |
| 30 Jun, 2021 | Sold | $200,000 | MRED MLS |
| 24 May, 2021 | Under contract | $189,900 | MRED MLS |
| 21 May, 2021 | Listed for sale | $189,900 | MRED MLS |
Sorry, we are updating photos, please update this page in 15 minutes
Room Specifics
All Bedroom Info:
Total Bedrooms: 2
Bedrooms Above Ground: 2
Bedrooms Below Ground: 0
Total Bedrooms: 2
Bedrooms Above Ground: 2
Bedrooms Below Ground: 0
Second Bedroom Info:
Dimensions: —
Location: —Dimensions: —
Floor Type: Carpet
Bathroom Info:
Full Bathrooms: 1
Partial Bathrooms: 0Full Bathrooms: 1
Bathroom Amenities: —
Bathroom in Basement: 0
Dining Room Info:
Dimensions: —
Location: —Dimensions: —
Floor Type: Carpet
Kitchen Info:
Dimensions: —
Location: —Dimensions: —
Floor Type: Ceramic Tile
Features: Galley
Living Room Info:
Dimensions: —
Location: —Dimensions: —
Floor Type: Carpet
Additional Rooms Info:
Rooms: Office, Foyer
Basement: FullRooms: Office, Foyer
Other Specifics
| 2.5 | |
| Concrete Perimeter | |
| Garage | |
| — | |
| — | |
| — | |
| Deck | |
| — | |
| 67X219X67X220 | |
| — | |
| None | |
| First Floor Bedroom, First Floor Full Bath | |
| — | |
| Not in DB | |
| — | |
| — | |
| — |
Tax History
| Year | Property Taxes |
|---|---|
| 2016 | $2,664 |
| 2018 | $2,732 |
| 2021 | $3,683 |
Contact Agent
Nearby Similar Homes
Elgin, Illinois 60120
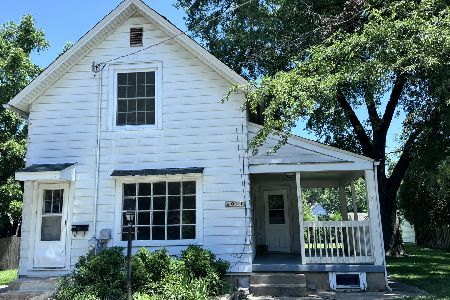
For Sale
$299,900
3 beds / 2.0 baths / 1,151 ft2
Single Family / Built: 1878
90
Nearby Sold Comparables
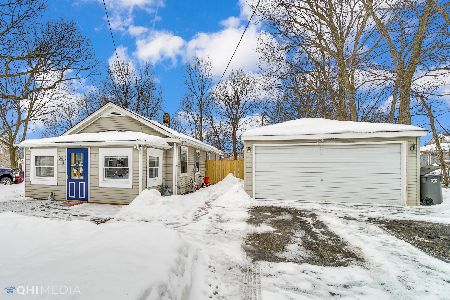
30 Lovell Street, Elgin, Illinois 60120

Sold
$41,200
2 beds / 1.0 baths / 945 ft2
Single Family / Built: 1878
5315
26 Lovell Street, Elgin, Illinois 60120
Sold
$94,900
1 beds / 1.0 baths / 900 ft2
Single Family / Built: 1920
4051
26 Lovell Street, Elgin, Illinois 60120
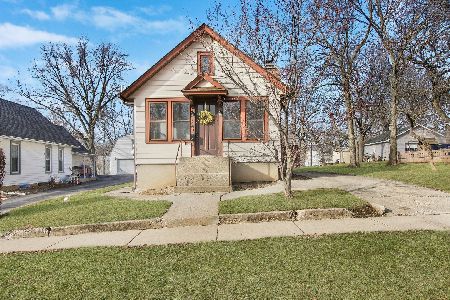
Sold
$140,000
1 beds / 1.0 baths / 900 ft2
Single Family / Built: 1920
1697
Contact Agent
Listing Provided By
RE/MAX Horizon
