

340 Briar Point Court, Lake Zurich, Illinois 60047


$280,000
|
Sold
|
|
| Status: | Closed |
| Sqft: | 0 |
| Cost/Sqft: | — |
| Beds: | 3 |
| Baths: | 2 |
| Year Built: | 1970 |
| Property Taxes: | $4,766 |
| Days On Market: | 1891 |
| Lot Size: | 0,31 |
Description
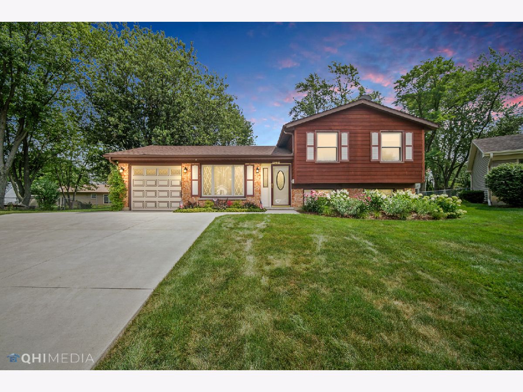
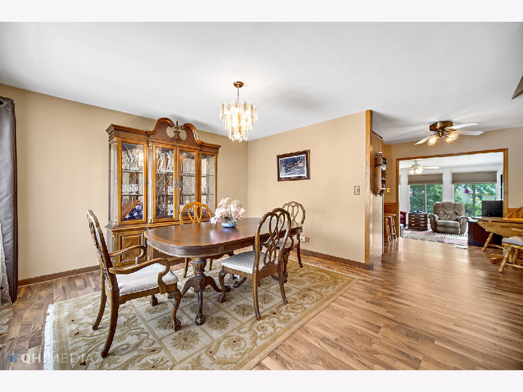
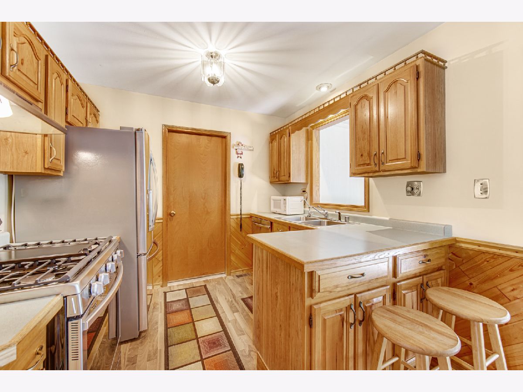
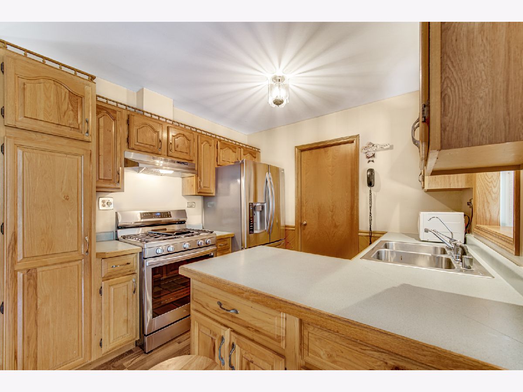
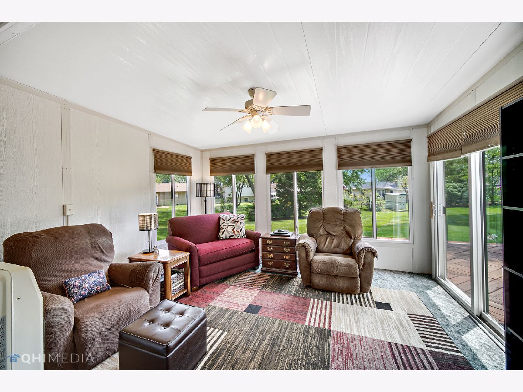
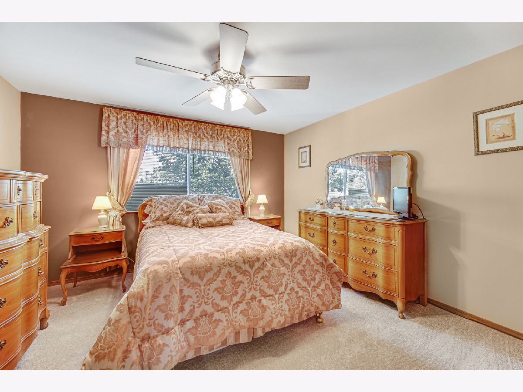
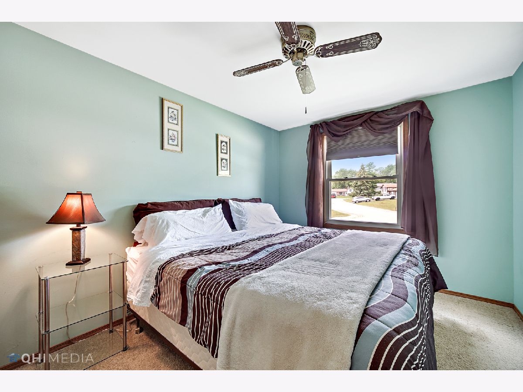
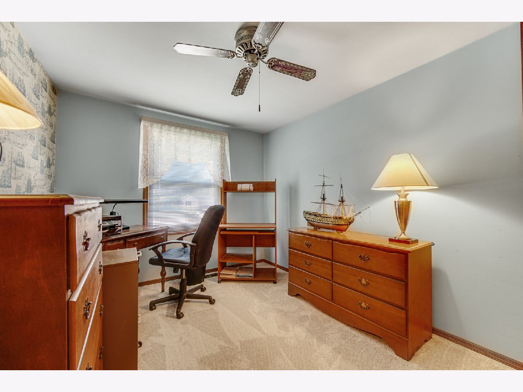
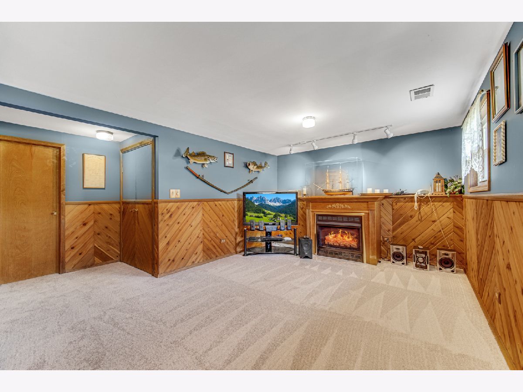
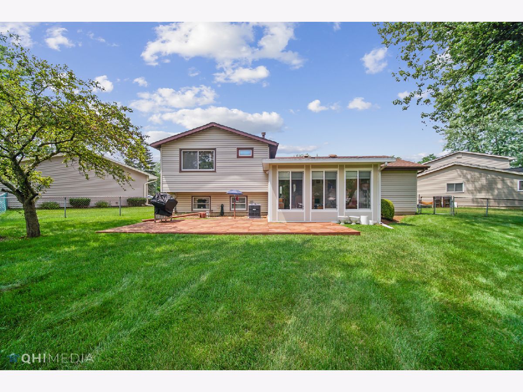
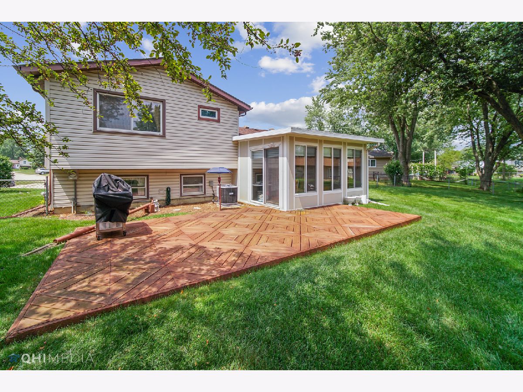
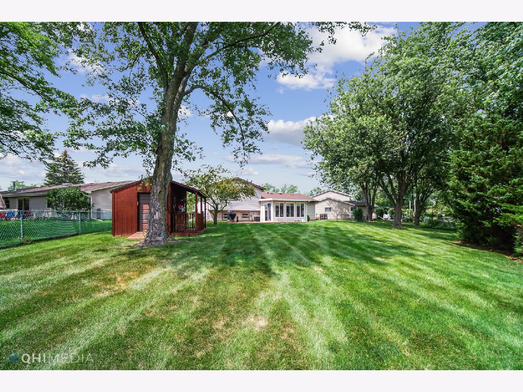
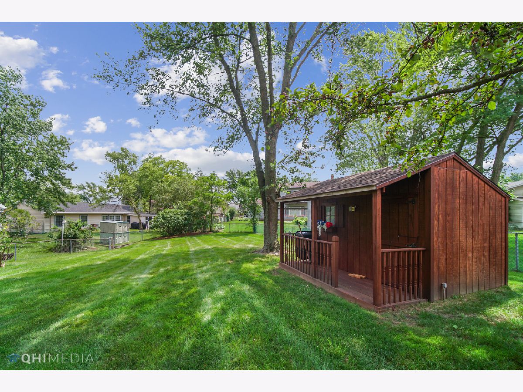
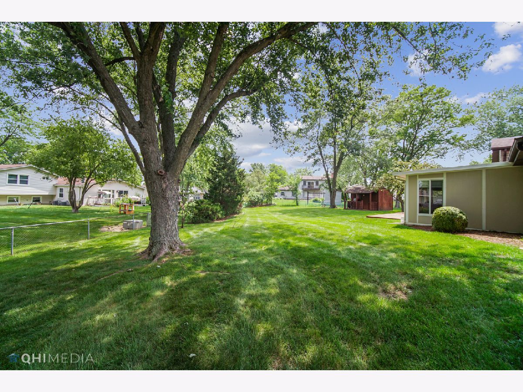
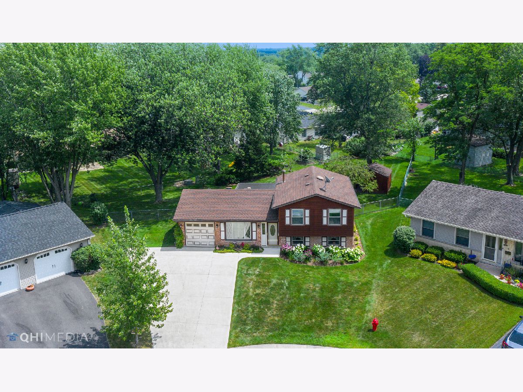
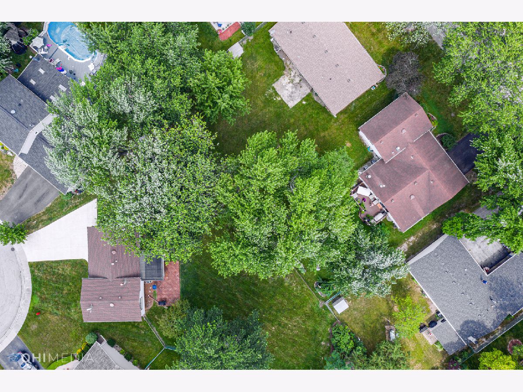
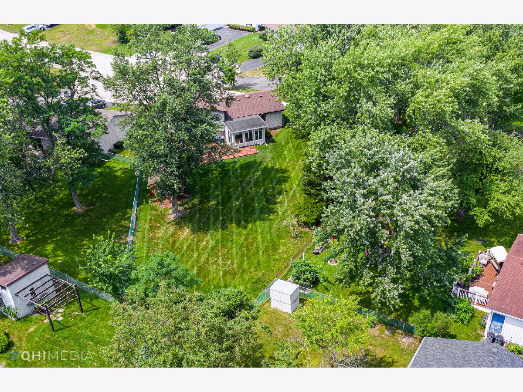
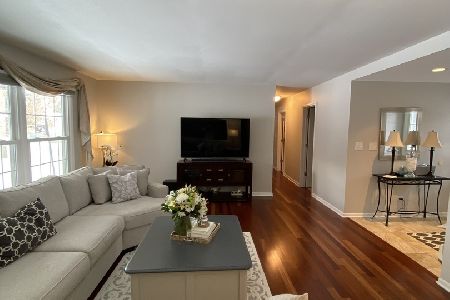
Absolutely Stunning! Well maintained home set on large lot in quiet cul-de-sac. Unique floor plan with bonus room off the kitchen overlooking gorgeous fenced backyard. Charming front room with wood laminate flooring can be used as formal living or dining area. Perfect kitchen with BRAND NEW SS appliances, water filtration reverse osmosis system, built-in pantry and cozy eating area. BRAND NEW CARPET. Lower Level with brick gas fireplace and extra storage space. Spacious laundry room with new washer and dryer. All bedrooms with roomy closet and ceiling fans. Linen closet in the hallway. Furnace and A/C 2021. Water heater 2017. Roof about 10 years old. Large fenced yard with large custom shed. New oversized concrete driveway. Professionally landscaped front and backyard. Perfect place to call HOME!
Property Specifics
| Single Family | |
| — | |
| Tri-Level | |
| 1970 | |
| None | |
| Vinyl Siding | |
| Asphalt | |
| — | |
| No | |
| 0.31 |
| Lake | |
| Old Mill Grove | |
| 0 / Not Applicable | |
| None | |
| Public | |
| Public Sewer | |
| Central Air | |
| Natural Gas, Forced Air | |
| 11195890 | |
| 14212080270000 |
Nearby Schools
| NAME: | DISTRICT: | DISTANCE: | |
|---|---|---|---|
|
High School
Lake Zurich High School |
95 | Not in DB | |
Property History
| DATE: | EVENT: | PRICE: | SOURCE: |
|---|---|---|---|
| 29 Oct, 2021 | Sold | $280,000 | MRED MLS |
| 11 Sep, 2021 | Under contract | $300,000 | MRED MLS |
| 20 Aug, 2021 | Listed for sale | $300,000 | MRED MLS |
Room Specifics
Total Bedrooms: 3
Bedrooms Above Ground: 3
Bedrooms Below Ground: 0
Dimensions: —
Floor Type: Carpet
Dimensions: —
Floor Type: Carpet
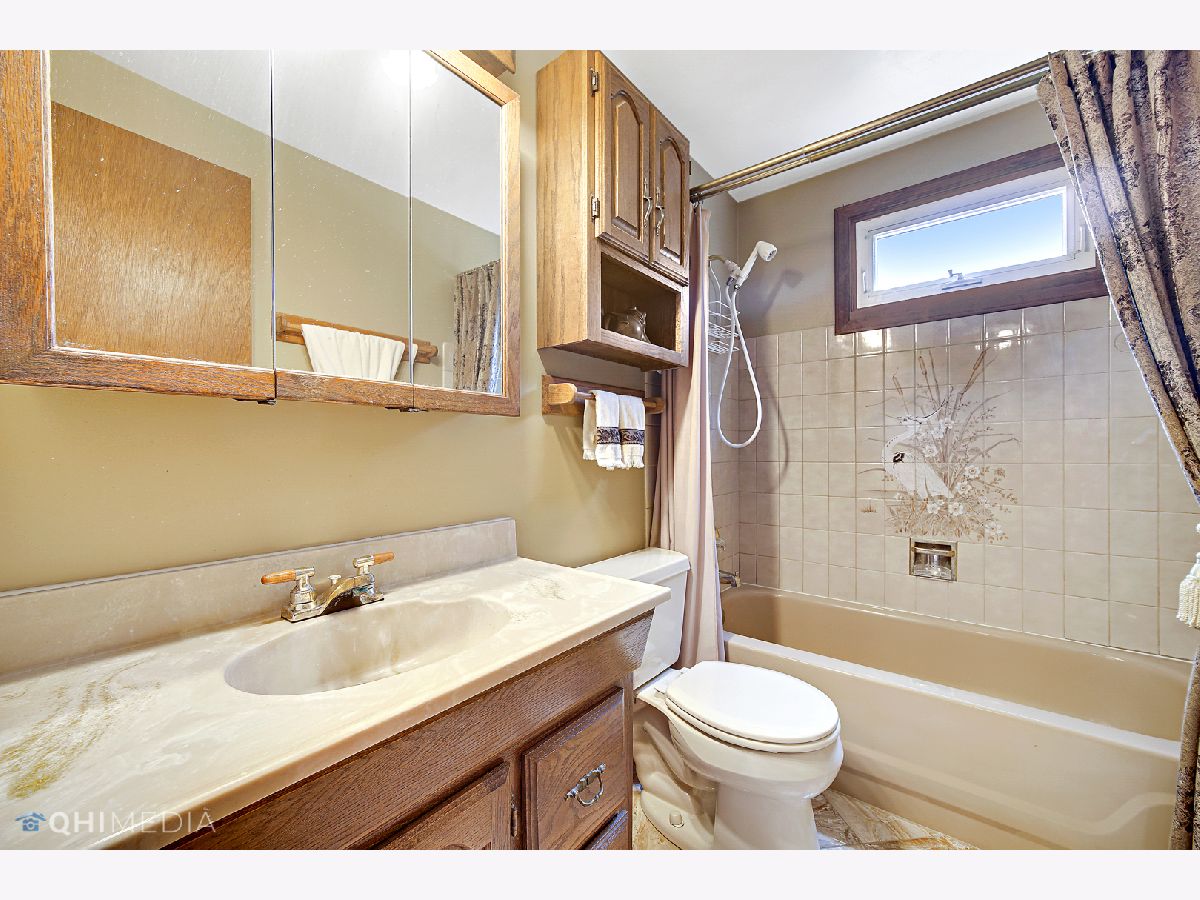
Full Bathrooms: 2
Bathroom Amenities: —
Bathroom in Basement: 0
Dimensions: —
Floor Type: Wood Laminate
Dimensions: —
Floor Type: Wood Laminate
Features: Eating Area-Table Space
Dimensions: —
Floor Type: Other
Dimensions: —
Floor Type: Wood Laminate
Dimensions: —
Floor Type: Carpet
Rooms: Heated Sun Room
Other Specifics
| 1 | |
| Concrete Perimeter | |
| Garage | |
| — | |
| — | |
| — | |
| Deck, Storms/Screens | |
| Cul-De-Sac, Fenced Yard, Landscaped, Sidewalks, Wood Fence | |
| 72X134X26X28X27X104 | |
| Unfinished | |
| None | |
| Hardwood Floors, Wood Laminate Floors, Open Floorplan | |
| Range, Microwave, Dishwasher, Refrigerator, Washer, Dryer, Stainless Steel Appliance(s) | |
| Not in DB | |
| Park, Curbs, Sidewalks, Street Paved | |
| — | |
| Attached Fireplace Doors/Screen, Gas Log |
Tax History
| Year | Property Taxes |
|---|---|
| 2021 | $4,766 |
Contact Agent
Nearby Similar Homes
Nearby Sold Comparables

Contact Agent
Listing Provided By
AK Homes
