

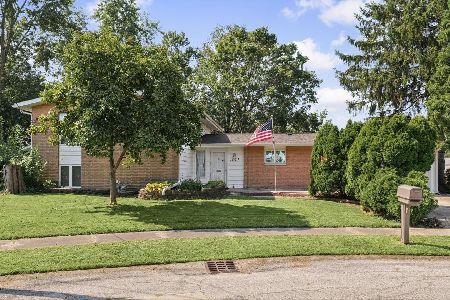
340 Riverview Avenue, South Elgin, Illinois 60177
Sorry, we are updating photos, please update this page in 15 minutes
$114,000
|
Sold
|
|
| Status: | Closed |
| Sqft: | 1,220 |
| Cost/Sqft: | $98 |
| Beds: | 3 |
| Baths: | 2 |
| Year Built: | — |
| Property Taxes: | $4,003 |
| Days On Market: | 5651 |
| Lot Size: | 0,00 |
Description
Absolutely Adorable and so much bigger than it seems. Don't miss this charming home which has been lovingly maintained. Arched doorways, stone fireplace in L/R, formal dining room, updated bath, and stunning back yard designed for your pickiest buyer. 2.5 car detached garage in great condition. Full unfinished basement with exterior access waiting for your decorating ideas. Must Sell!
Property Specifics
| Single Family | |
| — | |
| Ranch | |
| — | |
| Full,Walkout | |
| — | |
| No | |
| — |
| Kane | |
| — | |
| 0 / Not Applicable | |
| None | |
| Public,Community Well | |
| Public Sewer | |
| 07794542 | |
| 0625126005 |
Nearby Schools
| NAME: | DISTRICT: | DISTANCE: | |
|---|---|---|---|
|
Grade School
Clinton Elementary School |
46 | — | |
|
Middle School
Kenyon Woods Middle School |
46 | Not in DB | |
|
High School
South Elgin High School |
46 | Not in DB | |
Property History
| DATE: | EVENT: | PRICE: | SOURCE: |
|---|---|---|---|
| 30 Nov, 2007 | Sold | $220,000 | MRED MLS |
| 3 Nov, 2007 | Under contract | $239,000 | MRED MLS |
| — | Last price change | $250,000 | MRED MLS |
| 13 Jul, 2007 | Listed for sale | $259,900 | MRED MLS |
| 15 Nov, 2011 | Sold | $114,000 | MRED MLS |
| 6 May, 2011 | Under contract | $119,900 | MRED MLS |
| 1 May, 2011 | Listed for sale | $119,900 | MRED MLS |
| 29 May, 2015 | Sold | $158,000 | MRED MLS |
| 6 Apr, 2015 | Under contract | $169,900 | MRED MLS |
| — | Last price change | $174,900 | MRED MLS |
| 4 Feb, 2015 | Listed for sale | $174,900 | MRED MLS |
Sorry, we are updating photos, please update this page in 15 minutes
Room Specifics
All Bedroom Info:
Total Bedrooms: 3
Bedrooms Above Ground: 3
Bedrooms Below Ground: 0
Total Bedrooms: 3
Bedrooms Above Ground: 3
Bedrooms Below Ground: 0
Second Bedroom Info:
Dimensions: —
Location: —Dimensions: —
Floor Type: Carpet
Third Bedroom Info:
Dimensions: —
Location: —Dimensions: —
Floor Type: Carpet
Bathroom Info:
Full Bathrooms: 2
Partial Bathrooms: 0Full Bathrooms: 2
Bathroom Amenities: —
Bathroom in Basement: 1
Additional Rooms Info:
Rooms: Walk In Closet
Basement: Full,WalkoutRooms: Walk In Closet
Basement Description: Unfinished,Exterior Access
Other Specifics
| 2.5 | |
| Concrete Perimeter | |
| Concrete | |
| Patio, Storms/Screens | |
| Irregular Lot,Landscaped,Wooded | |
| 161X262X308 | |
| Pull Down Stair,Unfinished | |
| None | |
| First Floor Full Bath | |
| Range, Microwave, Dishwasher, Refrigerator | |
| Not in DB | |
| Street Paved | |
| — | |
| — | |
| Wood Burning, Gas Starter |
Tax History
| Year | Property Taxes |
|---|---|
| 2007 | $3,327 |
| 2011 | $4,003 |
| 2015 | $4,021 |
Contact Agent
Nearby Similar Homes
1527 Pointe Drive, Rantoul, Illinois 61866
For Sale
$149,900
3 beds / 2.0 baths / 1,423 ft2
Single Family / Built: 1950
47
Nearby Sold Comparables
340 Riverview Drive, South Elgin, Illinois 60177

Sold
$239,000
3 beds / 1.0 baths / 1,218 ft2
Single Family / Built: 1925
7039
340 Riverview Avenue, South Elgin, Illinois 60177
Sold
$169,900
3 beds / 2.0 baths / 1,218 ft2
Single Family / Built: 1925
4276
335 Riverview Drive, South Elgin, Illinois 60177

Sold
$164,900
4 beds / 2.0 baths / 2,753 ft2
Single Family / Built: 1900
1285
331 Riverview Avenue, South Elgin, Illinois 60177
Sold
$50,000
3 beds / 1.0 baths / 0 ft2
Single Family / Built: 1951
4793
331 Riverview Drive, South Elgin, Illinois 60177
Sold
$157,300
3 beds / 2.0 baths / 901 ft2
Single Family / Built: 1950
4408
Contact Agent
Listing Provided By
Keller Williams Fox Valley Realty
