

3401 Callaway Dr, Quincy, Illinois 62301

$480,000
|
Sold
|
|
| Status: | Closed |
| Sqft: | 2,860 |
| Cost/Sqft: | $164 |
| Beds: | 4 |
| Baths: | 3 |
| Year Built: | 2000 |
| Property Taxes: | $8,289 |
| Days On Market: | 1624 |
| Lot Size: | 0,61 |
Description
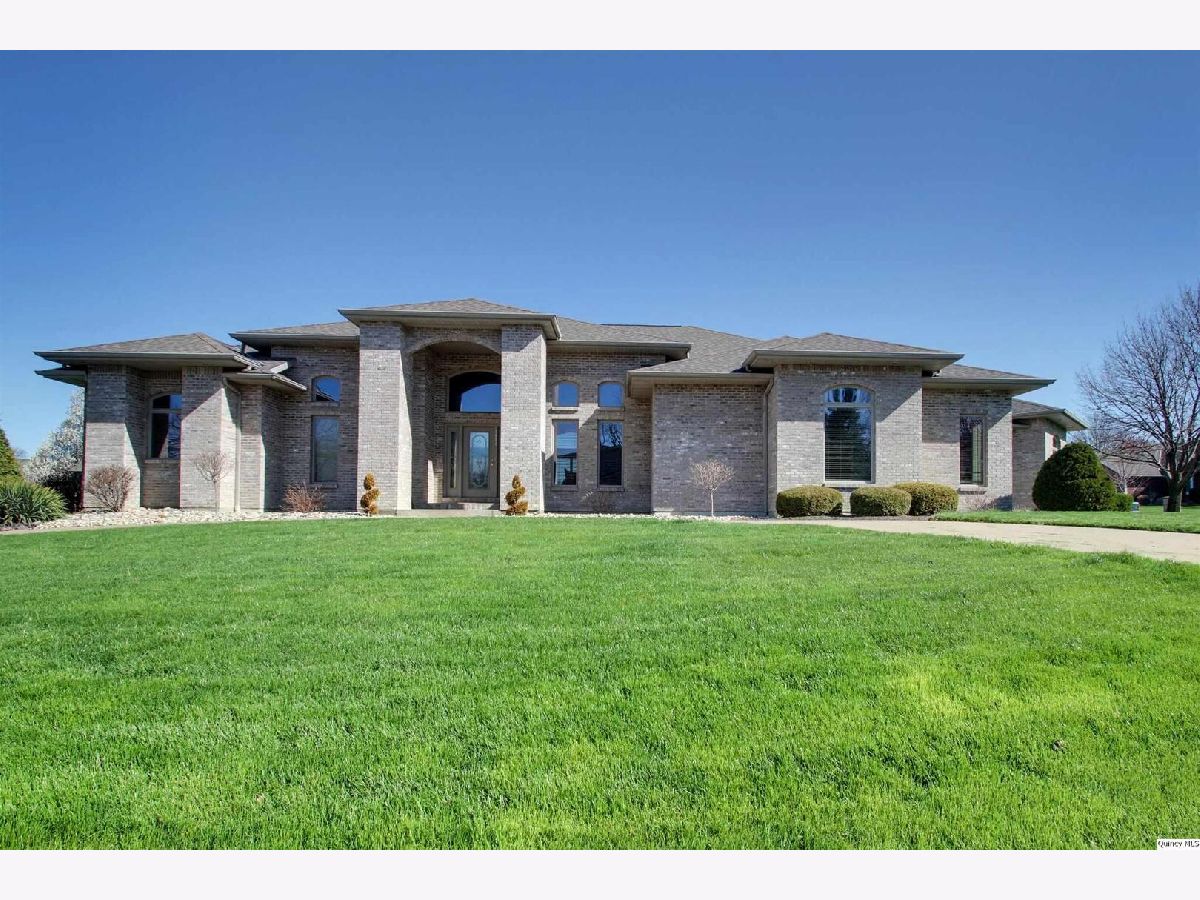
Fabulous all brick ranch home with contemporary appeal! The exterior of this impressive home sets a tone of stately elegance with its angled position on a corner lot with horseshoe drive. The interior wows as well with soaring 14-foot ceilings, tall windows, pillars and arched doorways, plus fantastic crown molding. You'll never want to leave the luxurious master suite with dual closets, expansive bathroom with marble shower plus jet tub. A perfect home for entertaining - formal dining area plus an open floor plan and stunning kitchen with island seating, breakfast area, and door to the patio. New main floor carpet 2022, one new water heater 2018, new kitchen appliances in past two years, and recent landscaping enhancements. Walkout lower level with wet bar provides a perfect living area for relaxing and movie watching, plus a full bathroom and fourth bedroom, and a large craft room or nonconforming fifth bedroom. Every bedroom has a walk-in closet! Sellers will credit $1500 for window blind replacement with acceptable offer. HVAC and sprinkler system serviced every 6 months. Third bedroom currently used as office. Kitchen and lower-level barstools will stay.
Property Specifics
| Single Family | |
| — | |
| — | |
| 2000 | |
| — | |
| — | |
| No | |
| 0.61 |
| Adams | |
| — | |
| 0 / Not Applicable | |
| — | |
| — | |
| — | |
| 12246644 | |
| 23-3-3085-022-00 |
Property History
| DATE: | EVENT: | PRICE: | SOURCE: |
|---|---|---|---|
| 8 Jun, 2022 | Sold | $480,000 | MRED MLS |
| — | Last price change | $469,900 | MRED MLS |
| 14 Apr, 2022 | Listed for sale | $469,900 | MRED MLS |
Room Specifics
Total Bedrooms: 4
Bedrooms Above Ground: 4
Bedrooms Below Ground: 0
Dimensions: —
Floor Type: —
Dimensions: —
Floor Type: —
Dimensions: —
Floor Type: —
Full Bathrooms: 3
Bathroom Amenities: —
Bathroom in Basement: —
Rooms: —
Basement Description: —
Other Specifics
| 3 | |
| — | |
| — | |
| — | |
| — | |
| 248.91x109.23x115x105 | |
| — | |
| — | |
| — | |
| — | |
| Not in DB | |
| — | |
| — | |
| — | |
| — |
Tax History
| Year | Property Taxes |
|---|---|
| 2022 | $8,289 |
Contact Agent
Nearby Similar Homes


Nearby Sold Comparables

Contact Agent
Listing Provided By
Century 21 Broughton Team
